Exceptional Space, Immaculate Condition & a Gorgeous Setting! Discover this lovingly maintained custom built Cape Cod, perfectly situated on a beautifully landscaped, sizeable corner lot on the outskirts of Delmar. Beautiful mature trees, thoughtfully maintained landscaping, sidewalks, and a freshly sealed blacktop driveway create a picturesque setting and wonderful curb appeal. Lovingly cared for by its original owners, this smoke-free home offers an impressive amount of living space, a thoughtfully designed floor plan, and endless possibilities! Step inside and experience the warmth and pride of ownership that shine throughout this exceptionally well-maintained home. Spacious, inviting rooms flow effortlessly from one to the next, creating a comfortable layout ideal for everyday living and entertaining. The main level features a welcoming entry foyer, a generously sized primary suite, formal dining room, and a comfortable family room with a cozy gas fireplace, and a spacious eat-in kitchen offering abundant cabinetry and storage. Just off the attached two-car garage is an incredible mudroom and laundry area, complete with multiple closets, built-ins, and shelving—a wonderfully functional space that makes staying organized a breeze! The second floor is just as impressive, offering generously sized bedrooms, a full bath, and two incredible, oversized finished bonus rooms—both heated and cooled for year-round comfort! These exceptional spaces open the door to endless possibilities, whether you envision a home office, media room, recreation room, fitness studio, craft room, or additional gathering space. A convenient rear staircase provides easy access to this versatile second-floor living area. It's this kind of flexibility and abundance of usable space that truly sets this home apart! Step outside to enjoy the rear deck, accessible from the family room, overlooking the beautifully maintained yard. Towering mature trees create a lovely natural backdrop, while the generous corner lot provides plenty of room to enjoy the outdoors. Two 10' x 16' storage sheds, including one equipped with electricity, offer even more space for tools, equipment, and hobbies. Beyond its beautiful setting and generous living spaces, this home offers valuable improvements and added peace of mind. There is extra storage built into this home that is rarely seen in other homes. The roof was replaced in 2021, along with the installation of a gutter guard system. Both HVAC systems are Bryant Evolution split systems, with one replaced approximately in 2016 and the upstairs system newly installed in May 2026. Transferable roof and HVAC warranties provide additional value for the next owner. Immaculately maintained, exceptionally spacious, and filled with possibilities! From its gorgeous, tree-lined setting and remarkable storage to its flexible floor plan and unmistakable pride of ownership, this home offers a combination of features that is increasingly hard to find. A wonderful opportunity to enjoy a beautifully cared-for property while adding your own personal touches over time. Conveniently located just minutes to shopping, dining, healthcare and employment opportunities, this is a home you'll want to experience in person. Come see all the space, comfort, storage and possibilities this special property has to offer!
For sale
$474,900
8578 Engle Dr, Delmar, MD 21875
3beds
3,416sqft
Single Family Residence
Built in 1998
0.69 Acres Lot
$460,700 Zestimate®
$139/sqft
$-- HOA
What's special
Cozy gas fireplaceGenerous corner lotTowering mature treesWelcoming entry foyerConvenient rear staircaseThoughtfully maintained landscapingBeautifully maintained yard
- 14 days
- 488
- 15
Likely to sell faster than
Zillow last checked:
Listing updated:
Listed by:
Sheri E Smith 443-614-2825,
Keller Williams Realty Delmarva 4105246400
Source: Bright MLS,MLS#: MDWC2025218
Facts & features
Interior
Bedrooms & bathrooms
- Bedrooms: 3
- Bathrooms: 3
- Full bathrooms: 2
- 1/2 bathrooms: 1
- Main level bathrooms: 2
- Main level bedrooms: 1
Rooms
- Room types: Living Room, Dining Room, Kitchen, Family Room, Laundry
Dining room
- Level: Main
Family room
- Level: Main
Kitchen
- Level: Main
Laundry
- Level: Main
Living room
- Level: Main
Mud room
- Level: Main
Heating
- Heat Pump
Cooling
- Ceiling Fan(s), Heat Pump
Appliances
- Included: Dishwasher, Microwave, Oven/Range - Electric, Refrigerator, Water Heater, Electric Water Heater
- Laundry: Lower Level, Has Laundry, Laundry Room, Mud Room
Features
- Additional Stairway, Built-in Features, Combination Kitchen/Dining, Dining Area, Entry Level Bedroom, Formal/Separate Dining Room, Eat-in Kitchen
- Flooring: Carpet, Vinyl
- Has basement: No
- Has fireplace: No
Interior area
- Total structure area: 3,416
- Total interior livable area: 3,416 sqft
- Finished area above ground: 3,416
- Finished area below ground: 0
Property
Parking
- Total spaces: 2
- Parking features: Garage Faces Front, Garage Door Opener, Attached, Driveway, Off Street
- Attached garage spaces: 2
- Has uncovered spaces: Yes
Accessibility
- Accessibility features: None
Features
- Levels: Two
- Stories: 2
- Exterior features: Rain Gutters, Sidewalks
- Pool features: None
Lot
- Size: 0.69 Acres
- Features: Corner Lot, Front Yard, Landscaped, Rear Yard, SideYard(s), Corner Lot/Unit
Details
- Additional structures: Above Grade, Below Grade, Outbuilding
- Parcel number: 2305089956
- Zoning: R20
- Special conditions: Standard
Construction
Type & style
- Home type: SingleFamily
- Architectural style: Cape Cod
- Property subtype: Single Family Residence
Materials
- Stick Built, Vinyl Siding
- Foundation: Brick/Mortar
- Roof: Architectural Shingle
Condition
- New construction: No
- Year built: 1998
Utilities & green energy
- Sewer: Septic Exists
- Water: Well
Community & HOA
Community
- Security: Smoke Detector(s)
- Subdivision: Danwood
HOA
- Has HOA: No
Location
- Region: Delmar
Financial & listing details
- Price per square foot: $139/sqft
- Tax assessed value: $339,933
- Annual tax amount: $3,032
- Date on market: 10/29/2026
- Listing agreement: Exclusive Right To Sell
- Listing terms: Cash,Conventional,FHA,USDA Loan,VA Loan
- Ownership: Fee Simple
Estimated market value
$460,700
$438,000 - $484,000
$2,933/mo
Price history
| Date | Event | Price |
|---|---|---|
| 10/29/2026 | Listed for sale | $474,900+4380.2%$139/sqft |
Source:  Bright MLS #MDWC2025218 Report a problem | ||
| 8/30/1990 | Sold | $10,600$3/sqft |
Source: Agent Provided Report a problem | ||
Public tax history
| Year | Property taxes | Tax assessment |
|---|---|---|
| 2026 | $2,744 +1.6% | $339,933 +1% |
| 2025 | $2,701 -7.8% | $336,700 +10.2% |
| 2024 | $2,929 +7.1% | $305,467 +11.4% |
| 2023 | $2,735 +10.5% | $274,233 +12.9% |
| 2022 | $2,476 -1.8% | $243,000 +0.3% |
| 2021 | $2,522 +0.3% | $242,333 +0.3% |
| 2020 | $2,515 -0.3% | $241,667 +0.3% |
| 2019 | $2,522 +0.5% | $241,000 +1% |
| 2018 | $2,510 -1.4% | $238,600 +1% |
| 2017 | $2,544 +29.6% | $236,200 +1% |
| 2016 | $1,963 | $233,800 +1.8% |
| 2015 | $1,963 | $229,633 +1.8% |
| 2014 | $1,963 | $225,467 +1.9% |
| 2013 | -- | $221,300 |
| 2012 | -- | $221,300 |
| 2011 | -- | $221,300 -38.7% |
| 2010 | -- | $361,210 +15% |
| 2009 | -- | $314,100 +17.6% |
| 2008 | -- | $266,990 +21.4% |
| 2007 | -- | $219,880 +6.6% |
| 2006 | -- | $206,190 +7.1% |
| 2005 | -- | $192,500 +7.7% |
| 2004 | -- | $178,810 +3.3% |
| 2003 | -- | $173,112 +3.4% |
| 2002 | -- | $167,416 +3.5% |
| 2001 | -- | $161,720 |
Find assessor info on the county website
Monthly payment
Est. payment
Payment breakdown
Explore the cost of this home by adjusting the details. Changes won't be saved.Climate risks
Neighborhood: 21875
Nearby schools
Schools provided by the listing agent
- Middle: Wicomico
- High: Wicomico
- District: Wicomico County Public Schools
Source: Bright MLS. This data may not be complete. We recommend contacting the local school district to confirm school assignments for this home.

Similar homes
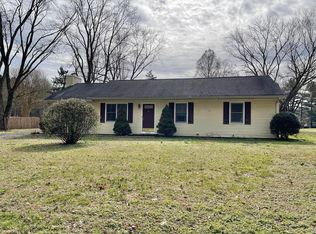
- $474,9003 bd3 ba1.9k sqftNone Available, Delmar, MD 21875For Sale
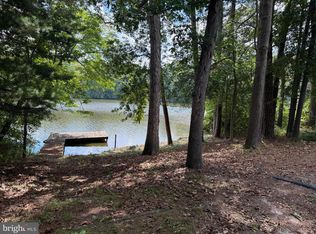
 MLS ID #MDWC2023408, Chrystianna Wilkins-Gosnell, Keller Williams Realty. Bright MLS
- $415,9003 bd3 ba2.2k sqftNone Available, Delmar, MD 21875For Sale
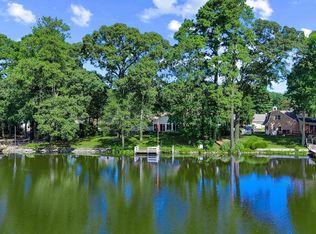 MLS ID #MDWC2024398, ASHLEY BROSNAHAN, Long & Foster Real Estate, Inc.. Bright MLS
- $474,9004 bd3 ba2.3k sqftNone Available, Delmar, MD 21875For Sale
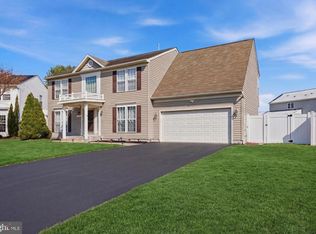 MLS ID #MDWC2021894, Jaime Cortes, Coldwell Banker Realty. Bright MLS
- $349,9003 bd2 ba1.7k sqftNone Available, Delmar, MD 21875For Sale
 MLS ID #MDWC2025386, Marti Hoster, ERA Martin Associates. Bright MLS
- $456,0003 bd2 ba2.3k sqftNone Available, Salisbury, MD 21801New ConstructionMLS ID #MDWC2025482, Tyshena Williams, Long & Foster Real Estate, Inc.. Bright MLS
- $259,9003 bd2 ba3.1k sqftNone Available, Delmar, MD 21875For SaleMLS ID #MDWC2023154, Robert Payne, RE/MAX Advantage Realty. Bright MLS
- $569,9004 bd3 ba3.6k sqftNone Available, Delmar, MD 21875For SaleMLS ID #MDWC2022618, Holly Campbell, Coldwell Banker Realty. Bright MLS
- $420,0003 bd2 ba2.1k sqftNone Available, Salisbury, MD 21801New ConstructionMLS ID #MDWC2025480, Tyshena Williams, Long & Foster Real Estate, Inc.. Bright MLS
- $384,0004 bd3 ba2.2k sqftNone Available, Delmar, MD 21875For SaleMLS ID #MDWC2025224, Mike Barth, Iron Valley Real Estate Ocean City. Bright MLS
- $389,0003 bd2 ba2k sqftNone Available, Salisbury, MD 21801New ConstructionMLS ID #MDWC2025474, Tyshena Williams, Long & Foster Real Estate, Inc.. Bright MLS
- $379,9004 bd5 ba1.8k sqftNone Available, Delmar, MD 21875For SaleMLS ID #MDWC2024856, Isnaille Paul, Fathom Realty MD, LLC. Bright MLS
- $395,0003 bd3 ba2.1k sqftNone Available, Salisbury, MD 21804For SaleMLS ID #MDWC2025384, Nancy Ashley, ERA Martin Associates. Bright MLS
- $389,0003 bd2 ba2k sqftNone Available, Salisbury, MD 21801New ConstructionMLS ID #MDWC2025476, Tyshena Williams, Long & Foster Real Estate, Inc.. Bright MLS
- $393,0003 bd3 ba2k sqftNone Available, Salisbury, MD 21801New ConstructionMLS ID #MDWC2025478, Tyshena Williams, Long & Foster Real Estate, Inc.. Bright MLS
- $354,9904 bd2 ba2.4k sqftNone Available, Delmar, MD 21875For SaleMLS ID #MDWC2023810, Charlene L. Reaser, EXP Realty, LLC. Bright MLS
- $389,0003 bd2 ba2k sqftNone Available, Salisbury, MD 21801New ConstructionMLS ID #MDWC2025450, Tyshena Williams, Long & Foster Real Estate, Inc.. Bright MLS
- $389,0003 bd2 ba2k sqftNone Available, Salisbury, MD 21801New ConstructionMLS ID #MDWC2025452, Tyshena Williams, Long & Foster Real Estate, Inc.. Bright MLS
- $389,0003 bd2 ba2k sqftNone Available, Salisbury, MD 21801New ConstructionMLS ID #MDWC2025440, Tyshena Williams, Long & Foster Real Estate, Inc.. Bright MLS
- $389,0003 bd2 ba2k sqftNone Available, Salisbury, MD 21801New ConstructionMLS ID #MDWC2025444, Tyshena Williams, Long & Foster Real Estate, Inc.. Bright MLS
- $389,0003 bd2 ba2k sqftNone Available, Salisbury, MD 21801New ConstructionMLS ID #MDWC2025446, Tyshena Williams, Long & Foster Real Estate, Inc.. Bright MLS
