Dreaming of a home surrounded by acres of land? This beautiful spot might be just what you're looking for! Home, barn and several outbuildings set on almost 125 acres offers privacy and room to grow but with the ease of convenience to amenities as well as only 45 minutes to downtown Birmingham. Home has total of 3 bedrooms and 2 full baths with several bonus spaces that can serve as an office, exercise area or anything you might need. Updates include new kitchen appliances, new interior paint on the main level and refinished hardwoods. Whether your goal is a home where you can have horses and grow all your own vegetables or you're looking for acreage to enjoy on your off days, don't pass up the chance to make George Circle the home you've always wanted!
For sale
$1,225,000
858 George Cir, Springville, AL 35146
3beds
2,168sqft
Farm
Built in 1960
124.14 Acres Lot
$-- Zestimate®
$565/sqft
$-- HOA
What's special
- 58 days
- 443
- 14
Zillow last checked:
Listing updated:
Listed by:
Katie Crommelin 205-901-3730,
Ray & Poynor Properties
Source: GALMLS,MLS#: 21460727
Facts & features
Interior
Bedrooms & bathrooms
- Bedrooms: 3
- Bathrooms: 2
- Full bathrooms: 2
Rooms
- Room types: Bedroom, Bonus Room, Den/Family (ROOM), Bathroom, Kitchen, Office/Study (ROOM)
Bedroom 1
- Level: First
Bedroom 2
- Level: First
Bedroom 3
- Level: First
Bathroom 1
- Level: First
Family room
- Level: First
Kitchen
- Features: Laminate Counters, Breakfast Bar, Eat-in Kitchen
- Level: First
Basement
- Area: 422
Office
- Level: First
Heating
- Heat Pump
Cooling
- Central Air, Electric, Heat Pump
Appliances
- Included: Dishwasher, Electric Oven, Refrigerator, Stove-Electric, Gas Water Heater
- Laundry: Electric Dryer Hookup, Washer Hookup, Main Level, Laundry Room, Laundry (ROOM), Yes
Features
- Recessed Lighting, Smooth Ceilings, Shared Bath, Tub/Shower Combo
- Flooring: Hardwood
- Windows: Window Treatments
- Basement: Partial,Finished,Block
- Attic: None
- Has fireplace: No
Interior area
- Total interior livable area: 2,168 sqft
- Finished area above ground: 1,746
- Finished area below ground: 422
Video & virtual tour
Property
Parking
- Total spaces: 1
- Parking features: Driveway, Off Street, Open, Garage Faces Front
- Garage spaces: 1
- Has uncovered spaces: Yes
Features
- Levels: One
- Stories: 1
- Patio & porch: Open (PATIO), Patio
- Pool features: None
- View description: None
- Waterfront features: No
Lot
- Size: 124.14 Acres
- Features: Acreage, Horses Permitted, Pasture
Details
- Additional structures: Barn(s), Storage, Workshop
- Parcel number: 1209310000017.000
- Special conditions: N/A
- Horses can be raised: Yes
- Horse amenities: Horse Facilities
Construction
Type & style
- Home type: SingleFamily
- Property subtype: Farm
Materials
- HardiPlank Type
- Foundation: Basement
Condition
- Year built: 1960
Utilities & green energy
- Sewer: Septic Tank
- Water: Public
Community & HOA
Community
- Subdivision: Springville
Location
- Region: Springville
Financial & listing details
- Price per square foot: $565/sqft
- Tax assessed value: $522,550
- Price range: $1.2M - $1.2M
- Date on market: 7/30/2026
- Road surface type: Paved
Estimated market value
Not available
Estimated sales range
Not available
Not available
Price history
| Date | Event | Price |
|---|---|---|
| 8/5/2026 | Listed for sale | $1,225,000+3740.1%$565/sqft |
Source:  GALMLS #21460727 Report a problem GALMLS #21460727 Report a problem | ||
| 8/1/2015 | Sold | $31,900$15/sqft |
Source: Agent Provided Report a problem | ||
Public tax history
| Year | Property taxes | Tax assessment |
|---|---|---|
| 2025 | -- | $20,260 |
| 2024 | -- | $20,260 |
| 2023 | -- | $20,260 +10.1% |
| 2022 | -- | $18,400 +20.6% |
| 2021 | $3 | $15,260 |
| 2020 | $3 | $15,260 |
| 2019 | $3 | $15,260 +26.1% |
| 2018 | $3 | $12,100 |
| 2017 | -- | $12,100 -17.1% |
| 2016 | -- | $14,600 |
| 2015 | $3 | $14,600 -0.4% |
| 2014 | $3 | $14,660 |
| 2013 | -- | $14,660 |
| 2012 | -- | $14,660 |
| 2011 | -- | $14,660 +1.8% |
| 2010 | -- | $14,400 |
| 2009 | -- | $14,400 |
| 2008 | -- | $14,400 +6% |
| 2006 | -- | $13,580 |
| 2005 | -- | $13,580 +11.5% |
| 2004 | -- | $12,180 |
| 2003 | $340 | $12,180 |
| 2002 | -- | -- |
| 2000 | -- | -- |
Find assessor info on the county website
Monthly payment
Est. payment
Payment breakdown
Explore the cost of this home by adjusting the details. Changes won't be saved.Climate risks
Neighborhood: 35146
Nearby schools
Schools provided by the listing agent
- Elementary: Odenville
- Middle: Odenville
- High: St Clair County
Source: GALMLS. This data may not be complete. We recommend contacting the local school district to confirm school assignments for this home.
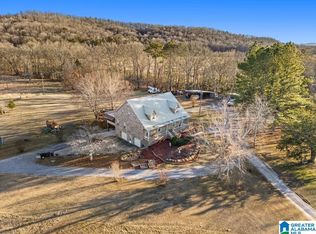
Similar homes
- $959,0002 bd2 ba1.9k sqft1680 State Highway 174, Springville, AL 35146For Sale
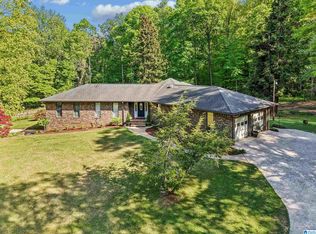
 MLS ID #21451766, Tina Poe, EXIT Legacy Realty. GALMLS
 - $629,9003 bd2 ba1.9k sqft6994 State Highway 174, Springville, AL 35146For Sale
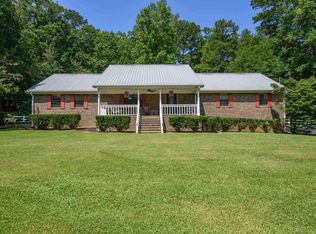 MLS ID #21463396, Kim Vest, Webb & Company Realty. GALMLS
 - $1,125,0004 bd4 ba2.1k sqft1283 Rogers Rd, Oneonta, AL 35121For Sale
 MLS ID #21460789, Donna Breland, Signature Realty. GALMLS
 - $640,0003 bd2 ba2.6k sqft508 Jones Chapel Loop, Springville, AL 35146For Sale
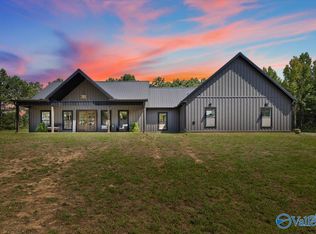 MLS ID #21929653, Tammi Manley. ValleyMLS
 - $725,0003 bd3 ba2.2k sqftTbd, Springville, AL 35146For SaleMLS ID #21463344, Nancy Drinkard, RE/MAX Marketplace. GALMLS
- $729,9005 bd4 ba3k sqft200 Stonewood Trl, Springville, AL 35146For SaleMLS ID #21459459, Hilary Cleveland, ARC Realty Vestavia. GALMLS
- $835,0004 bd4 ba2.8k sqft544 Prophecy Ln, Springville, AL 35146For SaleMLS ID #21448416, Blake Houston, Kelly Right Real Estate of Ala. GALMLS
- $1,250,0003 bd3 ba1.5k sqft1641 Embry Bend Rd #A, Lincoln, AL 35096For SaleMLS ID #21464800, Karen Bain, Fields Gossett Realty. GALMLS
- $1,190,0003 bd3 ba2.7k sqft141 Lindsay Ln, Lincoln, AL 35096For SaleMLS ID #21457219, Natasha OKonski, Keller Williams Pell City. GALMLS
- $875,0003 bd2 ba1.9k sqftBrightspeed Or Sparklight, Pell City, AL 35125For SaleMLS ID #21461860, Nicole Anderson, Lake Homes Realty of West Alabama. GALMLS
- $945,0004 bd3 ba2.9k sqftKinetic, Ashville, AL 35953For SaleMLS ID #21436725, Chad Camp, Lovejoy Realty Inc. GALMLS
- $618,0003 bd2 ba1.7k sqft181 Bridgeview Dr, Lincoln, AL 35096For SaleMLS ID #21456196, Michelle Greene, EXIT Coosa River Realty LLC. GALMLS
- $699,9004 bd4 ba3.1k sqft5013 Andrew Ln, Trussville, AL 35173For SaleMLS ID #21463149, Bonnie Hicks, Keller Williams. GALMLS
- $699,9993 bd3 ba2.5k sqftGo Net Speed, Oneonta, AL 35121For SaleMLS ID #21464230, Mindy Sparkman, Keller Williams Realty Blount. GALMLS
- $679,0006 bd4 ba2.9k sqft182 Wofford Ln, Oneonta, AL 35121For SaleMLS ID #21450222, Shannon Longshore, EXP Realty LLC. GALMLS
- $699,9003 bd4 ba2.7k sqftCoosa Valley, Lincoln, AL 35096For SaleMLS ID #21461465, Tyler Hughes, Kelly Right Real Estate of Ala. GALMLS
- $650,0004 bd4 ba2.3k sqftSparklight Or Brightspeed, Pell City, AL 35128For SaleMLS ID #21463008, Deborah Cochran, ERA King Real Estate - Pell City. GALMLS
