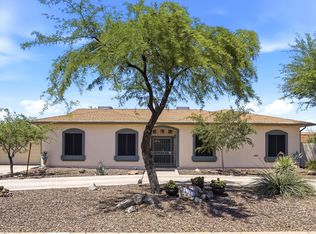
Welcome home! This spacious and beautifully maintained property is perfectly designed for you and your family to enjoy and make your home. Resting on nearly HALF AN ACRE in a desirable NON-HOA Mesa neighborhood, this charming home offers 5 bedrooms, 3.5 bathrooms, and a basement, providing plenty of room for everyone. The basement features additional living spaces including a second kitchen, family room, bedrooms, storage space and even has its own entrance. Another benefit to this home, both AC's have been replaced in the past 5 years. Outside, the backyard is highlighted with a large diving pool, expansive irrigated yard, and a large, covered patio ready for entertaining. Pride of ownership is evident around every corner to this home. Discover the versatile workshop which can accommodate hobbies, projects, or extra storage space. Bring your toys, trailers, and extra vehicles as this property has plenty of space. Located within the highly rated Mesa School District and just minutes from local schools, parks, shopping, dining, and entertainment, this home offers the perfect blend of comfort, convenience, and community. Welcome home!
Accepting backups
$745,000
858 N HERITAGE --, Mesa, AZ 85201
5beds
3,303sqft
:
Get pre-qualified$4,486/mo
Single Family Residence
Built in 1973
0.46 Acres Lot
$-- Zestimate®
$226/sqft
$-- HOA
What's special
Large diving poolExpansive irrigated yard
- 41 days |
- 325 |
- 5 |
Likely to sell faster than
Zillow last checked:
Listing updated:
Listed by:
Amy T Myers 602-332-4701,
Arizona Best Real Estate
Source: ARMLS,MLS#: 7041651
Facts & features
Interior
Bedrooms & bathrooms
- Bedrooms: 5
- Bathrooms: 4
- Full bathrooms: 3
- 1/2 bathrooms: 1
Heating
- Ceiling
Cooling
- Central Air, Ceiling Fan(s)
Appliances
- Included: Refrigerator, Dishwasher, Electric Range
- Laundry: Inside
Features
- Breakfast Bar, Full Bth Master Bdrm, Laminate Counters
- Flooring: Carpet, Laminate
- Basement: Block,Concrete,Interior Entry,Exterior Entry,Finished
- Has fireplace: No
Interior area
- Total structure area: 3,303
- Total interior livable area: 3,303 sqft
Video & virtual tour
Property
Parking
- Total spaces: 6
- Parking features: Detached Carport
- Carport spaces: 2
- Uncovered spaces: 4
Features
- Stories: 1
- Patio & porch: Covered, Patio
- Has private pool: Yes
- Pool features: Outdoor Pool
- Spa features: None
- Fencing: Block
Lot
- Size: 0.46 Acres
- Features: East/West Exposure, Grass Front, Grass Back
Details
- Parcel number: 13522077A
Construction
Type & style
- Home type: SingleFamily
- Architectural style: Ranch
- Property subtype: Single Family Residence
Materials
- Brick Veneer, Lap Siding, Block
- Foundation: Block
- Roof: Tile
Condition
- Year built: 1973
Utilities & green energy
- Sewer: Public Sewer
- Water: City Water
Community & HOA
Community
- Subdivision: WESTWOOD VILLA
HOA
- Has HOA: No
- Services included: No Fees
Location
- Region: Mesa
Financial & listing details
- Price per square foot: $226/sqft
- Tax assessed value: $551,000
- Annual tax amount: $2,493
- Date on market: 6/13/2026
- Cumulative days on market: 42 days
- Listing terms: Cash,Conventional,FHA,VA Loan
- Ownership: Fee Simple
- Road surface type: Asphalt
Estimated market value
Not available
Estimated sales range
Not available
Not available
Price history
| Date | Event | Price |
|---|---|---|
| 6/13/2026 | Listed for sale | $745,000$226/sqft |
Source:  ARMLS #7041651 Report a problem ARMLS #7041651 Report a problem | ||
Public tax history
| Year | Property taxes | Tax assessment |
|---|---|---|
| 2025 | $2,370 +0.1% | $55,100 -4.9% |
| 2024 | $2,369 -1.2% | $57,960 +122.6% |
| 2023 | $2,397 -2.5% | $26,041 -32.3% |
| 2022 | $2,458 -2.2% | $38,470 +14.1% |
| 2021 | $2,512 +13.5% | $33,730 +1.6% |
| 2020 | $2,214 +4.7% | $33,210 +5.3% |
| 2019 | $2,114 | $31,530 +9.3% |
| 2018 | $2,114 +3.2% | $28,860 +5.9% |
| 2017 | $2,047 +7.9% | $27,260 +5.4% |
| 2016 | $1,898 +0% | $25,860 -2.2% |
| 2015 | $1,897 | $26,430 +41.1% |
| 2014 | -- | $18,730 +22.7% |
| 2013 | -- | $15,260 -4.5% |
| 2012 | -- | $15,980 -20.3% |
| 2011 | -- | $20,050 -19% |
| 2010 | -- | $24,760 -28.4% |
| 2009 | -- | $34,570 -5% |
| 2008 | -- | $36,400 +16.3% |
| 2007 | -- | $31,300 +45.9% |
| 2006 | -- | $21,450 |
| 2005 | -- | $21,450 +6.5% |
| 2004 | -- | $20,150 |
| 2003 | -- | $20,150 +8.9% |
| 2002 | -- | $18,500 |
Find assessor info on the county website
Monthly payment
Est. payment
Payment breakdown
Explore the cost of this home by adjusting the details. Changes won't be saved.Climate risks
Neighborhood: 85201
Nearby schools
GreatSchools rating
- 3/10Emerson Elementary SchoolGrades: PK-6Distance: 0.6 mi
- 2/10Carson Junior High SchoolGrades: 7-9Distance: 0.4 mi
- 3/10Westwood High SchoolGrades: 9-12Distance: 0.2 mi
Schools provided by the listing agent
- Elementary: Emerson Elementary School
- Middle: Carson Junior High School
- High: Westwood High School
- District: Mesa Unified District
Source: ARMLS. This data may not be complete. We recommend contacting the local school district to confirm school assignments for this home.
- $250,000-- bd2 ba1.2k sqft907 W 9th St, Mesa, AZ 85201Sold
- $479,300-- bd-- ba2k sqft842 N Heritage, Mesa, AZ 85201Off Market
- $381,4003 bd2 ba1.4k sqft903 N Nina Dr, Mesa, AZ 85201Off Market
- $804,3005 bd3 ba3.9k sqft904 N Heritage, Mesa, AZ 85201Off Market
- $358,0002 bd1 ba1.3k sqft840 N Heritage, Mesa, AZ 85201Off Market
- $394,8003 bd2 ba1.3k sqft913 W 9th St, Mesa, AZ 85201Off Market
- $830,0005 bd3 ba5k sqft855 N Heritage, Mesa, AZ 85201Off Market
- $377,1002 bd1 ba1.6k sqft845 N Heritage, Mesa, AZ 85201Off Market
A local agent can set up tours, give advice and negotiate with sellers.
Similar homes
- $819,0005 bd5 ba2.8k sqft6334 E ALBANY Street, Mesa, AZ 85205For Sale
 MLS ID #7032997, Malgorzata Baker, HomeSmart. ARMLS
 - $739,0005 bd4 ba3.1k sqft1365 W 12TH Place, Tempe, AZ 85281For Sale
 MLS ID #7031636, Ryan D Royse, Keller Williams Realty Phoenix. ARMLS
 - $925,0004 bd4 ba3.2k sqft2451 N FOREST Circle, Mesa, AZ 85203For Sale
 MLS ID #7037211, Noemi Alex Quarnberg, Perk Prop Real Estate LLC. ARMLS
 - $549,9004 bd2 ba1.9k sqft562 E HACKAMORE Street, Mesa, AZ 85203For Sale
 MLS ID #7038231, Kimberly Carroll, AZ-REP. ARMLS
 - $730,0003 bd4 ba2.5k sqft1222 S WILSON Street, Tempe, AZ 85281For SaleMLS ID #7052053, Gavin Rutledge, Century 21 Northwest. ARMLS
- $535,0004 bd4 ba2.5k sqft616 N MATLOCK Street, Mesa, AZ 85203For SaleMLS ID #7031014, Benjamin Eberhard, HomeSmart Lifestyles. ARMLS
- $590,0004 bd2 ba2.4k sqft2238 W NARANJA Avenue, Mesa, AZ 85202For SaleMLS ID #7047369, Jenna Marie Pursley, HomeSmart. ARMLS
- $649,9995 bd2 ba2.2k sqft414 E HARVARD Avenue, Gilbert, AZ 85234For SaleMLS ID #7034628, Nicholas Staffieri, My Home Group Real Estate. ARMLS
- $629,0003 bd2 ba3k sqft3429 S LOLA Lane, Tempe, AZ 85282For SaleMLS ID #7027325, Kort M Linden, HomeSmart. ARMLS
- $750,0005 bd3 ba2.4k sqft692 W CITRUS Way, Chandler, AZ 85248For SaleMLS ID #7042015, Michelle L Minik, Realty of America LLC. ARMLS
- $615,0005 bd2 ba2.3k sqft4418 S RITA Lane, Tempe, AZ 85282For SaleMLS ID #7044848, Dave E Deckwa, Revinre. ARMLS
- $549,0004 bd3 ba2.6k sqft495 W KENT Drive, Chandler, AZ 85225For SaleMLS ID #7057159, Daniel Brown, My Home Group Real Estate. ARMLS
- $749,9907 bd4 ba4.6k sqft5426 S 7TH Street, Phoenix, AZ 85040For SaleMLS ID #7043490, Marlene Reyes-Burgess, Keller Williams, Professional Partners. ARMLS
- $540,0005 bd3 ba2.5k sqft5641 E GREENWAY Street, Mesa, AZ 85205For SaleMLS ID #7026943, Tammy McConahay, Keller Williams Arizona Realty. ARMLS
- $820,0004 bd3 ba2.5k sqft4045 E CAMBRIDGE Avenue, Phoenix, AZ 85008For SaleMLS ID #7044140, Michelle McCarthy, Russ Lyon Sotheby's International Realty. ARMLS
- $755,0004 bd2 ba2k sqft3351 E Desert Cove Avenue, Phoenix, AZ 85028For SaleMLS ID #7035554, Helene Khoury, West USA Realty. ARMLS
- $699,0004 bd2 ba2.3k sqft4001 E HANCOCK Drive, Phoenix, AZ 85028For SaleMLS ID #7034591, Raymond Flores, West USA Realty. ARMLS
- $515,0003 bd2 ba1.7k sqft1518 N 24TH Street, Mesa, AZ 85213For SaleMLS ID #7049030, Morgan N. Weese, Perk Prop Real Estate LLC. ARMLS
- $550,0004 bd2 ba2.6k sqft1615 E HUDSON Drive, Tempe, AZ 85281For SaleMLS ID #6969235, Stephen Horn, Real Broker. ARMLS
- $735,0003 bd2 ba1.9k sqft25814 S 177th Street, Queen Creek, AZ 85142For SaleMLS ID #7051605, Shannon Behrmann, Berkshire Hathaway HomeServices Arizona Properties. ARMLS
