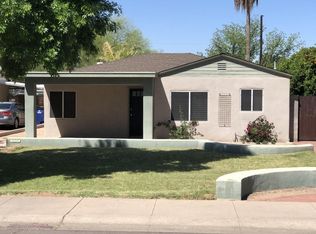
Wonderful home in sought-after Tempe neighborhood! You are greeted by mature, shade-giving trees and an inviting, private courtyard that sets a welcoming tone. Inside, this residence boasts comfortable living spaces and well-appointed kitchens & formal dining area perfectly suited for culinary creativity. The home features generously sized bedrooms, offering a peaceful retreat, and a backyard designed for enchanting, relaxing evenings which includes an outdoor gas fireplace. Property includes 1 bedroom Casita and studio apartment. Ample parking in front and back of house. Bring all your toys!! Whether you are looking for a smart addition to your portfolio or a wonderful place to call home, this is an opportunity you won't want to miss! Close to ASU and downtown Tempe.
For sale
Price cut: $50K (7/23)
$730,000
1222 S WILSON Street, Tempe, AZ 85281
3beds
2,591sqft
Single Family Residence
Built in 1947
9,500 Square Feet Lot
$-- Zestimate®
$282/sqft
$-- HOA
What's special
Outdoor gas fireplaceComfortable living spacesInviting private courtyardStudio apartmentMature shade-giving treesFormal dining areaWell-appointed kitchens
- 87 days
- 277
- 15
Zillow last checked:
Listing updated:
Listed by:
Gavin Rutledge 602-430-3481,
Century 21 Northwest
Source: ARMLS,MLS#: 7052053
Facts & features
Interior
Bedrooms & bathrooms
- Bedrooms: 3
- Bathrooms: 4
- Full bathrooms: 3
- 1/2 bathrooms: 1
Heating
- Heat Pump, Natural Gas
Cooling
- Central Air
Appliances
- Included: Disposal, Gas Range
- Laundry: Inside, Gas Dryer Hookup
Features
- Non-laminate Counter, High Speed Internet, Eat-in Kitchen, Breakfast Bar, No Interior Steps, Pantry, Full Bth Master Bdrm
- Flooring: Laminate, Tile
- Windows: Double Pane Windows
- Has basement: No
- Number of fireplaces: 1
- Fireplace features: Exterior Fireplace, Gas
Interior area
- Total structure area: 2,591
- Total interior livable area: 2,591 sqft
Property
Parking
- Total spaces: 2
- Parking features: Off Street
- Uncovered spaces: 2
Features
- Stories: 1
- Patio & porch: Covered, Patio
- Exterior features: Private Yard, Built-in Barbecue
- Spa features: None
- Fencing: Block
Lot
- Size: 9,500 Square Feet
- Features: Alley, Desert Back, Desert Front, Grass Front
Details
- Additional structures: Guest House
- Parcel number: 12470044
Construction
Type & style
- Home type: SingleFamily
- Property subtype: Single Family Residence
Materials
- Stucco, Wood Frame, Painted
- Roof: Composition
Condition
- Year built: 1947
Utilities & green energy
- Sewer: Public Sewer
- Water: City Water
Community & HOA
Community
- Subdivision: STATE COLLEGE HOMES
HOA
- Has HOA: No
- Services included: No Fees
Location
- Region: Tempe
Financial & listing details
- Price per square foot: $282/sqft
- Tax assessed value: $583,600
- Annual tax amount: $4,103
- Date on market: 7/9/2026
- Cumulative days on market: 88 days
- Listing terms: Cash,Conventional,FHA,VA Loan
- Ownership: Fee Simple
Estimated market value
Not available
Estimated sales range
Not available
Not available
Price history
| Date | Event | Price |
|---|---|---|
| 7/23/2026 | Price change | $730,000-6.4%$282/sqft |
Source:  ARMLS #7052053 Report a problem ARMLS #7052053 Report a problem | ||
| 7/9/2026 | Listed for sale | $780,000$301/sqft |
Source: ARMLS #7052053 Report a problem | ||
Public tax history
| Year | Property taxes | Tax assessment |
|---|---|---|
| 2025 | $4,083 +8% | $58,360 -13.2% |
| 2024 | $3,781 +1.2% | $67,270 +89% |
| 2023 | $3,735 +4.2% | $35,589 -28.8% |
| 2022 | $3,584 +1.4% | $50,010 +8.1% |
| 2021 | $3,534 +135.5% | $46,280 +6.9% |
| 2020 | $1,501 +2.8% | $43,300 +123.1% |
| 2019 | $1,460 | $19,410 +5.6% |
| 2018 | $1,460 +3.2% | $18,380 +18.7% |
| 2017 | $1,415 +3.9% | $15,480 +0.2% |
| 2016 | $1,362 | $15,450 +13.8% |
| 2015 | $1,362 | $13,580 +28% |
| 2014 | -- | $10,610 +17.5% |
| 2013 | -- | $9,030 -19.8% |
| 2012 | -- | $11,260 -26.4% |
| 2011 | -- | $15,300 -20.6% |
| 2010 | -- | $19,270 -12.9% |
| 2009 | -- | $22,130 +4.1% |
| 2008 | -- | $21,250 +2.7% |
| 2007 | -- | $20,700 +47.9% |
| 2006 | -- | $14,000 |
| 2005 | -- | $14,000 +28.4% |
| 2004 | -- | $10,900 |
| 2003 | -- | $10,900 +42.5% |
| 2002 | -- | $7,650 |
Find assessor info on the county website
Monthly payment
Est. payment
Payment breakdown
Explore the cost of this home by adjusting the details. Changes won't be saved.Climate risks
Neighborhood: Mitchell Park East
Nearby schools
Schools provided by the listing agent
- Elementary: Holdeman Elementary School
- Middle: Geneva Epps Mosley Middle School
- High: Tempe High School
- District: Tempe School District
Source: ARMLS. This data may not be complete. We recommend contacting the local school district to confirm school assignments for this home.

Similar homes
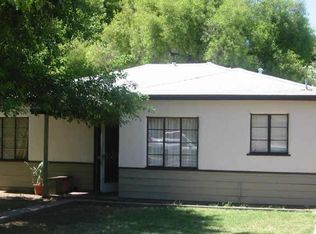
- $575,0004 bd3 ba2.4k sqft410 W PARKWAY Boulevard, Tempe, AZ 85281For Sale
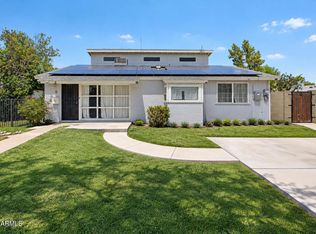 MLS ID #7077655, Evgeniya Malayeva, Real Broker. ARMLS
 - $725,0004 bd3 ba2.3k sqft1251 N GILBERT Road, Mesa, AZ 85203For Sale
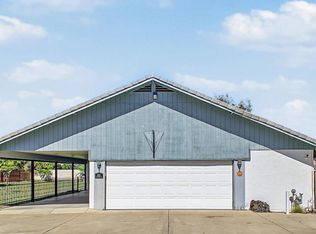 MLS ID #7085226, Bryan Hamby, eXp Realty. ARMLS
 - $550,0004 bd2 ba2.6k sqft1615 E HUDSON Drive, Tempe, AZ 85281For Sale
 MLS ID #6969235, Stephen Horn, Real Broker. ARMLS
 - $730,0004 bd2 ba2k sqft7802 E MONTE VISTA Road, Scottsdale, AZ 85257For Sale
 MLS ID #7078278, Scott Vacek, Keller Williams Realty Phoenix. ARMLS
