Positioned in one of Tempe's most desirable corridors near Arizona State University, this turnkey 4-bedroom, 3.5-bathroom home offers exceptional cash flow and versatility. The well-maintained, 3-level interior features modern finishes, durable flooring, and a rare finished basement complete with its own bedroom, full bathroom, laundry, and secondary living space--ideal for multi-generational living or roommate quarters. Outside amenities include a garage, carport, additional parking, and a private enclosed patio yard. Currently tenant-occupied at approximately $2,900 per month, this move-in ready property serves as an immediate, low-cap-ex investment or a centrally located primary residence. The smart floor plan centers around a bright main-level living area and kitchen, complemented by private upstairs bedroom suites and reliable HVAC systems throughout, making the basement retreat equally functional as a dedicated home office. Location highlights include unbeatable access to campus via walking, biking, or the free Orbit shuttle, while placing residents just minutes from Mill Avenue dining, Tempe Town Lake, and major freeways. With strong appreciation potential, it remains an equally attractive long-term opportunity for owner-occupants or parents seeking prime, comfortable housing for ASU students.
For sale
$450,000
2016 S Hammond Drive #104, Tempe, AZ 85282
4beds
1,883sqft
Single Family Residence
Built in 2000
1,285 Square Feet Lot
$-- Zestimate®
$239/sqft
$200/mo HOA
What's special
Modern finishesAdditional parkingPrivate enclosed patio yardReliable hvac systems throughoutPrivate upstairs bedroom suitesDurable flooring
- 5 days |
- 518 |
- 15 |
Likely to sell faster than
Zillow last checked:
Listing updated:
Listed by:
Jacob Rockwell 541-292-6962,
eXp Realty
Source: ARMLS,MLS#: 7064949
Facts & features
Interior
Bedrooms & bathrooms
- Bedrooms: 4
- Bathrooms: 3
- Full bathrooms: 2
- 1/2 bathrooms: 1
Heating
- Forced Air
Cooling
- Central Air, Ceiling Fan(s)
Appliances
- Included: Refrigerator, Dishwasher, Electric Range
- Laundry: Inside
Features
- High Speed Internet, Granite Counters, Upstairs, Full Bth Master Bdrm
- Flooring: Carpet, Laminate, Tile
- Windows: Double Pane Windows
- Basement: Finished,Full
- Has fireplace: No
Interior area
- Total structure area: 1,883
- Total interior livable area: 1,883 sqft
Property
Parking
- Total spaces: 3
- Parking features: Attached
- Attached garage spaces: 1
- Carport spaces: 1
- Covered spaces: 2
- Uncovered spaces: 1
Features
- Stories: 2
- Spa features: None
- Fencing: Other,Block
Lot
- Size: 1,285 Square Feet
- Features: Natural Desert Back
Details
- Parcel number: 13323098
Construction
Type & style
- Home type: SingleFamily
- Architectural style: Contemporary
- Property subtype: Single Family Residence
Materials
- Stucco, Wood Frame, Painted
- Roof: Composition
Condition
- Year built: 2000
Utilities & green energy
- Sewer: Public Sewer
- Water: City Water
Community & HOA
Community
- Security: Fire Sprinkler System
- Subdivision: Park Place on Broadway AMD
HOA
- Has HOA: Yes
- Services included: Maintenance Grounds, Street Maint, Front Yard Maint
- HOA fee: $200 monthly
- HOA name: Park Place on Broadw
- HOA phone: 480-776-5172
Location
- Region: Tempe
Financial & listing details
- Price per square foot: $239/sqft
- Annual tax amount: $2,119
- Date on market: 8/10/2026
- Listing terms: Cash,Conventional,FHA,VA Loan
- Ownership: Fee Simple
Estimated market value
Not available
Estimated sales range
Not available
Not available
Price history
| Date | Event | Price |
|---|---|---|
| 8/10/2026 | Listed for sale | $450,000+42.9%$239/sqft |
Source:  ARMLS #7064949 Report a problem ARMLS #7064949 Report a problem | ||
| 3/7/2021 | Listing removed | -- |
Source: Owner Report a problem | ||
| 6/15/2020 | Listing removed | $2,400$1/sqft |
Source: Coldwell Banker Realty #6073136 Report a problem | ||
| 4/22/2020 | Listed for rent | $2,400$1/sqft |
Source: Owner Report a problem | ||
| 4/14/2019 | Listing removed | $2,400$1/sqft |
Source: Realty ONE Group #5905072 Report a problem | ||
| 4/3/2019 | Listed for rent | $2,400$1/sqft |
Source: Realty ONE Group #5905072 Report a problem | ||
| 10/24/2017 | Sold | $315,000-3%$167/sqft |
Source: ARMLS #5639616 Report a problem | ||
| 9/7/2017 | Price change | $324,9000%$173/sqft |
Source: Realty ONE Group #5639616 Report a problem | ||
| 7/29/2017 | Listed for sale | $325,000+58.5%$173/sqft |
Source: Realty ONE Group #5639616 Report a problem | ||
| 12/4/2014 | Sold | $205,000-14.2%$109/sqft |
Source: ARMLS #5184455 Report a problem | ||
| 10/12/2014 | Listed for sale | $239,000+64.9%$127/sqft |
Source: Russ Lyon Sotheby's International Realty #5184455 Report a problem | ||
| 4/7/2011 | Listing removed | $144,900$77/sqft |
Source: The Compass Group LLC #4536698 Report a problem | ||
| 2/14/2011 | Price change | $144,900-11.3%$77/sqft |
Source: The Compass Group LLC #4536698 Report a problem | ||
| 10/3/2010 | Price change | $163,400-2.1%$87/sqft |
Source: 21000 Holdings LLC (dba RE/MAX Fine Properties #4426776 Report a problem | ||
| 9/18/2010 | Price change | $166,900-5.7%$89/sqft |
Source: 21000 Holdings LLC (dba RE/MAX Fine Properties #4426776 Report a problem | ||
| 8/15/2010 | Price change | $176,900-3.1%$94/sqft |
Source: RE/MAX Fine Properties #tonyazook2016 Report a problem | ||
| 8/1/2010 | Price change | $182,500-1.3%$97/sqft |
Source: RE/MAX Fine Properties #tonyazook2016 Report a problem | ||
| 7/8/2010 | Price change | $184,900-1.4%$98/sqft |
Source: DPR Realty, LLC #4392209 Report a problem | ||
| 7/1/2010 | Price change | $187,500-1.3%$100/sqft |
Source: DPR Realty, LLC #4392209 Report a problem | ||
| 6/9/2010 | Listed for sale | $190,000$101/sqft |
Source: DPR Realty, LLC #4392209 Report a problem | ||
Public tax history
Tax history is unavailable.
Monthly payment
Est. payment
Payment breakdown
Explore the cost of this home by adjusting the details. Changes won't be saved.Climate risks
Neighborhood: 85282
Nearby schools
GreatSchools rating
- 9/10Broadmor Elementary SchoolGrades: K-5Distance: 0.3 mi
- 3/10Connolly Middle SchoolGrades: 6-8Distance: 2.1 mi
- 5/10Tempe High SchoolGrades: 9-12Distance: 0.3 mi
Schools provided by the listing agent
- Elementary: Broadmor Elementary School
- Middle: McKemy Academy of International Studies
- High: Tempe High School
- District: Tempe School District
Source: ARMLS. This data may not be complete. We recommend contacting the local school district to confirm school assignments for this home.
- $439,9004 bd4 ba1.8k sqft2016 S Hammond Dr STE 106, Tempe, AZ 85282Off Market

- $3,1004 bd3 ba1.8k sqft2016 S Hammond Dr STE 109, Tempe, AZ 85282For Rent
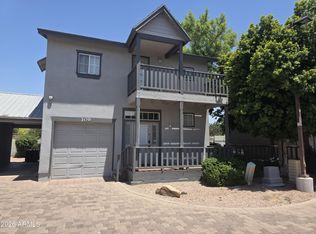
- $468,0004 bd4 ba1.8k sqft2016 S Hammond Dr #3, Tempe, AZ 85282Off Market
- $493,666-- bd3 ba1.8k sqft2016 S Hammond Dr #3, Tempe, AZ 85282Sold
- $425,7004 bd3 ba1.8k sqft2016 S Hammond Dr, Tempe, AZ 85282Off Market
- $364,5004 bd3 ba1.8k sqft2016 S Hammond Dr #5, Tempe, AZ 85282Off Market
- $7004 bd4 ba1.8k sqft2016 S Hammond Dr STE 107, Tempe, AZ 85282For Rent
- $446,5004 bd4 ba1.8k sqft2016 S Hammond Dr STE 108, Tempe, AZ 85282Off Market
A local agent can set up tours, give advice and negotiate with sellers.
Similar homes
- $469,0004 bd4 ba1.8k sqft2016 S HAMMOND Drive #103, Tempe, AZ 85282For Sale
 MLS ID #7033322, Devyn B Rivera, My Home Group Real Estate. ARMLS
 - $499,0003 bd2 ba1.7k sqft2162 E Loma Vista Drive, Tempe, AZ 85282For Sale
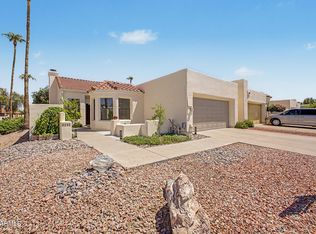 MLS ID #7059360, Tom Henschen, Tom Henschen And Assoc., Inc. ARMLS
 - $449,0004 bd2 ba2k sqft1335 E 8TH Street, Mesa, AZ 85203For Sale
 MLS ID #7066185, Natalie J Worden, Gentry Real Estate. ARMLS
 - $459,0002 bd3 ba1.5k sqft570 W 6TH Street, Tempe, AZ 85281For Sale
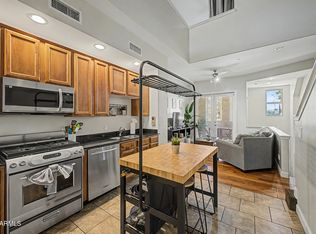 MLS ID #7026684, Richard Harless, AZ Flat Fee. ARMLS
 - $434,9993 bd3 ba1.3k sqft280 S EVERGREEN Road #1247, Tempe, AZ 85288For SaleMLS ID #7057755, Kelli Gubrud, Realty ONE Group. ARMLS
- $539,9004 bd2 ba1.7k sqft2117 E OXFORD Drive, Tempe, AZ 85283For SaleMLS ID #7055676, Kenny Klaus, Real Broker. ARMLS
- $485,0004 bd2 ba2k sqft1939 E ENCINAS Lane, Phoenix, AZ 85040For SaleMLS ID #7059130, Inderpreet Singh, HomeSmart. ARMLS
- $414,8003 bd3 ba1.9k sqft2101 E SUNLAND Avenue, Phoenix, AZ 85040For SaleMLS ID #7059412, Kimberly Shallue, HomeSmart. ARMLS
- $439,0004 bd3 ba1.9k sqft6025 S 15TH Drive, Phoenix, AZ 85041For SaleMLS ID #7027804, Craig Mayer, My Home Group Real Estate. ARMLS
- $415,0003 bd2 ba1.4k sqft5211 S 43RD Place, Phoenix, AZ 85040For SaleMLS ID #7023984, Bubba Clement, Keller Williams Arizona Realty. ARMLS
- $470,0003 bd2 ba1.6k sqft9351 E NOPAL Avenue, Mesa, AZ 85209For SaleMLS ID #7065648, Richard Harless, AZ Flat Fee. ARMLS
- $455,0003 bd2 ba1.4k sqft5130 W SARAGOSA Street, Chandler, AZ 85226For SaleMLS ID #7015655, Christian B Wangsgard, Real Broker. ARMLS
- $470,0004 bd2 ba1.7k sqft5423 E ELLIS Street, Mesa, AZ 85205For SaleMLS ID #7034130, Kerry O'Connor, Delex Realty. ARMLS
- $450,0003 bd3 ba1.7k sqft3859 E FAIRVIEW Street, Gilbert, AZ 85295For SaleMLS ID #7055260, Jason Manning, HomeSmart. ARMLS
- $449,0003 bd3 ba1.8k sqft1020 S CHESHIRE Lane, Gilbert, AZ 85296For SaleMLS ID #7044041, Danielle Bronson, Redfin Corporation. ARMLS
- $379,0002 bd2 ba1.2k sqft712 S BECK Avenue, Tempe, AZ 85281For SaleMLS ID #7032946, Joan Goettl, Faith Real Estate and Investments, LLC. ARMLS
- $445,0004 bd3 ba1.7k sqft2914 W REDFIELD Road, Phoenix, AZ 85053For SaleMLS ID #7050116, Akela S Brown, eXp Realty. ARMLS
- $385,0004 bd2 ba1.4k sqft2021 N 23RD Street, Phoenix, AZ 85006For SaleMLS ID #7056770, Rebecca Quinn, eXp Realty. ARMLS
- $544,9004 bd2 ba1.8k sqft4625 E LAVENDER Lane, Phoenix, AZ 85044For SaleMLS ID #7047271, Sam Servin, West USA Realty. ARMLS
- $465,0004 bd3 ba1.9k sqft5421 N 73RD Drive, Glendale, AZ 85303For SaleMLS ID #7043443, Silvia Plasencia, Dream Home Realty LLC. ARMLS
