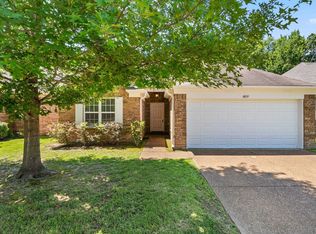
CHECK IT OUT!! This updated home is packed with modern finishes from top to bottom. Fresh interior and exterior paint give the property crisp, bright curb appeal and a clean, welcoming feel throughout. Step inside to find durable, stylish luxury vinyl plank flooring across the main living areas downstairs, complemented by brand-new blinds on the windows. The open kitchen features a brand-new built-in microwave, perfect for effortless meal prep. Bathrooms are refreshed with brand-new faucets and hardware. Each comfortable bedroom is finished with fresh, plush new carpet and pad. The functional layout includes a versatile fourth bedroom upstairs that can easily serve as a spacious bonus room, game room, or home office to fit your lifestyle needs. Situated in a fantastic location with quick access to local shopping, dining, and daily conveniences, this turn-key residence offers worry-free, easy living. Schedule your private tour today!
Pending
$280,000
8581 Shady Elm Dr, Cordova, TN 38018
4beds
1,844sqft
:
Get pre-qualified$1,868/mo
Single Family Residence
Built in 2005
7,840 Square Feet Lot
$280,300 Zestimate®
$152/sqft
$15/mo HOA
What's special
Crisp bright curb appealBrand-new built-in microwaveFunctional layoutModern finishesVersatile fourth bedroom upstairsOpen kitchenClean welcoming feel throughout
- 7 days |
- 471 |
- 31 |
Likely to sell faster than
Zillow last checked:
Listing updated:
Listed by:
Jamie W Green,
River City Land Co., LLC 901-756-0808
Source: MAAR,MLS#: 10227534
Facts & features
Interior
Bedrooms & bathrooms
- Bedrooms: 4
- Bathrooms: 2
- Full bathrooms: 2
Primary bedroom
- Features: Carpet, Walk-In Closet(s)
- Level: First
- Dimensions: 0 x 0
Bedroom 2
- Features: Carpet
- Level: First
Bedroom 3
- Features: Carpet
- Level: First
Bedroom 4
- Features: Carpet
- Level: Second
Primary bathroom
- Features: Double Vanity, Separate Shower, Tile Floor
Dining room
- Dimensions: 0 x 0
Kitchen
- Features: Updated/Renovated Kitchen, Breakfast Bar, Pantry
Living room
- Features: Separate Living Room
- Dimensions: 0 x 0
Den
- Dimensions: 0 x 0
Heating
- Central
Cooling
- Central Air
Appliances
- Included: Range/Oven, Disposal, Dishwasher, Microwave, Refrigerator
Features
- 1 or More BR Down, Primary Down, Vaulted/Coffered Primary, Split Bedroom Plan, Renovated Bathroom, Luxury Primary Bath, Double Vanity Bath, Separate Tub & Shower, Full Bath Down, Living Room, Kitchen, Primary Bedroom, 2nd Bedroom, 3rd Bedroom, 2 or More Baths, 4th or More Bedrooms, Square Feet Source: AutoFill (MAARdata) or Public Records (Cnty Assessor Site)
- Flooring: Part Carpet, Tile, Vinyl
- Number of fireplaces: 1
Interior area
- Total interior livable area: 1,844 sqft
Property
Parking
- Total spaces: 2
- Parking features: Driveway/Pad, Garage Faces Side
- Has garage: Yes
- Covered spaces: 2
- Has uncovered spaces: Yes
Features
- Stories: 1.1
- Patio & porch: Patio
- Pool features: None
Lot
- Size: 7,840 Square Feet
- Dimensions: 56.15 x 142.50
- Features: Level
Details
- Parcel number: 091051 D00015
Construction
Type & style
- Home type: SingleFamily
- Architectural style: Traditional
- Property subtype: Single Family Residence
Materials
- Brick Veneer
Condition
- New construction: No
- Year built: 2005
Community & HOA
Community
- Subdivision: Griffin Park Place Pd Area A
HOA
- Has HOA: Yes
- HOA fee: $175 annually
Location
- Region: Cordova
Financial & listing details
- Price per square foot: $152/sqft
- Tax assessed value: $282,200
- Annual tax amount: $3,719
- Price range: $280K - $280K
- Date on market: 8/3/2026
- Cumulative days on market: 8 days
Estimated market value
$280,300
$266,000 - $294,000
$2,044/mo
Price history
| Date | Event | Price |
|---|---|---|
| 8/5/2026 | Pending sale | $280,000$152/sqft |
Source:  MAAR #10227534 Report a problem MAAR #10227534 Report a problem | ||
| 8/3/2026 | Listed for sale | $280,000+69.8%$152/sqft |
Source: MAAR #10227534 Report a problem | ||
| 6/26/2022 | Listing removed | -- |
Source: Zillow Rental Network Premium Report a problem | ||
| 6/18/2022 | Price change | $1,895-1.6%$1/sqft |
Source: Zillow Rental Network Premium Report a problem | ||
| 6/15/2022 | Price change | $1,925-1.3%$1/sqft |
Source: Zillow Rental Network Premium Report a problem | ||
| 6/12/2022 | Price change | $1,950-2.3%$1/sqft |
Source: Zillow Rental Network Premium Report a problem | ||
| 6/1/2022 | Listed for rent | $1,995+33.4%$1/sqft |
Source: Zillow Rental Network Premium Report a problem | ||
| 3/19/2019 | Listing removed | $1,495$1/sqft |
Source: River City Land Company, LLC Report a problem | ||
| 3/13/2019 | Listed for rent | $1,495$1/sqft |
Source: River City Land Company, LLC Report a problem | ||
| 12/22/2018 | Listing removed | $1,495$1/sqft |
Source: River City Land Company, LLC Report a problem | ||
| 12/12/2018 | Listed for rent | $1,495+7.2%$1/sqft |
Source: River City Land Company, LLC Report a problem | ||
| 1/29/2018 | Listing removed | $1,395$1/sqft |
Source: River City Land Company, LLC Report a problem | ||
| 1/23/2018 | Price change | $1,395-6.7%$1/sqft |
Source: River City Land Company, LLC Report a problem | ||
| 12/18/2017 | Price change | $1,495-2%$1/sqft |
Source: River City Land Company, LLC Report a problem | ||
| 12/5/2017 | Price change | $1,525-1.6%$1/sqft |
Source: River City Land Company, LLC Report a problem | ||
| 11/28/2017 | Listed for rent | $1,550+14.8%$1/sqft |
Source: River City Land Company, LLC Report a problem | ||
| 11/20/2017 | Sold | $164,900$89/sqft |
Source: MAAR #10013658 Report a problem | ||
| 10/28/2017 | Pending sale | $164,900$89/sqft |
Source: Memphis Central #10013658 Report a problem | ||
| 10/17/2017 | Listed for sale | $164,900-2.4%$89/sqft |
Source: Memphis Central #10013658 Report a problem | ||
| 1/14/2012 | Listing removed | $1,350$1/sqft |
Source: The Renshaw Company, REALTORS #3215519 Report a problem | ||
| 1/6/2012 | Listed for rent | $1,350$1/sqft |
Source: The Renshaw Company, REALTORS #3215519 Report a problem | ||
| 1/31/2011 | Listing removed | $1,350$1/sqft |
Source: The Renshaw Company, REALTORS #3215519 Report a problem | ||
| 1/21/2011 | Listed for rent | $1,350$1/sqft |
Source: The Renshaw Company, REALTORS #3215519 Report a problem | ||
| 4/27/2005 | Sold | $168,975$92/sqft |
Source: Public Record Report a problem | ||
Public tax history
| Year | Property taxes | Tax assessment |
|---|---|---|
| 2025 | $3,719 +12.8% | $70,550 +41% |
| 2024 | $3,296 +8.1% | $50,050 |
| 2023 | $3,049 | $50,050 |
| 2022 | -- | $50,050 |
| 2021 | -- | $50,050 +42.2% |
| 2020 | $1,125 | $35,200 |
| 2019 | $1,125 -21.1% | $35,200 |
| 2018 | $1,426 -45.1% | $35,200 |
| 2017 | $2,598 +121.8% | $35,200 +2.2% |
| 2016 | $1,171 -3.5% | $34,450 |
| 2014 | $1,213 | $34,450 |
| 2013 | -- | $34,450 -9.5% |
| 2012 | -- | $38,050 |
| 2011 | -- | $38,050 |
| 2010 | -- | $38,050 |
| 2009 | -- | $38,050 -7.9% |
| 2008 | -- | $41,300 |
| 2007 | -- | $41,300 |
| 2006 | -- | $41,300 |
| 2005 | -- | $41,300 |
Find assessor info on the county website
Monthly payment
Est. payment
Payment breakdown
Explore the cost of this home by adjusting the details. Changes won't be saved.Climate risks
Neighborhood: 38018
Nearby schools
GreatSchools rating
- 5/10Cordova Elementary SchoolGrades: PK-5Distance: 0.5 mi
- 5/10Cordova Middle SchoolGrades: 6-8Distance: 0.4 mi
- 4/10Cordova High SchoolGrades: 9-12Distance: 2.1 mi
- $286,6004 bd2 ba1.8k sqft8587 Shady Elm Dr, Cordova, TN 38018Off Market

- $242,2003 bd2 ba1.8k sqft8573 Shady Elm Dr, Cordova, TN 38018Off Market
- $243,6003 bd2 ba1.3k sqft8591 Shady Elm Dr, Cordova, TN 38018Off Market
- $295,0004 bd2 ba1.8k sqft8569 Shady Elm Dr, Cordova, TN 38018Off Market

- $269,3003 bd2 ba2k sqft8594 Sun Vista Dr N, Cordova, TN 38018Off Market
- $290,6003 bd2 ba2k sqft8594 Sun Vista Dr, Cordova, TN 38018Off Market
- $240,8003 bd2 ba1.5k sqft8584 Shady Elm Dr, Cordova, TN 38018Off Market
- $219,9003 bd2 ba1.2k sqft8580 Shady Elm Dr, Cordova, TN 38018Off Market
A local agent can set up tours, give advice and negotiate with sellers.
A local lender can help you make sure your offer is ready when you are.
Similar homes
- $269,0003 bd2 ba1.6k sqft8612 Overcup Oaks Dr, Cordova, TN 38018For Sale
 MLS ID #10224947, Yu Cai, eXp Realty, LLC. MAAR
 - $259,9003 bd2 ba1.4k sqft8839 Campaldino Ave, Cordova, TN 38018For Sale
 MLS ID #10224405, Ashley S Campbell, Advantage Property Management. MAAR
 - $295,5003 bd2 ba1.6k sqft8498 Bergen Cv, Cordova, TN 38018For Sale
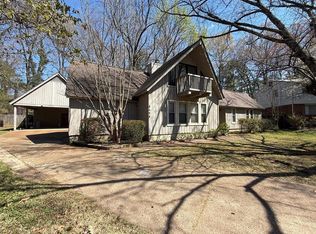 MLS ID #10224740, Nataraja Krishnaraju, Crye-Leike, Inc., REALTORS. MAAR
 - $249,0003 bd2 ba1.6k sqft8326 Twin Rivers Dr, Cordova, TN 38016For Sale
 MLS ID #10227815, Jeanette H Lin, Pinnacle Realty. MAAR
 - $279,9003 bd2 ba1.9k sqft8291 Floral Springs Dr, Cordova, TN 38016For SaleMLS ID #10225769, David N Truong, eXp Realty, LLC. MAAR
- $289,9003 bd2 ba1.7k sqft8683 Bazemore Rd, Cordova, TN 38018For SaleMLS ID #10223331, Brooke Smith, REMAX Experts. MAAR
- $329,0004 bd3 ba2.7k sqft74 S Walnut Bend Rd, Cordova, TN 38018For SaleMLS ID #10221847, Bradford Long, Keystone Realty, LLC. MAAR
- $386,0004 bd3 ba2.7k sqft1146 Averett Ln, Cordova, TN 38018For SaleMLS ID #10221761, Courtney Perkins, Integrity Real Estate Services. MAAR
- $369,9005 bd3 ba2.6k sqft8678 Ashbury Oak Dr, Cordova, TN 38018For SaleMLS ID #10224137, Margie B O'Neal, REMAX Experts. MAAR
- $319,9993 bd2 ba2.1k sqft1653 Hailsham Cv, Cordova, TN 38016For SaleMLS ID #10224827, Flor D Bernal, Crye-Leike, Inc., REALTORS. MAAR
- $289,9003 bd3 ba2.1k sqft9420 Grove Rd, Cordova, TN 38016For SaleMLS ID #10218111, James C Wachob, Foundation Property Management. MAAR
- $355,0004 bd3 ba2.3k sqft300 Mysen Dr, Cordova, TN 38018For SaleMLS ID #10212872, Violetta I Couture, Crye-Leike, Inc., REALTORS. MAAR
- $234,9993 bd2 ba1.3k sqft7140 Lindsey Leaf Cv, Cordova, TN 38018For SaleMLS ID #10223271, Maria Vescovo Foley, McWaters & Associates. MAAR
- $289,5003 bd2 ba1.4k sqft1885 Talisker Dr, Cordova, TN 38016For SaleMLS ID #10219651, Marc B Oppenhuizen, KAIZEN Realty, LLC. MAAR
- $315,0003 bd2 ba1.4k sqft7669 Shadow Hills Dr, Arlington, TN 38002For SaleMLS ID #10227942, Antonio J Walton, The Home Partners Realty. MAAR
- $220,0003 bd2 ba1.1k sqft6915 Brady Hill Dr, Cordova, TN 38018For SaleMLS ID #10223254, Ralph M Harvey, List With Freedom.Com, Inc.. MAAR
- $259,9003 bd2 ba1.3k sqft10241 Cottage Oaks Cv, Cordova, TN 38016For SaleMLS ID #10226833, Tameca M Parker, eXp Realty, LLC. MAAR
- $349,0004 bd3 ba2.2k sqft1645 Hailsham Cv, Cordova, TN 38016For SaleMLS ID #10217015, Lynda B Baddour, Ware Jones, REALTORS. MAAR
- $324,9004 bd2 ba2.4k sqft1478 Lost Brook Dr, Cordova, TN 38016For SaleMLS ID #10212558, Philip M Haley, Sowards & Associates, REALTORS. MAAR
- $355,0004 bd3 ba1.7k sqft5524 Fountain Bay Dr, Memphis, TN 38120For SaleMLS ID #10227785, Barbie Dan, Ware Jones, REALTORS. MAAR
