Spacious 5-bedroom, 3-bath home offering 2,280 sq. ft. of living space on a .36-acre lot in NW Ocala with NO HOA! The split-bedroom floor plan provides plenty of room and flexibility for a larger household, guests, a home office, or multi-generational living. The kitchen features a center island with seating and opens to the main living area, where a wood-burning fireplace creates a comfortable gathering space. Outside, there is a 2-car carport plus an additional front parking pad for extra vehicles. The roof was updated in 2017, and the septic drainfield was replaced in 2021. Well and septic mean no monthly water bill. With five bedrooms, three full baths, generous living space, ample parking, and no HOA, this property offers a lot for the price. New mobile home skirting in 2025. The home does need some odds and ends, so the seller has priced it accordingly—giving buyers an opportunity to add their own finishing touches and make it their own. Convenient NW Ocala location with easy access to shopping, dining, outdoor recreation, and everything available in Ocala/Marion County. Also a convenient commute to Gainesville. Trampoline with no net has been removed. Home is sold as is, priced accordingly.
For sale
$197,500
8585 NW 15TH AVENUE, OCALA, FL 34475
5beds
2,280sqft
Manufactured Home, Single Family Residence
Built in 2000
0.36 Acres Lot
$-- Zestimate®
$87/sqft
$-- HOA
What's special
Split-bedroom floor plan
- 16 days
- 2,740
- 263
Likely to sell faster than
Zillow last checked:
Listing updated:
Listed by:
Courtney Moody 352-572-6940,
NEXTHOME PROFESSIONAL REALTY 352-644-6398
Source: Stellar MLS,MLS#: OM732927 Originating MLS: Ocala - Marion
Originating MLS: Ocala - Marion
Facts & features
Interior
Bedrooms & bathrooms
- Bedrooms: 5
- Bathrooms: 3
- Full bathrooms: 3
Primary bedroom
- Features: En Suite Bathroom, Dual Closets
- Level: First
- Area: 271.76 Square Feet
- Dimensions: 15.8x17.2
Kitchen
- Features: Kitchen Island
- Level: First
- Area: 158.51 Square Feet
- Dimensions: 12.1x13.1
Living room
- Level: First
- Area: 268.32 Square Feet
- Dimensions: 15.6x17.2
Heating
- Electric
Cooling
- Central Air
Appliances
- Included: Dryer, Freezer, Washer
- Laundry: Laundry Room
Features
- Ceiling Fan(s), Eating Space In Kitchen
- Flooring: Laminate, Tile
- Has fireplace: Yes
- Fireplace features: Wood Burning
Interior area
- Total structure area: 2,280
- Total interior livable area: 2,280 sqft
Video & virtual tour
Property
Parking
- Total spaces: 2
- Parking features: Carport
- Carport spaces: 2
Features
- Levels: One
- Stories: 1
- Exterior features: Other
Lot
- Size: 0.36 Acres
- Dimensions: 150 x 105
- Features: Cleared
Details
- Parcel number: 1461002008
- Zoning: R4
- Special conditions: None
Construction
Type & style
- Home type: MobileManufactured
- Property subtype: Manufactured Home, Single Family Residence
Materials
- Vinyl Siding
- Foundation: Crawlspace
- Roof: Shingle
Condition
- New construction: No
- Year built: 2000
Utilities & green energy
- Sewer: Septic Tank
- Water: Well
- Utilities for property: Electricity Connected
Community & HOA
Community
- Pet fee: $0 monthly
- Subdivision: CONCORDIA PARK UN I
HOA
- Has HOA: No
Location
- Region: Ocala
Financial & listing details
- Price per square foot: $87/sqft
- Tax assessed value: $176,100
- Annual tax amount: $1,435
- Date on market: 9/25/2026
- Cumulative days on market: 17 days
- Listing terms: Cash,Conventional
- Ownership: Fee Simple
- Total actual rent: 0
- Electric utility on property: Yes
- Road surface type: Asphalt
- Body type: Double Wide
Estimated market value
Not available
Estimated sales range
Not available
Not available
Price history
| Date | Event | Price |
|---|---|---|
| 9/26/2026 | Listed for sale | $197,500+99.5%$87/sqft |
Source:  Stellar MLS #OM732927 Report a problem Stellar MLS #OM732927 Report a problem | ||
| 9/24/2019 | Sold | $99,000-0.9%$43/sqft |
Source: Public Record Report a problem | ||
| 8/2/2019 | Pending sale | $99,900$44/sqft |
Source: GLOBALWIDE REALTY LLC #559963 Report a problem | ||
| 7/23/2019 | Price change | $99,900+0.4%$44/sqft |
Source: GLOBALWIDE REALTY LLC #559963 Report a problem | ||
| 7/18/2019 | Listed for sale | $99,500+231.7%$44/sqft |
Source: Owner Report a problem | ||
| 8/9/2013 | Sold | $30,000-45.5%$13/sqft |
Source: Public Record Report a problem | ||
| 12/5/2008 | Sold | $55,000+269.1%$24/sqft |
Source: Stellar MLS #OM301673 Report a problem | ||
| 4/11/2000 | Sold | $14,900$7/sqft |
Source: Public Record Report a problem | ||
Public tax history
| Year | Property taxes | Tax assessment |
|---|---|---|
| 2025 | $1,435 +19.7% | $100,147 +2.9% |
| 2024 | $1,199 +3.1% | $97,325 +3% |
| 2023 | $1,163 +3.4% | $94,490 +3% |
| 2022 | $1,125 +1% | $91,738 +3% |
| 2021 | $1,114 +1.1% | $89,066 +1.4% |
| 2020 | $1,102 +40.4% | $87,836 +48.5% |
| 2019 | $785 | $59,167 +1.9% |
| 2018 | $785 +4.5% | $58,064 +2.1% |
| 2017 | $751 +3.3% | $56,870 +2.1% |
| 2016 | $727 | $55,700 +0.7% |
| 2015 | $727 -54.3% | $55,313 -2.7% |
| 2014 | $1,589 -27.6% | $56,829 -15.7% |
| 2013 | $2,194 -1.7% | $67,416 -4% |
| 2012 | $2,232 -0.9% | $70,224 -1.7% |
| 2011 | $2,253 -11.8% | $71,408 -21.8% |
| 2010 | $2,556 -2.1% | $91,368 -6.7% |
| 2009 | $2,610 -3.8% | $97,941 -8.4% |
| 2008 | $2,714 +48.6% | $106,953 +48.9% |
| 2007 | $1,826 -2.3% | $71,816 +2.5% |
| 2006 | $1,869 +98.7% | $70,064 +3% |
| 2005 | $941 | $68,024 +3% |
| 2004 | $941 +0.6% | $66,043 +4.3% |
| 2002 | $935 +295.7% | $63,293 |
| 2001 | $236 | -- |
| 2000 | $236 | -- |
Find assessor info on the county website
Monthly payment
Climate risks
Neighborhood: 34475
Nearby schools
Schools provided by the listing agent
- Elementary: Anthony Elementary School
- Middle: North Marion Middle School
- High: North Marion High School
Source: Stellar MLS. This data may not be complete. We recommend contacting the local school district to confirm school assignments for this home.

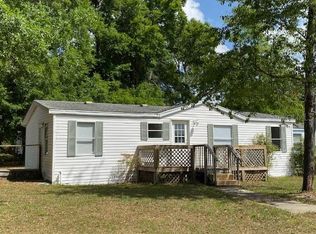
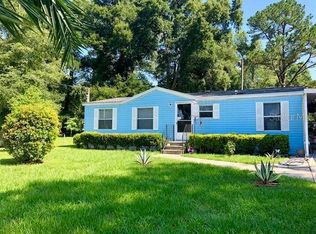
Similar homes
- $210,0003 bd2 ba1.7k sqft8500 NW 10TH TERRACE, OCALA, FL 34475For Sale
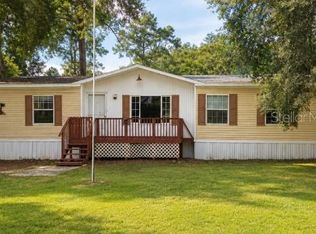
 MLS ID #G5116101, Veronica Jauregui, LPT REALTY, LLC. Stellar MLS
 - $178,7003 bd2 ba1.1k sqft8489 NW 14th Ave, Ocala, FL 34475For Sale By Owner

- $262,5004 bd3 ba2.3k sqft8450 NW 15TH AVENUE, OCALA, FL 34475For Sale
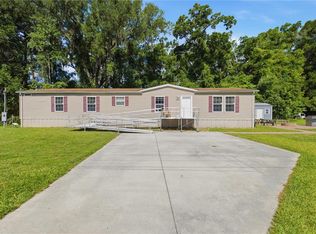 MLS ID #O6415545, Mary Abbott, REALTY ONE GROUP MVP. Stellar MLS
 - $180,0003 bd2 ba1.2k sqft8670 NW 9th Ave, Ocala, FL 34475For Sale By Owner

- $199,9003 bd2 ba1.1k sqft700 NW 69TH STREET, OCALA, FL 34475For SaleMLS ID #OM731471, Jessica Vinson, COLDWELL BANKER ELLISON REALTY O. Stellar MLS
- $185,0003 bd2 ba1.1k sqft5701 NW 71 PLACE, OCALA, FL 34480For SaleMLS ID #OM732126, Elizabeth Roberts, KELLER WILLIAMS CORNERSTONE RE. Stellar MLS
- $260,0003 bd2 ba1.7k sqft4355 NW 26TH AVENUE, OCALA, FL 34475For SaleMLS ID #O6449367, Karen Albright, OPENDOOR BROKERAGE LLC. Stellar MLS
- $209,9003 bd2 ba1.1k sqft2060 NW 42ND STREET, OCALA, FL 34475For SaleMLS ID #OM719001, Joshua Brown, CROSSROADS REALTY, INC. Stellar MLS
- $175,0003 bd3 ba1.3k sqft6626 NW 60TH COURT, OCALA, FL 34482For SaleMLS ID #O6441053, Donna Dejarnatt, DALTON WADE INC. Stellar MLS
- $244,9003 bd2 ba1.2k sqft6655 NW 15TH AVENUE, OCALA, FL 34475For SaleMLS ID #OM730847, Mark Daconta, PREFERRED PROPERTIES OF CEN/FL. Stellar MLS
- $184,9003 bd2 ba1.1k sqft4970 NW 55TH COURT, OCALA, FL 34482For SaleMLS ID #OM731961, Melissa Lebron, RE/MAX PREMIER REALTY. Stellar MLS
- $220,0003 bd2 ba1.2k sqft3745 NE 18TH AVENUE, OCALA, FL 34479For SaleMLS ID #OM733088, Scott Coldwell, COLDWELL REALTY SOLD GUARANTEE. Stellar MLS
- $205,0003 bd2 ba1.4k sqft1415 NE 53RD STREET, OCALA, FL 34479For SaleMLS ID #TB8535973, CHRISTINA Griffin, GENSTONE REALTY. Stellar MLS
- $239,9004 bd3 ba1.8k sqft2715 NE 1ST AVENUE, OCALA, FL 34470For SaleMLS ID #OM730843, Eric Nathanson, TRANS GLOBAL REALTY, INC. Stellar MLS
- $190,0003 bd1 ba1.2k sqft1474 NE 59TH STREET, OCALA, FL 34479For SaleMLS ID #OM725858, Madison Allen, HOMERUN REALTY. Stellar MLS
- $205,0003 bd2 ba1.3k sqft5750 NW 55TH AVENUE, OCALA, FL 34482For SaleMLS ID #O6428338, Karen Albright, OPENDOOR BROKERAGE LLC. Stellar MLS
- $214,9003 bd2 ba1.5k sqft2948 NE 14TH AVENUE, OCALA, FL 34479For SaleMLS ID #OM729712, Daniel Robertson, GREATER OCALA PROPERTIES, INC. Stellar MLS
- $270,0003 bd2 ba1.5k sqft685 NW 67TH PLACE, OCALA, FL 34475For SaleMLS ID #OM720116, Lola Riddle, WATSON REALTY CORP. Stellar MLS
- $178,0002 bd2 ba1.5k sqft7797 NE 20TH COURT, OCALA, FL 34479For SaleMLS ID #OM730819, Sonya Nasser, BERKSHIRE HATHAWAY HS FLORIDA. Stellar MLS
