Welcome to 859 E. McAdoo Street, a wonderful opportunity to own a well-maintained 3-bedroom, 2-bath home in the heart of Destrehan. Featuring a functional floor plan, spacious living areas, and comfortable bedrooms, this home offers the perfect blend of comfort and convenience. Located in the highly sought-after St. Charles Parish School District, you'll enjoy easy access to shopping, dining, parks, and major highways while living in an established neighborhood known for its strong sense of community. Whether you're a first-time homebuyer, looking to downsize, or searching for an investment opportunity, this property offers exceptional value and long-term potential. Don't miss your chance to own a home in one of Destrehan's most desirable locations. Please provide proof of funds/pre-approval with offer. Home is occupied so please provide ample notice. Agent to accompany all showing.
For sale
Price cut: $40K (10/22)
$105,000
859 E McAdoo St, Destrehan, LA 70047
3beds
1,217sqft
Single Family Residence, Residential
Built in 1982
4,356 Square Feet Lot
$-- Zestimate®
$86/sqft
$-- HOA
What's special
Functional floor planComfortable bedrooms
- 96 days
- 110
- 4
Zillow last checked:
Listing updated:
Listed by:
Gabby Griffin Cannon,
Keller Williams Realty-First Choice 225-744-0044
Source: ROAM MLS,MLS#: 2026013334
Facts & features
Interior
Bedrooms & bathrooms
- Bedrooms: 3
- Bathrooms: 2
- Full bathrooms: 2
Bedroom 1
- Level: Main
- Area: 173.74
- Width: 11.9
Bedroom 2
- Level: Main
- Area: 94.94
- Width: 10.1
Bedroom 3
- Level: Main
- Area: 147.61
- Width: 10.11
Bathroom 1
- Level: Main
- Area: 33.88
Bathroom 2
- Level: Main
- Area: 48.48
Dining room
- Level: Main
- Area: 77.85
Kitchen
- Level: Main
- Area: 66.22
Living room
- Level: Main
- Area: 225.78
Heating
- Central
Cooling
- Central Air, Window Unit(s)
Interior area
- Total structure area: 1,333
- Total interior livable area: 1,217 sqft
Property
Parking
- Total spaces: 2
- Parking features: 2 Cars Park
Features
- Stories: 1
Lot
- Size: 4,356 Square Feet
- Dimensions: 29 x 30
Details
- Parcel number: 302104500029
Construction
Type & style
- Home type: SingleFamily
- Architectural style: A-Frame
- Property subtype: Single Family Residence, Residential
Materials
- Vinyl Siding
- Foundation: Slab
Condition
- New construction: No
- Year built: 1982
Utilities & green energy
- Gas: Atmos
- Water: Public
Community & HOA
Community
- Subdivision: Not A Subdivision
Location
- Region: Destrehan
Financial & listing details
- Price per square foot: $86/sqft
- Tax assessed value: $107,100
- Annual tax amount: $1,080
- Price range: $105K - $105K
- Date on market: 7/21/2026
- Listing terms: Cash,Conventional,FHA,FMHA/Rural Dev,Private Financing Available,VA Loan
Estimated market value
Not available
Estimated sales range
Not available
Not available
Price history
| Date | Event | Price |
|---|---|---|
| 10/22/2026 | Price change | $105,000-27.6%$86/sqft |
Source:  ROAM MLS #2026013334 Report a problem ROAM MLS #2026013334 Report a problem | ||
| 10/9/2026 | Pending sale | $145,000$119/sqft |
Source: ROAM MLS #2026013334 Report a problem | ||
| 8/13/2026 | Price change | $145,000-5.2%$119/sqft |
Source: ROAM MLS #2026013334 Report a problem | ||
| 7/21/2026 | Listed for sale | $153,000$126/sqft |
Source: ROAM MLS #2026013334 Report a problem | ||
Public tax history
| Year | Property taxes | Tax assessment |
|---|---|---|
| 2025 | $1,080 -1.5% | $10,710 |
| 2024 | $1,097 +61% | $10,710 +75% |
| 2023 | $681 -4.5% | $6,121 |
| 2022 | $714 +32.3% | $6,121 +33.4% |
| 2021 | $540 -25% | $4,589 -25% |
| 2020 | $719 +14.6% | $6,121 +15.3% |
| 2019 | $628 +0.8% | $5,310 |
| 2018 | $623 | $5,310 |
| 2017 | $623 | $5,310 |
| 2016 | $623 -0.4% | $5,310 |
| 2015 | $626 +4.4% | $5,310 |
| 2014 | $599 -0.4% | $5,310 |
| 2013 | $602 -0.2% | $5,310 |
| 2012 | $603 -0.8% | $5,310 |
| 2011 | $608 +0.4% | $5,310 |
| 2010 | $606 +0.1% | $5,310 |
| 2009 | $605 | $5,310 |
| 2008 | -- | $5,310 +6% |
| 2007 | $583 | $5,010 +5.2% |
| 2006 | -- | $4,762 -90.9% |
| 2005 | -- | $52,382 |
| 2004 | -- | $52,382 +1226.1% |
| 2003 | $456 -1.5% | $3,950 |
| 2002 | $463 -1% | $3,950 |
| 2001 | $468 +5.4% | $3,950 |
| 2000 | $444 | $3,950 |
Find assessor info on the county website
Monthly payment
Est. payment
Payment breakdown
Explore the cost of this home by adjusting the details. Changes won't be saved.Climate risks
Neighborhood: 70047
Nearby schools
Schools provided by the listing agent
- District: St Charles Parish
Source: ROAM MLS. This data may not be complete. We recommend contacting the local school district to confirm school assignments for this home.
Similar homes
- $115,0002 bd2 ba1.6k sqft844 E Lawson St, Destrehan, LA 70047For Sale
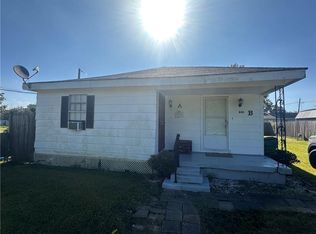
 MLS ID #2580115, Dawn Warren, Premiere Choice Realty, LLC. GSREIN
 - $129,0002 bd2 ba1.2k sqft56 Carriage Ln APT C, Destrehan, LA 70047For Sale
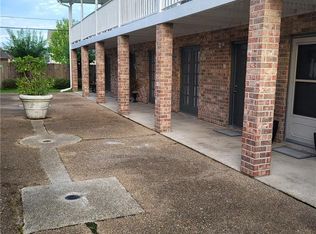 MLS ID #2558884, Leslie Cambre, Compass Destrehan. GSREIN
 - $--3 bd2 ba1.5k sqft374 Helis Dr, Waggaman, LA 70094AuctionAuction.com 2
- $90,0003 bd2 ba1.4k sqft526 W B St, Norco, LA 70079For Sale
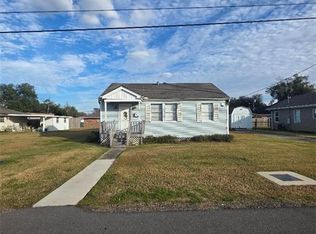 MLS ID #2542832, Brendan Fox, RE/MAX Living. GSREIN
 - $124,9502 bd2 ba1.2k sqft14 Houmas Pl APT C, Destrehan, LA 70047For Sale
 MLS ID #2026005134, Donna Harris, Shirley Kirby & Associates. ROAM MLS
 - $126,0002 bd2 ba1.3k sqft126 Hahn St, Hahnville, LA 70057For SaleMLS ID #2569529, Regina Allemand, Compass Destrehan. GSREIN
- $155,0002 bd2 ba1k sqft10 Maria St, Destrehan, LA 70047For SaleMLS ID #2571089, Alanea Champagne, RE/MAX Synergy. GSREIN
- $124,9003 bd2 ba1.1k sqft1018 Minden Ave, Kenner, LA 70062For SaleMLS ID #2574373, Tangie Stephens, KELLER WILLIAMS REALTY 455-0100. GSREIN
- $139,0002 bd2 ba1.2k sqft56 Carriage Ln APT B, Destrehan, LA 70047For SaleMLS ID #2538294, Leslie Cambre, Compass Destrehan. GSREIN
- $90,0003 bd2 ba1.4k sqft505 Manchester Ln, La Place, LA 70068For SaleMLS ID #2567644, Laurie Lionnet, KELLER WILLIAMS REALTY 455-0100. GSREIN
- $119,9003 bd1 ba1.3k sqft3045 Illinois Ave, Kenner, LA 70065For SaleMLS ID #2571641, Lindsay Haskins, United Brokers of Louisiana,LLC. GSREIN
- $100,0002 bd1 ba740 sqft7840 Jay St, Metairie, LA 70003For SaleMLS ID #2577464, Shelley Ross, Ross Realty, LLC. GSREIN
- $155,0003 bd2 ba936 sqft141 Gardenia Ln, Waggaman, LA 70094For SaleMLS ID #2582825, Lauren Kattan, Good Roots Realty, LLC. GSREIN
- $149,9002 bd2 ba1.2k sqft29 Brandon Hall Dr APT D, Destrehan, LA 70047For SaleMLS ID #2533544, Shannon Murray, WayMaker Realty, LLC. GSREIN
- $124,0003 bd2 ba1.2k sqft1401 David Dr, Metairie, LA 70003For SaleMLS ID #2564359, Michele Branigan, Crane Realtors. GSREIN
- $90,0003 bd2 ba1.1k sqft6200 Riverside Dr APT 438, Metairie, LA 70003For SaleMLS ID #2582172, Monika Sood, NOLA Living Realty. GSREIN
- $139,0003 bd2 ba1.4k sqft1600 Van Arpel Dr, La Place, LA 70068For SaleMLS ID #2026017029, Gabby Griffin Cannon, Keller Williams Realty-First Choice. ROAM MLS
