Under contract-accepting backup offers. Welcome home to 859 High Pointe Circle, a 3-bedroom, 2-bath home offering 1,568 square feet of comfortable living space in an established Minneola community. One of the home's biggest highlights is the NEW ROOF installed in 2026, giving the next owner one less major item to worry about. Inside, you'll find a functional floor plan with comfortable living spaces and plenty of opportunity to make the home your own. A two-car garage provides additional parking and storage, while the outdoor space gives you room to relax and enjoy Florida living. The seller has taken additional steps to prepare the home for its next owner, including septic tank pumping completed in August 2026. Conveniently located in Minneola with access to Clermont and the surrounding Central Florida area, residents also enjoy access to a public pool located within the community—a great way to enjoy Florida living without the upkeep of a private pool. Whether you're purchasing your next home, downsizing, or simply looking for a place to make your own, 859 High Pointe Circle offers a wonderful opportunity to call Minneola home. Schedule your private showing and come experience it for yourself.
Accepting backups
Price cut: $5K (9/21)
$364,900
859 HIGH POINTE CIRCLE, MINNEOLA, FL 34715
3beds
1,568sqft
Single Family Residence
Built in 1996
9,992 Square Feet Lot
$-- Zestimate®
$233/sqft
$56/mo HOA
What's special
- 48 days
- 455
- 47
Likely to sell faster than
Zillow last checked:
Listing updated:
Listed by:
Adrienne Brown 352-805-7360,
KELLER WILLIAMS ELITE PARTNERS III REALTY 321-527-5111
Source: Stellar MLS,MLS#: G5117225 Originating MLS: Lake and Sumter
Facts & features
Interior
Bedrooms & bathrooms
- Bedrooms: 3
- Bathrooms: 2
- Full bathrooms: 2
Primary bedroom
- Features: Dual Sinks, En Suite Bathroom, Tub with Separate Shower Stall, Walk-In Closet(s)
- Level: First
- Area: 208.32 Square Feet
- Dimensions: 12.4x16.8
Bedroom 2
- Features: Built-in Closet
- Level: First
- Area: 99.3 Square Feet
- Dimensions: 10.9x9.11
Bedroom 3
- Features: Built-in Closet
- Level: First
- Area: 125.58 Square Feet
- Dimensions: 13.8x9.1
Kitchen
- Level: First
- Area: 179.3 Square Feet
- Dimensions: 16.3x11
Living room
- Level: First
- Area: 231 Square Feet
- Dimensions: 16.5x14
Heating
- Central
Cooling
- Central Air
Appliances
- Included: Microwave, Range, Refrigerator
- Laundry: Inside
Features
- Ceiling Fan(s), Living Room/Dining Room Combo, Primary Bedroom Main Floor
- Flooring: Carpet, Tile
- Doors: Sliding Doors
- Has fireplace: No
Interior area
- Total structure area: 2,184
- Total interior livable area: 1,568 sqft
Video & virtual tour
Property
Parking
- Total spaces: 2
- Parking features: Garage - Attached
- Attached garage spaces: 2
Features
- Levels: One
- Stories: 1
- Patio & porch: Covered, Screened
- Exterior features: Lighting, Other, Private Yard
- Fencing: Vinyl
Lot
- Size: 9,992 Square Feet
Details
- Parcel number: 172226080500010000
- Zoning: RSF-2
- Special conditions: None
Construction
Type & style
- Home type: SingleFamily
- Property subtype: Single Family Residence
Materials
- Block, Stucco
- Foundation: Slab
- Roof: Shingle
Condition
- New construction: No
- Year built: 1996
Utilities & green energy
- Sewer: Septic Tank
- Water: Public
- Utilities for property: Electricity Available
Community & HOA
Community
- Pet fee: $0 monthly
- Subdivision: MINNEOLA HIGH POINTE PH 02
HOA
- Has HOA: Yes
- HOA fee: $56 monthly
- HOA name: ABC Management of Central FL
- HOA phone: 352-536-1669
Location
- Region: Minneola
Financial & listing details
- Price per square foot: $233/sqft
- Tax assessed value: $308,945
- Annual tax amount: $1,400
- Date on market: 9/4/2026
- Cumulative days on market: 40 days
- Listing terms: Cash,Conventional,FHA,VA Loan
- Ownership: Fee Simple
- Total actual rent: 0
- Electric utility on property: Yes
- Road surface type: Paved
Estimated market value
Not available
Estimated sales range
Not available
Not available
Price history
| Date | Event | Price |
|---|---|---|
| 9/21/2026 | Price change | $364,900-1.4%$233/sqft |
Source:  Stellar MLS #G5117225 Report a problem | ||
| 9/4/2026 | Listed for sale | $369,900+187.9%$236/sqft |
Source: Stellar MLS #G5117225 Report a problem | ||
| 7/3/2002 | Sold | $128,500+28.9%$82/sqft |
Source: Public Record Report a problem | ||
| 11/20/1996 | Sold | $99,700$64/sqft |
Source: Public Record Report a problem | ||
Public tax history
| Year | Property taxes | Tax assessment |
|---|---|---|
| 2025 | $1,400 +2.7% | $118,080 +2.9% |
| 2024 | $1,364 +3.5% | $114,760 +3% |
| 2023 | $1,318 +3.7% | $111,420 +3% |
| 2022 | $1,271 +1.7% | $108,180 +3% |
| 2021 | $1,250 +0.5% | $105,035 +1.4% |
| 2020 | $1,243 -0.6% | $103,585 +2.3% |
| 2019 | $1,251 +5.3% | $101,257 +1.9% |
| 2018 | $1,188 | $99,369 +2.1% |
| 2017 | $1,188 +2.2% | $97,326 +2.1% |
| 2016 | $1,163 +2.1% | $95,325 +0.7% |
| 2015 | $1,139 -1.4% | $94,663 +0.8% |
| 2014 | $1,155 +11.2% | $93,912 +1.5% |
| 2013 | $1,039 -0.7% | $92,525 |
| 2012 | $1,047 -11.4% | $92,525 -6.1% |
| 2011 | $1,182 -20.4% | $98,496 -14.8% |
| 2010 | $1,485 +0.2% | $115,638 -2.8% |
| 2009 | $1,482 +0.2% | $118,989 +0.1% |
| 2008 | $1,478 -10.8% | $118,871 +3% |
| 2007 | $1,658 -5.3% | $115,409 +2.5% |
| 2006 | $1,751 +0.8% | $112,595 +3% |
| 2005 | $1,737 +9.4% | $109,316 |
| 2004 | $1,588 -0.4% | -- |
| 2003 | $1,595 +10.6% | $104,905 +8.7% |
| 2002 | $1,442 +7.1% | $96,468 +1.4% |
| 2001 | $1,346 +3.3% | $95,105 +0.3% |
| 2000 | $1,303 | $94,828 |
Find assessor info on the county website
Monthly payment
Est. payment
Payment breakdown
Explore the cost of this home by adjusting the details. Changes won't be saved.Climate risks
Neighborhood: 34715
Nearby schools
Schools provided by the listing agent
- Elementary: Grassy Lake Elementary
- Middle: East Ridge Middle
- High: Lake Minneola High
Source: Stellar MLS. This data may not be complete. We recommend contacting the local school district to confirm school assignments for this home.

Similar homes
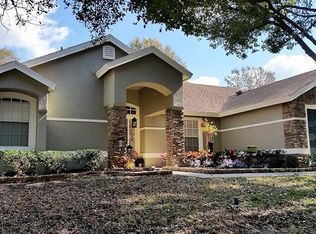
- $340,2004 bd2 ba2k sqft1030 HIGH RIDGE COURT, MINNEOLA, FL 34715For Sale
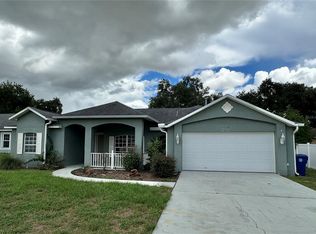
 MLS ID #O6444857, Zachry Elkhander, APEX INTERNATIONAL BROKERAGE. Stellar MLS
- $399,9003 bd2 ba1.7k sqft1071 PRINCETON DRIVE, CLERMONT, FL 34711For Sale
 MLS ID #O6451115, Steven Koleno, BEYCOME OF FLORIDA LLC. Stellar MLS
- $450,0005 bd3 ba2k sqft151 BRIDGER TRAIL COURT, MINNEOLA, FL 34715For Sale
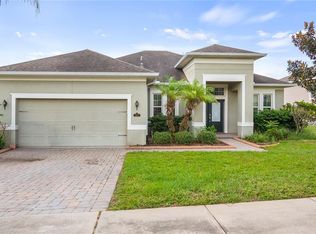 MLS ID #G5117909, Dawn Giachetti, PREMIER SOTHEBYS INT'L REALTY. Stellar MLS
- $316,5003 bd2 ba1.5k sqft3605 WESTERHAM DR, CLERMONT, FL 34711For Sale
 MLS ID #G5113235, Monique McGuire, MONIQUE MCGUIRE REALTY INC. Stellar MLS
- $365,0004 bd3 ba1.9k sqft945 CLEAR CREEK CIRCLE, CLERMONT, FL 34714For SaleMLS ID #G5118821, Lindsay Sanders, MORRIS REALTY AND INVESTMENTS. Stellar MLS
- $375,0003 bd2 ba2.2k sqft21736 PRINCESS GRACE COURT, LEESBURG, FL 34748For SaleMLS ID #G5118588, Celie White, FLORIDA PLUS REALTY, LLC. Stellar MLS
- $349,9003 bd2 ba1.6k sqft2018 WEKIVA RESERVE BOULEVARD, APOPKA, FL 32703For SaleMLS ID #O6451254, Denise San Miguel, REALTY LYNK INC. Stellar MLS
- $389,0003 bd2 ba2.1k sqft4704 RIVER RIDGE DRIVE, LEESBURG, FL 34748For SaleMLS ID #G5118948, Kimberly Koch, EXP REALTY LLC. Stellar MLS
- $455,0003 bd2 ba1.9k sqft2690 BOND STREET, CLERMONT, FL 34711For SaleMLS ID #S5156935, Nelly Narvaez, LA ROSA REALTY KISSIMMEE. Stellar MLS
- $354,9003 bd2 ba1.6k sqft2250 DUNCAN TRAIL, CLERMONT, FL 34714For SaleMLS ID #O6448493, Kelly Vanarsdall, MBA REALTY GROUP, INC. Stellar MLS
- $370,0003 bd3 ba2k sqft5401 ESSEX COURT, LEESBURG, FL 34748For SaleMLS ID #G5117967, Celie White, FLORIDA PLUS REALTY, LLC. Stellar MLS
- $475,0004 bd2 ba1.9k sqft10930 TURNPIKE ROAD, CLERMONT, FL 34715For SaleMLS ID #G5115061, Genger Narehood, BONJORN REAL ESTATE. Stellar MLS
- $424,9003 bd3 ba1.9k sqft10217 SPRING MOSS AVENUE, CLERMONT, FL 34711For SaleMLS ID #G5116451, Kirsty Pitts, OLYMPUS EXECUTIVE REALTY INC. Stellar MLS
- $350,0003 bd3 ba1.5k sqft17506 WOODCREST WAY, CLERMONT, FL 34714For SaleMLS ID #S5156747, Sasha Hunter, KELLER WILLIAMS REALTY AT THE LAKES. Stellar MLS
- $349,9003 bd3 ba2k sqft21142 EDINBOROUGH PLACE, LEESBURG, FL 34748For SaleMLS ID #G5117130, Tonya Tibbetts, FLORIDA PLUS REALTY, LLC. Stellar MLS
- $309,9003 bd2 ba1.5k sqft3684 EVERSHOLT STREET, CLERMONT, FL 34711For SaleMLS ID #G5095074, Diane Rogers, REAL BROKER, LLC. Stellar MLS
- $345,0003 bd2 ba1.6k sqft2579 STARDUST AVE, EUSTIS, FL 32726For SaleMLS ID #G5117273, Valerie Barber, HANSON REAL ESTATE GROUP, INC.. Stellar MLS
- $345,0003 bd2 ba1.8k sqft4958 PORTSMOUTH STREET, TAVARES, FL 32778For SaleMLS ID #V4950996, Roxanne Logan, ROUND TABLE REALTY. Stellar MLS
- $384,9993 bd3 ba2.2k sqft21824 TARTAN STREET, LEESBURG, FL 34748For SaleMLS ID #G5116749, Tonya Tibbetts, FLORIDA PLUS REALTY, LLC. Stellar MLS
- $470,0003 bd2 ba1.5k sqft30749 GLENN DRIVE, TAVARES, FL 32778For SaleMLS ID #G5119003, Lisa Jones, ERA GRIZZARD REAL ESTATE. Stellar MLS
