Enjoy the space, privacy, and convenience of Brecksville living at 8593 Wiese Rd. Set on a beautiful 0.85-acre lot surrounded by mature trees, this ranch-style home offers a rare combination of generous indoor and outdoor space with incredible potential to update, personalize, and make it truly your own. A large front porch welcomes you inside, where an expansive living room features a fireplace, warm wood details, and oversized windows overlooking the surrounding property. The kitchen flows into the dining area, with sliding doors providing easy access to the outdoors, while the spacious family room offers another set of large glass doors that bring in natural light and create a seamless connection to the yard and patio. The home's comfortable ranch layout includes generously sized bedrooms, with hardwood flooring found throughout portions of the home. The primary suite offers plenty of space to create your own retreat, complete with a large closet and an oversized ensuite bathroom. Outside is where this property really shines. With nearly an acre of land, a large lawn, mature trees, and a private patio, there's plenty of room to relax, entertain, garden, play, or simply enjoy having more space around you. An attached two-car garage adds everyday convenience. Located in desirable Brecksville, you'll enjoy a peaceful residential setting while still being close to the community's parks, recreation, dining, shopping, and everyday amenities. Whether you're looking for a home to enjoy now or one you can thoughtfully update over time, 8593 Wiese Rd offers the space, setting, and potential to create something uniquely yours. Schedule your private showing today and imagine the possibilities!
Active
$325,000
8593 Wiese Rd, Brecksville, OH 44141
3beds
1,568sqft
Single Family Residence
Built in 1959
0.85 Acres Lot
$-- Zestimate®
$207/sqft
$-- HOA
What's special
Large front porchGenerously sized bedroomsAttached two-car garageWarm wood details
- 1 day
- 955
- 74
Likely to sell faster than
Zillow last checked:
Listing updated:
Listed by:
Christopher Trivisonno 440-941-3854 cj@trivteam.com,
Keller Williams Living,
Adam M Turski 216-633-8201,
Keller Williams Living
Source: MLS Now,MLS#: 5246808 Originating MLS: Akron Cleveland Association of REALTORS
Originating MLS: Akron Cleveland Association of REALTORSFacts & features
Interior
Bedrooms & bathrooms
- Bedrooms: 3
- Bathrooms: 6
- Full bathrooms: 6
- Main level bathrooms: 5
Heating
- Forced Air, Fireplace(s), Gas
Cooling
- Attic Fan, Central Air
Appliances
- Included: Dryer, Dishwasher, Microwave, Range, Refrigerator, Washer
- Laundry: Main Level
Features
- Basement: Crawl Space
- Number of fireplaces: 1
Interior area
- Total structure area: 1,568
- Total interior livable area: 1,568 sqft
- Finished area above ground: 1,568
Video & virtual tour
Property
Parking
- Total spaces: 2
- Parking features: Paved
- Garage spaces: 2
Features
- Levels: One
- Stories: 1
- Patio & porch: Patio, Porch
- Has view: Yes
- View description: Trees/Woods
Lot
- Size: 0.85 Acres
- Dimensions: 127 x 466
- Features: Wooded
Details
- Additional structures: Outbuilding, Storage
- Parcel number: 60211016
- Special conditions: Standard
Construction
Type & style
- Home type: SingleFamily
- Architectural style: Ranch
- Property subtype: Single Family Residence
Materials
- Vinyl Siding
- Roof: Asphalt,Fiberglass
Condition
- Year built: 1959
Utilities & green energy
- Sewer: Public Sewer
- Water: Public
Community & HOA
HOA
- Has HOA: No
Location
- Region: Brecksville
Financial & listing details
- Price per square foot: $207/sqft
- Tax assessed value: $292,900
- Annual tax amount: $5,504
- Date on market: 9/28/2026
Estimated market value
Not available
Estimated sales range
Not available
Not available
Price history
| Date | Event | Price |
|---|---|---|
| 9/28/2026 | Listed for sale | $325,000+108.3%$207/sqft |
Source:  MLS Now #5246808 Report a problem MLS Now #5246808 Report a problem | ||
| 9/29/1994 | Sold | $156,000+20.9%$99/sqft |
Source: Public Record Report a problem | ||
| 2/27/1992 | Sold | $129,000$82/sqft |
Source: MLS Now #450364 Report a problem | ||
Public tax history
| Year | Property taxes | Tax assessment |
|---|---|---|
| 2025 | $4,916 -0.4% | $102,520 |
| 2024 | $4,935 +19.4% | $102,520 +36.7% |
| 2023 | $4,134 -0.1% | $74,970 |
| 2022 | $4,136 +1% | $74,970 |
| 2021 | $4,097 +17.8% | $74,970 +26% |
| 2020 | $3,478 -13.6% | $59,500 |
| 2019 | $4,023 +2.7% | $59,500 |
| 2018 | $3,918 -11.6% | $59,500 -9.9% |
| 2017 | $4,430 +9.1% | $66,050 |
| 2016 | $4,060 | $66,050 |
| 2015 | $4,060 +1.5% | $66,050 +3% |
| 2014 | $4,002 +1.1% | $64,130 |
| 2013 | $3,959 +3.1% | $64,130 |
| 2012 | $3,839 -18.3% | $64,130 -6.2% |
| 2011 | $4,702 +2.5% | $68,400 |
| 2010 | $4,586 +0.6% | $68,400 |
| 2009 | $4,560 -0.3% | $68,400 -4% |
| 2008 | $4,575 +2% | $71,230 |
| 2007 | $4,485 -0.1% | $71,230 |
| 2006 | $4,490 +6.2% | $71,230 +10.2% |
| 2005 | $4,229 +3% | $64,610 |
| 2004 | $4,104 +20% | $64,610 |
| 2003 | $3,420 +4.7% | $64,610 +7% |
| 2002 | $3,266 -45.8% | $60,380 |
| 2001 | $6,026 +7.2% | $60,380 |
| 2000 | $5,621 | $60,380 |
Find assessor info on the county website
Monthly payment
Est. payment
Payment breakdown
Explore the cost of this home by adjusting the details. Changes won't be saved.Climate risks
Neighborhood: 44141
Nearby schools
Schools provided by the listing agent
- District: Brecksville-Broadview - 1806
Source: MLS Now. This data may not be complete. We recommend contacting the local school district to confirm school assignments for this home.
Similar homes
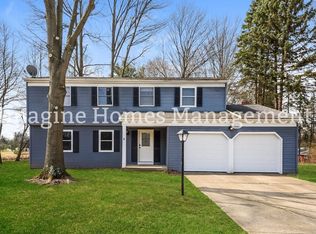
- $314,5003 bd3 ba2.3k sqft6855 W Fitzwater Rd, Brecksville, OH 44141For Sale
 MLS ID #5248343, Steven Koleno, Beycome Brokerage Realty LLC. MLS Now
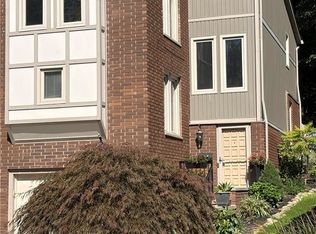
 - $349,0003 bd2 ba1.3k sqft7817 Cambridge Dr, Brecksville, OH 44141For Sale
 MLS ID #5244724, Mandi Montgomery, Keller Williams Greater Metropolitan. MLS Now
 - $319,0004 bd3 ba2.2k sqft7110 Dunham Rd, Walton Hills, OH 44146For Sale
 MLS ID #5247703, Susan W Smith, Keller Williams Living. MLS Now
 - $319,0003 bd2 ba1.4k sqft2774 W Royalton Rd, Broadview Heights, OH 44147For Sale
 MLS ID #5248295, Sharon M Hajek, RE/MAX Above & Beyond. MLS Now
