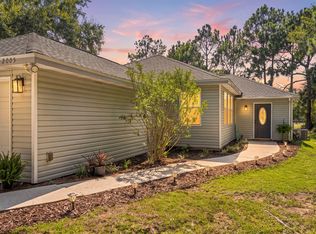
Welcome to this move-in ready home tucked away on a quiet cul-de-sac in East Navarre! This well-maintained home offers a comfortable, functional floor plan with LVP flooring throughout the main living areas, tile in the kitchen, and carpet in the bedrooms. The kitchen features stainless steel appliances and plenty of space for everyday living. The spacious primary suite includes a private bath with dual vanities, a soaking tub, and separate shower. Outside, enjoy a neatly landscaped yard and the added privacy and reduced traffic of a cul-de-sac location. Conveniently located near shopping, dining, area beaches, and everything Navarre has to offer. Major updates include a 2024 roof, 2020 HVAC, and 2023 water heater, adding extra peace of mind for the next owner. Affordable, well cared for, and ready for you to make it home!
Pending
Price cut: $5K (9/3)
$325,000
8595 Wilburn Cv, Navarre, FL 32566
3beds
1,465sqft
Single Family Residence
Built in 2004
7,405 Square Feet Lot
$321,600 Zestimate®
$222/sqft
$-- HOA
What's special
Carpet in the bedroomsComfortable functional floor planSpacious primary suiteSoaking tubSeparate showerTile in the kitchenNeatly landscaped yard
- 57 days
- 61
- 2
Likely to sell faster than
Zillow last checked:
Listing updated:
Listed by:
Jill L Wood 850-797-3929,
ERA American Real Estate
Source: ECAOR,MLS#: 1010033
Facts & features
Interior
Bedrooms & bathrooms
- Bedrooms: 3
- Bathrooms: 2
- Full bathrooms: 2
Primary bedroom
- Level: First
- Area: 180 Square Feet
- Dimensions: 15 x 12
Bedroom
- Level: First
- Area: 121 Square Feet
- Dimensions: 11 x 11
Bedroom
- Level: First
- Area: 110 Square Feet
- Dimensions: 11 x 10
Primary bathroom
- Level: First
- Area: 80 Square Feet
- Dimensions: 10 x 8
Bathroom
- Level: First
- Area: 35 Square Feet
- Dimensions: 7 x 5
Dining room
- Level: First
- Area: 180 Square Feet
- Dimensions: 15 x 12
Garage
- Level: First
- Area: 418 Square Feet
- Dimensions: 22 x 19
Kitchen
- Level: First
- Area: 156 Square Feet
- Dimensions: 13 x 12
Laundry
- Level: First
- Area: 50 Square Feet
- Dimensions: 10 x 5
Living room
- Level: First
- Area: 196 Square Feet
- Dimensions: 14 x 14
Heating
- Central
Cooling
- Central Air, Ceiling Fan(s)
Appliances
- Included: Cooktop, Dishwasher, Disposal, Microwave, Refrigerator, Electric Water Heater
Features
- Breakfast Bar, Vaulted Ceiling(s), Pantry, Shelving, Split Bedroom
- Flooring: Tile, Vinyl, Carpet
- Common walls with other units/homes: No Common Walls
Interior area
- Total structure area: 1,465
- Total interior livable area: 1,465 sqft
Video & virtual tour
Property
Parking
- Total spaces: 4
- Parking features: Garage Door Opener
- Attached garage spaces: 2
Features
- Stories: 1
- Patio & porch: Patio, Porch
- Exterior features: Private Yard, Lawn Pump, Sprinkler System
Lot
- Size: 7,405 Square Feet
- Dimensions: 72 x 105
- Features: Cul-De-Sac, Curb & Gutter
Details
- Parcel number: 162S26165300H000260
- Zoning description: Resid Single Family
Construction
Type & style
- Home type: SingleFamily
- Architectural style: Traditional
- Property subtype: Single Family Residence
Materials
- Brick, Vinyl Siding, Trim Vinyl
- Foundation: Slab
- Roof: Shingle
Condition
- Construction Complete
- New construction: No
- Year built: 2004
Utilities & green energy
- Water: Public
Community & HOA
Community
- Security: Smoke Detector(s)
- Subdivision: HAMPTON RIDGE ESTATES 1ST ADD
Location
- Region: Navarre
Financial & listing details
- Price per square foot: $222/sqft
- Tax assessed value: $235,859
- Annual tax amount: $2,888
- Date on market: 8/17/2026
- Road surface type: Paved
Estimated market value
$321,600
$306,000 - $338,000
$1,947/mo
Price history
| Date | Event | Price |
|---|---|---|
| 9/9/2026 | Pending sale | $325,000$222/sqft |
Source:  ECAOR #1010033 Report a problem ECAOR #1010033 Report a problem | ||
| 9/3/2026 | Price change | $325,000-1.5%$222/sqft |
Source: ECAOR #1010033 Report a problem | ||
| 8/17/2026 | Listed for sale | $330,000+91.3%$225/sqft |
Source: ECAOR #1010033 Report a problem | ||
| 11/8/2016 | Sold | $172,500-6.8%$118/sqft |
Source:  PAR #505498 Report a problem PAR #505498 Report a problem | ||
| 9/21/2016 | Price change | $185,000-2.1%$126/sqft |
Source: CENTURY 21 Island View Realty LLC #760023 Report a problem | ||
| 9/1/2016 | Price change | $189,000+2.2%$129/sqft |
Source: CENTURY 21 ISLAND VIEW REALTY #505498 Report a problem | ||
| 7/12/2016 | Price change | $184,900-2.2%$126/sqft |
Source: East Pass Realty Inc #753231 Report a problem | ||
| 5/21/2016 | Listed for sale | $189,000+14%$129/sqft |
Source: East Pass Realty Inc #753231 Report a problem | ||
| 5/11/2015 | Sold | $165,800+0.5%$113/sqft |
Source:  Navarre Area BOR #724276 Report a problem Navarre Area BOR #724276 Report a problem | ||
| 3/3/2015 | Listed for sale | $164,900+6.5%$113/sqft |
Source: ANDRE' & ASSOCIATES REALTY, INC. #724276 Report a problem | ||
| 11/4/2013 | Sold | $154,900$106/sqft |
Source: Public Record Report a problem | ||
Public tax history
| Year | Property taxes | Tax assessment |
|---|---|---|
| 2025 | $2,889 +0.5% | $235,859 +0.7% |
| 2024 | $2,873 +4.2% | $234,240 +10% |
| 2023 | $2,756 +8.9% | $212,945 +10% |
| 2022 | $2,530 +9.9% | $193,586 +10% |
| 2021 | $2,302 +9.7% | $175,987 +10% |
| 2020 | $2,098 +5.8% | $159,988 +6.7% |
| 2019 | $1,983 | $149,994 +8.7% |
| 2018 | $1,983 +12.9% | $138,015 +9.6% |
| 2017 | $1,756 | $125,983 +2.4% |
| 2016 | $1,756 +3.7% | $122,992 +7.4% |
| 2015 | $1,694 +4.4% | $114,486 -2% |
| 2014 | $1,622 | $116,857 +6% |
| 2013 | -- | $110,283 +3.6% |
| 2012 | -- | $106,453 -10.1% |
| 2011 | -- | $118,409 -3.4% |
| 2010 | -- | $122,598 +1.7% |
| 2009 | -- | $120,576 -16.5% |
| 2008 | -- | $144,434 |
| 2007 | -- | -- |
| 2006 | -- | -- |
| 2005 | -- | -- |
| 2004 | -- | -- |
| 2003 | -- | -- |
Find assessor info on the county website
Monthly payment
Est. payment
Payment breakdown
Explore the cost of this home by adjusting the details. Changes won't be saved.Climate risks
Neighborhood: 32566
Nearby schools
Schools provided by the listing agent
- Elementary: Holley-Navarre Primary-Intermed
- Middle: Holley-Navarre
- High: Navarre
Source: ECAOR. This data may not be complete. We recommend contacting the local school district to confirm school assignments for this home.

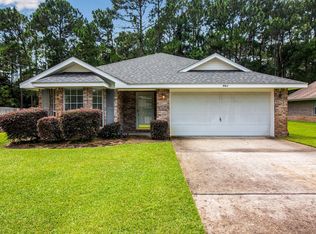
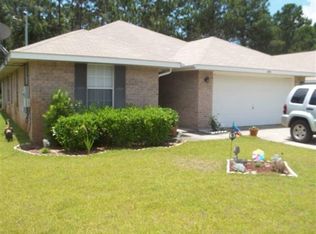
Similar homes
- $325,0003 bd2 ba1.5k sqft8270 Segura St, Navarre, FL 32566For Sale
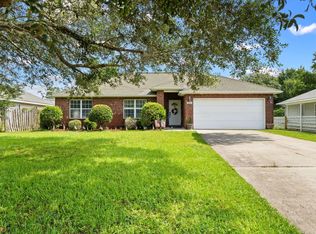
 MLS ID #1006490, Alexandra J Beddouk, LPT Realty LLC. ECAOR
 - $299,9003 bd2 ba1.7k sqft2370 Duncan Ridge Dr, Navarre, FL 32566For Sale
 MLS ID #689365, F. Brent Scott, Better Homes And Gardens Real Estate Main Street Properties. PAR
 - $344,9003 bd2 ba1.5k sqft2724 Woodbury Ct, Navarre, FL 32566For Sale
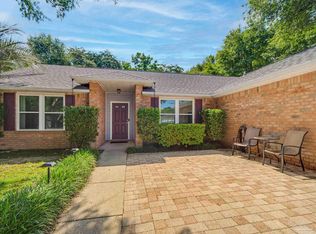 MLS ID #684342, Jonie Pace, Llc, Patriot Realty. PAR
 - $355,0003 bd2 ba1.8k sqft2005 Everglades Dr, Navarre, FL 32566For Sale
 MLS ID #1009412, Bridget B House, Everything Palms Real Estate. ECAOR
 - $347,0003 bd2 ba1.3k sqft2201 Wedgewood Ct, Navarre, FL 32566For SaleMLS ID #1003465, Anne T Loken, Coldwell Banker Realty. ECAOR
- $315,0003 bd2 ba1k sqft2144 Estate Cir, Navarre, FL 32566For SaleMLS ID #1004558, Daniel T Marks, World Impact Real Estate. ECAOR
- $339,9003 bd2 ba1.6k sqft2144 Nina St, Navarre, FL 32566For Sale
 MLS ID #1007408, Caesi Williamson, LPT Realty. Navarre Area BOR
 - $279,9003 bd2 ba1.2k sqft2129 Bellmeade Cir, Navarre, FL 32566For SaleMLS ID #1012206, Lori S Outlaw, Coldwell Banker Realty. ECAOR
- $365,0003 bd2 ba1.6k sqft2216 Calle De Marbella, Navarre, FL 32566For SaleMLS ID #1007418, The White Sands Team, Levin Rinke Realty. ECAOR
- $350,0003 bd2 ba1.1k sqft6817 Liberty St, Navarre, FL 32566For SaleMLS ID #1009929, Nikki Segraves Wood, ERA American Real Estate. ECAOR
- $280,0003 bd3 ba1.5k sqft8825 Brown Pelican Cir, Navarre, FL 32566For SaleMLS ID #1011733, Ramona Speer, ERA American Real Estate. ECAOR
- $296,5003 bd3 ba1.5k sqft8808 Brown Pelican Cir, Navarre, FL 32566For SaleMLS ID #996367, Paul A Domenech, Keller Williams Realty FWB. ECAOR
- $379,9903 bd2 ba1.7k sqft2239 Palo Alto St, Navarre, FL 32566For SaleMLS ID #1008177, Jaime C Nowack, Realty ONE Group Emerald Coast. ECAOR
- $415,0003 bd2 ba1.7k sqft7555 Allie Grimes Rd, Navarre, FL 32566For SaleMLS ID #1013144, Joe A Lambert, Realty ONE Group Emerald Coast. ECAOR
- $305,0003 bd2 ba1.3k sqft83 Stowe Rd, Mary Esther, FL 32569For SaleMLS ID #1011563, Georgia B Henderson, Gulfside Haven LLC. ECAOR
- $469,0003 bd2 ba2k sqft2637 Stormy Cir, Navarre, FL 32566For SaleMLS ID #1012572, Mary T Skinner, 1 Percent Lists Florida Coast. ECAOR
