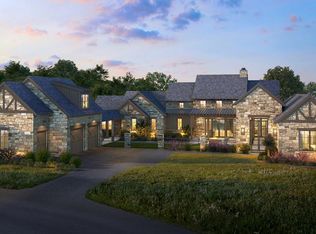
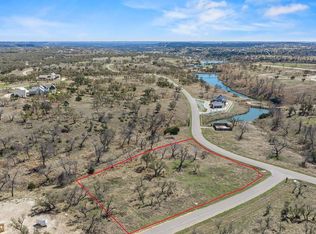
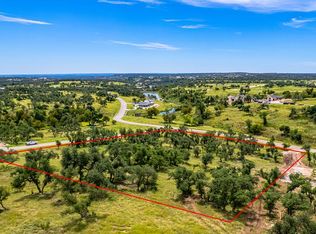
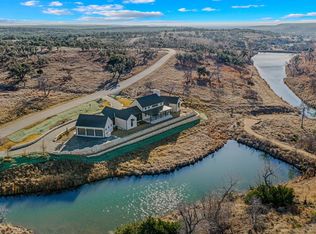
The gently sloping homesite high on scenic Lockhart Ridge provides long-range views toward the Clubhouse Village and captures the year-round southerly breezes in the outdoor living areas. Inside, the two-story great room takes full advantage of the view with full-wall sliding French doors that lead to a 14’x40 covered terrace with open patio and fire pit beyond. The great room has a gas fireplace, large dining area, and breakfast bar on one side of the 12-foot kitchen island. Wide-plank white oak flooring is found throughout the home, along with exquisite fixed-finish selections that create a warm and elegant environment. No detail was overlooked in the open kitchen design which features a concrete farmhouse sink and premium Thermador appliances: 48” refrigerator, 48” six-burner and griddle gas cooktop with custom vent hood, double convection wall ovens, microwave drawer, dishwasher, and undercounter wine cooler and ice maker. The outdoor kitchen includes a 42” Sedona built in gas grill with stainless steel vent hood, undercounter fridge, concrete counter tops and lots of storage. Don't miss your opportunity to become part of Boot Ranch, the finest private club community in Texas.
Pending
$3,500,000
86 Beaumont Dr, Fredericksburg, TX 78624
5beds
4,124sqft
Single Family Residence
Built in 2025
1.73 Acres Lot
$-- Zestimate®
$849/sqft
$333/mo HOA
What's special
Exceptional outdoor livingLarge upstairs bunk room
- 560 days |
- 22 |
- 0 |
Zillow last checked:
Listing updated:
Listed by:
Sean Gioffre (830) 997-6200,
Boot Ranch Realty, LLC (830) 997-6200
Source: Unlock MLS,MLS#: 6117764
Facts & features
Interior
Bedrooms & bathrooms
- Bedrooms: 5
- Bathrooms: 6
- Full bathrooms: 5
- 1/2 bathrooms: 1
- Main level bedrooms: 4
Primary bedroom
- Features: See Remarks
- Level: Main
Primary bathroom
- Features: See Remarks
- Level: Main
Kitchen
- Features: See Remarks
- Level: Main
Heating
- Central
Cooling
- Central Air
Appliances
- Included: See Remarks
Features
- Breakfast Bar, High Ceilings, Entrance Foyer, High Speed Internet, Primary Bedroom on Main, Recessed Lighting
- Flooring: Stone, Wood
- Windows: See Remarks
- Number of fireplaces: 1
- Fireplace features: Gas
Interior area
- Total interior livable area: 4,124 sqft
Property
Parking
- Total spaces: 2
- Parking features: Garage
- Garage spaces: 2
Accessibility
- Accessibility features: See Remarks
Features
- Levels: Two
- Stories: 2
- Patio & porch: Covered, Rear Porch
- Exterior features: See Remarks
- Pool features: None
- Fencing: None
- Has view: Yes
- View description: Hill Country, Panoramic, Trees/Woods
- Waterfront features: None
Lot
- Size: 1.73 Acres
- Features: Native Plants, Trees-Moderate, Views
Details
- Additional structures: None
- Parcel number: 86 Beaumont Dr
- Special conditions: Standard
Construction
Type & style
- Home type: SingleFamily
- Property subtype: Single Family Residence
Materials
- Foundation: Slab
- Roof: Metal, Shake
Condition
- To Be Built
- New construction: No
- Year built: 2025
Utilities & green energy
- Sewer: Public Sewer
- Water: Public
- Utilities for property: Electricity Connected, Internet-Fiber, Natural Gas Connected, Sewer Connected, Underground Utilities, Water Connected
Community & HOA
Community
- Features: Clubhouse, Common Grounds, Concierge, Conference/Meeting Room, Controlled Access, Dog Park, Fishing, Fitness Center, Gated, Golf, Google Fiber, Housekeeping, Lake, Maintenance On-Site, Park, Pet Amenities, Picnic Area, Planned Social Activities, Playground, Pool, Property Manager On-Site, Putting Green, Restaurant, Sauna, Smart Car Charging, Spa/Hot Tub, Sport Court(s)/Facility, Tennis Court(s), Underground Utilities, VALET
- Subdivision: Boot Ranch Sub Ph 2 Sec 21
HOA
- Has HOA: Yes
- Services included: See Remarks
- HOA fee: $4,000 annually
- HOA name: Boot Ranch Property Owners Association
Location
- Region: Fredericksburg
Financial & listing details
- Price per square foot: $849/sqft
- Annual tax amount: $4,732
- Date on market: 2/6/2025
- Listing terms: Cash,Lender Approval
- Electric utility on property: Yes
Estimated market value
Not available
Estimated sales range
Not available
Not available
Price history
| Date | Event | Price |
|---|---|---|
| 4/30/2025 | Pending sale | $3,500,000$849/sqft |
Source:  CHCBOR #96884 Report a problem CHCBOR #96884 Report a problem | ||
| 2/6/2025 | Listed for sale | $3,500,000$849/sqft |
Source: CHCBOR #96884 Report a problem | ||
| 7/31/2024 | Listing removed | $3,500,000$849/sqft |
Source: CHCBOR #89956 Report a problem | ||
| 1/17/2024 | Listed for sale | $3,500,000$849/sqft |
Source: CHCBOR #89956 Report a problem | ||
| 1/1/2024 | Listing removed | -- |
Source: CHCBOR #88765 Report a problem | ||
| 7/6/2023 | Listed for sale | $3,500,000$849/sqft |
Source: CHCBOR #88765 Report a problem | ||
Public tax history
Tax history is unavailable.
Monthly payment
Est. payment
Payment breakdown
Explore the cost of this home by adjusting the details. Changes won't be saved.Climate risks
Neighborhood: 78624
Nearby schools
GreatSchools rating
- 5/10Fredericksburg Elementary SchoolGrades: 2-5Distance: 5.8 mi
- 6/10Fredericksburg Middle SchoolGrades: 6-8Distance: 6.1 mi
- 7/10Fredericksburg High SchoolGrades: 9-12Distance: 7.3 mi
Schools provided by the listing agent
- Elementary: Fredericksburg
- Middle: Fredericksburg
- High: Fredericksburg (Fredericksburg ISD)
- District: Fredericksburg ISD
Source: Unlock MLS. This data may not be complete. We recommend contacting the local school district to confirm school assignments for this home.
- $--4 bd5 ba3.3k sqft823 Beaumont Dr, Fredericksburg, TX 78624Sold
- $895,0001.89 acres813 Beaumont Dr, Fredericksburg, TX 78624Lot/Land
- $--2.54 acres824 Beaumont Dr, Fredericksburg, TX 78624Sold
- $2,232,000-- bd1 ba4k sqft403 Lagrange Dr, Fredericksburg, TX 78624Off Market
- $675,0002.73 acres800 Lagrange Dr, Fredericksburg, TX 78624Lot/Land
- $885,0002.3 acres795 Temple Trl, Fredericksburg, TX 78624Lot/Land
- $--6 bd7 ba4.2k sqft179 Lagrange Dr, Fredericksburg, TX 78624Sold
- $1,495,0001.64 acres846 Hagee Dr, Fredericksburg, TX 78624Lot/Land
A local agent can set up tours, give advice and negotiate with sellers.
Similar homes
- $3,975,0004 bd5 ba3.6k sqft2339 Hagee Dr, Fredericksburg, TX 78624New Construction
 MLS ID #98244, Sean Gioffre. CHCBOR
 - $3,700,0004 bd5 ba4k sqft26 Lago Vista Dr, Fredericksburg, TX 78624New Construction
 MLS ID #104996, Sean Gioffre. CHCBOR
 - $3,995,0006 bd6 ba4.7k sqft175 S Putting Park Dr, Fredericksburg, TX 78624Active
 MLS ID #4152002, Leah Petri, Moreland Properties. Unlock MLS
 - $4,750,0005 bd6 ba4.3k sqft168 Terlingua Trl, Fredericksburg, TX 78624New Construction
 MLS ID #98778, Sean Gioffre. CHCBOR
 - $4,350,0004 bd5 ba4.4k sqft50 Turning Stone Cir, Fredericksburg, TX 78624For SaleMLS ID #104331, Sean Gioffre. CHCBOR
- $3,495,0005 bd5 ba5.4k sqft2975 Bear Creek Rd, Fredericksburg, TX 78624For SaleMLS ID #101652, Pamela Brooksher. CHCBOR
- $4,950,0005 bd6 ba4.9k sqft744 Marfa Trl, Fredericksburg, TX 78624New ConstructionMLS ID #104333, Sean Gioffre. CHCBOR
- $3,100,0004 bd6 ba4.3k sqft1691 Cool Water Ranch Rd, Fredericksburg, TX 78624ActiveMLS ID #1061422, Collier Jones, Triple C Real Estate, LLC. Unlock MLS
- $3,495,0007 bd7 ba5.4k sqft237 Twisted Timbers Rd, Fredericksburg, TX 78624For Sale
 MLS ID #1998851, Laura Fore TREC #557049, Fore Premier Properties. LERA MLS
 - $3,500,0003 bd4 ba3.9k sqft176 S Putting Park Cv, Fredericksburg, TX 78624For SaleMLS ID #104148, Sean Gioffre. CHCBOR
- $2,900,0005 bd4 ba5.2k sqft283 Soaring Eagles Dr, Fredericksburg, TX 78624ActiveMLS ID #9408097, Jeff Burke, Douglas Elliman Real Estate. Unlock MLS
- $2,950,0003 bd4 ba2.8k sqft7625 Highway 16 N, Fredericksburg, TX 78624For SaleMLS ID #124874, Griffin Kott. KVMLS
- $3,600,0003 bd6 ba3.8k sqft10207 E Highway St #290, Fredericksburg, TX 78624For SaleMLS ID #124444, Laura Fore. KVMLS
- $2,950,0004 bd5 ba3.9k sqft120 Fabelhaft Cir, Fredericksburg, TX 78624For SaleMLS ID #101800, John C. (Jay) Jones III. CHCBOR
- $2,590,0002 bd2 ba2.4k sqft2201 Poverty Hill Ranch Rd, Fredericksburg, TX 78624For SaleMLS ID #2007477, Laura Phelps TREC #530347, ADT Realty Brokers. LERA MLS
- $2,100,0005 bd5 ba5k sqft405 Frederick Rd, Fredericksburg, TX 78624ActiveMLS ID #6531599, Tanner Kneese, Kuper Sotheby's Int'l Realty. Unlock MLS
- $2,950,0003 bd4 ba2.8k sqft7625 N State Highway 16, Fredericksburg, TX 78624For SaleMLS ID #1927500, Griffin Kott TREC #667939, Texas Ranches For Sale. LERA MLS
- $2,695,0004 bd4 ba4k sqft203 Flight Path, Fredericksburg, TX 78624ActiveMLS ID #2810809, Michele Smith, Reata Ranch Realty, LLC. Unlock MLS
- $2,985,0003 bd4 ba4.1k sqft466 GERMAN LN, Fredericksburg, TX 78624For SaleMLS ID #1964321, Melissa Staudt TREC #701210, Kuper Sotheby's Int'l Realty. LERA MLS
- $2,199,0004 bd3 ba3.1k sqft806 W Schubert St, Fredericksburg, TX 78624ActiveMLS ID #5038885, Jenny Cureton, Compass RE Texas, LLC. Unlock MLS
