Artform Condos By EMBLEM In The Heart Of Cooksville!2 Bedroom, 2 Bath Suite Offers A Thoughtfully Designed Layout Blending Modern Style With Everyday Functionality. Bright And Airy With 9-Ft Ceilings And Floor-To-Ceiling Windows, The Open-Concept Living Space Is Filled With Natural Light. Spacious Primary Bedroom Includes A Generous Closet And A Private Ensuite Bath For Added Comfort. Enjoy Premium Building Amenities Including A Fully Equipped Fitness Centre, Social Lounge, And Rooftop Terrace. Unbeatable Location Steps To The Upcoming Hurontario LRT, Cooksville GO Station, Square One, Shopping, Dining, And Major Highways. An Exceptional Opportunity For End Users And Investors Alike In One Of Mississauga's Fastest-Growing.
For sale
C$460,000
86 Dundas St E #603, Mississauga, ON L5A 0B1
2beds
2baths
Condominium
Built in ----
-- sqft lot
$-- Zestimate®
C$--/sqft
C$1/mo HOA
What's special
Floor-to-ceiling windowsSpacious primary bedroomGenerous closetPrivate ensuite bathRooftop terrace
- 20 days |
- 73 |
- 1 |
Zillow last checked:
Listing updated:
Listed by:
RE/MAX REAL ESTATE CENTRE INC.
Source: TRREB,MLS®#: W13577348 Originating MLS®#: Toronto Regional Real Estate Board
Originating MLS®#: Toronto Regional Real Estate BoardFacts & features
Interior
Bedrooms & bathrooms
- Bedrooms: 2
- Bathrooms: 2
Primary bedroom
- Level: Flat
- Dimensions: 0 x 0
Bedroom 2
- Level: Flat
- Dimensions: 0 x 0
Kitchen
- Level: Flat
- Dimensions: 0 x 0
Living room
- Level: Flat
- Dimensions: 0 x 0
Heating
- Forced Air, Gas
Cooling
- Central Air
Appliances
- Laundry: In-Suite Laundry
Features
- Flooring: Carpet Free
- Basement: None
- Has fireplace: No
Interior area
- Living area range: 600-699 null
Property
Parking
- Total spaces: 1
- Parking features: Garage
- Has garage: Yes
Features
- Stories: 1
- Exterior features: Open Balcony
Details
- Parcel number: 00000000
Construction
Type & style
- Home type: Condo
- Property subtype: Condominium
Materials
- Concrete
Community & HOA
HOA
- Services included: Heat Included, Common Elements Included, Building Insurance Included
- HOA fee: Has HOA fee
- HOA name: PSCC
Location
- Region: Mississauga
Financial & listing details
- Date on market: 7/17/2026
R
RE/MAX REAL ESTATE CENTRE INC.
By pressing Contact Agent, you agree that the real estate professional identified above may call/text you about your search, which may involve use of automated means and pre-recorded/artificial voices. You don't need to consent as a condition of buying any property, goods, or services. Message/data rates may apply. You also agree to our Terms of Use. Zillow does not endorse any real estate professionals. We may share information about your recent and future site activity with your agent to help them understand what you're looking for in a home.
Price history
Price history is unavailable.
Public tax history
Tax history is unavailable.
Climate risks
Neighborhood: L5A
Nearby schools
GreatSchools rating
No schools nearby
We couldn't find any schools near this home.
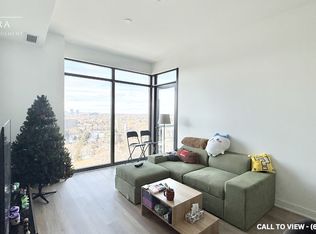
- C$--2 bd2 ba800 sqft86 Dundas St E #1703, Mississauga, ON L5A1W4Off Market
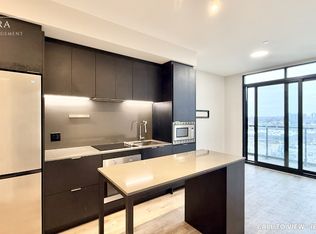
- C$--1 bd2 ba700 sqft86 Dundas St E #726, Mississauga, ON L5A1W4Off Market
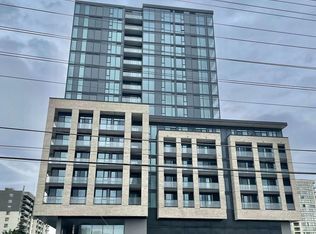
- C$619,0003 bd2 ba-- sqft86 Dundas St E #302, Mississauga, ON L5A1W4For Sale
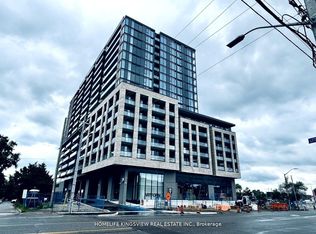
- C$2,5003 bd2 ba-- sqft86 Dundas St E #522, Mississauga, ON L5A1W4For Rent
- C$434,9002 bd1 ba-- sqft86 Dundas St E #821, Mississauga, ON L5A1W4For Sale
- C$2,2002 bd2 ba-- sqft86 Dundas St E #618, Mississauga, ON L5A1W4For Rent
- C$519,0003 bd2 ba-- sqft86 Dundas St E #622, Mississauga, ON L5A1W4For Sale
- C$599,9002 bd2 ba-- sqft86 Dundas St E #1103, Mississauga, ON L5A1W4For Sale
- C$2,4002 bd2 ba-- sqft86 Dundas St E #1212, Mississauga, ON L5A1W4For Rent
Similar homes
- C$459,0002 bd1 ba935 sqft135 Hillcrest Ave #2009, Mississauga, ON L5B 4B1For Sale
 MLS ID #40853007, Jodi Gilmour, Salesperson, RE/MAX Realty Specialists Inc.. ITSO
 - C$470,0002 bd2 ba-- sqft86 Dundas St E #1313, Mississauga, ON L5A 0B1For Sale
 MLS ID #W13253700, RE/MAX NOBLECORP REAL ESTATE. TRREB
 - C$468,5002 bd2 ba-- sqft86 Dundas St E #404, Mississauga, ON L5A 0B1For Sale
 MLS ID #W13138550, RE/MAX PROFESSIONALS INC.. TRREB
 - C$434,8882 bd2 ba1.3k sqft1580 Mississauga Valley Blvd #1102, Mississauga, ON L5A 3T8For Sale
 MLS ID #40851685, Dean Martin, Broker, RE/MAX Escarpment Realty Inc.. ITSO
 - C$424,0002 bd1 ba-- sqft3120 Kirwin Ave #605, Mississauga, ON L5A 3R2For SaleMLS ID #W13635470, HOME REALTY QUEST CORPORATION. TRREB
- C$399,8772 bd2 ba980 sqft25 Agnes St #202, Mississauga, ON L5B 3X7For SaleMLS ID #40846823, Hari Shukla, Salesperson, EXP REALTY. ITSO
- C$459,9003 bd2 ba-- sqft25 Agnes St #502, Mississauga, ON L5B 3X7For SaleMLS ID #W13571450, CENTURY 21 KING`S QUAY REAL ESTATE INC.. TRREB
- C$449,0003 bd1 ba-- sqft135 Hillcrest Ave #1109, Mississauga, ON L5B 4B1For SaleMLS ID #W13638460, REMAX YOUR COMMUNITY REALTY. TRREB
- C$459,9002 bd2 ba-- sqft3170 Kirwin Ave E #204, Mississauga, ON L5A 3R1For SaleMLS ID #W13427164, ROYAL LEPAGE CERTIFIED REALTY. TRREB
- C$449,9003 bd1 ba-- sqft135 Hillcrest Ave #605, Mississauga, ON L5B 4B1For SaleMLS ID #W13627662, KELLER WILLIAMS PORTFOLIO REALTY. TRREB
- C$474,0002 bd2 ba1.3k sqft1580 Mississauga Valley Blvd Unit 901, Mississauga, ON L5A 3T8For SaleMLS ID #40836484, Nick Crozier, Salesperson, Royal Lepage Real Estate Associates. ITSO
- C$434,9002 bd1 ba-- sqft86 Dundas St E #821, Mississauga, ON L5A 1W4For SaleMLS ID #W13438268, CENTURY 21 LEGACY LTD.. TRREB
- C$529,0002 bd2 ba1.1k sqft145 Hillcrest Ave #1003, Mississauga, ON L5B 3Z1For SaleMLS ID #40839118, Kimberley Pataki, Salesperson, ROYAL LEPAGE CROWN REALTY SERVICES. ITSO
- C$445,0003 bd2 ba-- sqft25 Agnes St #Cy-02, Mississauga, ON L5B 3X7For SaleMLS ID #W13498830, RE/MAX GOLD REALTY INC.. TRREB
- C$499,9002 bd2 ba-- sqft75 King St E #1105, Mississauga, ON L5A 4G5For SaleMLS ID #W13469660, SAM MCDADI REAL ESTATE INC.. TRREB
- C$439,0002 bd2 ba-- sqft75 King St E #1512, Mississauga, ON L5A 4G5For SaleMLS ID #W12994172, SOTHEBY'S INTERNATIONAL REALTY CANADA. TRREB
- C$435,0002 bd2 ba-- sqft75 King St E #1202, Mississauga, ON L5A 4G5For SaleMLS ID #W12994230, SOTHEBY'S INTERNATIONAL REALTY CANADA. TRREB
- C$499,9002 bd2 ba-- sqftKing Gardens, Mississauga, ON L5A 4G5For SaleMLS ID #W13242092, RIGHT AT HOME REALTY INC.. TRREB
- C$437,0002 bd1 ba-- sqft145 Hillcrest Ave Unit 1907, Mississauga, ON L5B 3Z1For SaleMLS ID #W13609722, RE/MAX REAL ESTATE CENTRE INC.. TRREB
- C$579,8002 bd2 ba-- sqft86 Dundas St E #409, Mississauga, ON L5A 0B1For SaleMLS ID #W13087122, RE/MAX REALTY SERVICES INC.. TRREB
