Welcome to 860 Meridian Bay Lane, where style, comfort, and resort-style living come together in one of Foster City's most desirable communities. This beautiful move-in-ready condo offers 3 bedrooms, 2 bathrooms, and 1,606 square feet of light-filled living space that blends timeless design with modern luxury, creating a home that's as functional as it is elegant.
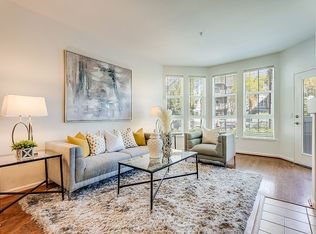
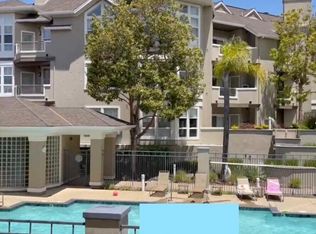
The spacious living room features high ceilings and a dramatic wall of windows, filling the home with natural light -- stepping out to the patio showcases a peaceful view of the grounds and the community pool.
The spa-inspired bathrooms feature ceramic tile, dual sinks, walk in shower, and tub. The luxurious primary bedroom is highlighted by built in storage, and thoughtfully designed closet organizers.
Residents enjoy an exceptional lifestyle with access to resort-style amenities, including a swimming pool, hot tub, sauna, fitness center, clubhouse, and playground. Just outside the complex, picturesque Foster City trails provide the perfect setting for a walk or run along the lagoon.
This is a rare opportunity to own a beautifully updated home in a premier Foster City location, offering the ideal combination of luxury, convenience, and an active Bay Area lifestyle.
Pending
$1,139,000
860 Meridian Bay Ln Unit 143, Foster City, CA 94404
3beds
1,606sqft
Condominium, Residential
Built in 1999
-- sqft lot
$-- Zestimate®
$709/sqft
$875/mo HOA
What's special
- 35 days |
- 1,133 |
- 30 |
Zillow last checked:
Listing updated:
Listed by:
Ed Gory 01470796 650-743-7645,
Intero Real Estate Services 650-947-4700
Source: MLSListings Inc,MLS#: ML82054578
Facts & features
Interior
Bedrooms & bathrooms
- Bedrooms: 3
- Bathrooms: 2
- Full bathrooms: 2
Bedroom
- Features: PrimaryBedroomonGroundFloor, BedroomonGroundFloor2plus
Bathroom
- Features: DoubleSinks, PrimaryStallShowers, ShoweroverTub1, Tile
Dining room
- Features: DiningArea
Family room
- Features: NoFamilyRoom
Kitchen
- Features: Countertop_Tile
Heating
- Central Forced Air
Cooling
- Central Air
Appliances
- Included: Dishwasher, Microwave, Electric Oven/Range, Refrigerator, Washer/Dryer
- Laundry: Inside
Features
- Security Gate
- Flooring: Carpet, Tile
- Number of fireplaces: 1
- Fireplace features: Other
Interior area
- Total structure area: 1,606
- Total interior livable area: 1,606 sqft
Property
Parking
- Total spaces: 2
- Parking features: Assigned, Covered, Guest
- Garage spaces: 2
Features
- Stories: 1
- Patio & porch: Balcony/Patio
- Pool features: Community, Sauna or Steam Room
- Spa features: Other, Spa/HotTub
Details
- Parcel number: 113840210
- Zoning: R300PD
- Special conditions: Standard
Construction
Type & style
- Home type: Condo
- Property subtype: Condominium, Residential
Materials
- Foundation: Slab
- Roof: Composition
Condition
- New construction: No
- Year built: 1999
Utilities & green energy
- Gas: PublicUtilities
- Sewer: Public Sewer
- Water: Public
- Utilities for property: Public Utilities, Water Public
Community & HOA
HOA
- Has HOA: Yes
- Amenities included: Club House, Community Pool, Conference Facilities, Elevator, Gym Exercise Facility
- HOA fee: $875 monthly
Location
- Region: Foster City
Financial & listing details
- Price per square foot: $709/sqft
- Tax assessed value: $689,769
- Annual tax amount: $8,339
- Date on market: 7/17/2026
- Listing agreement: ExclusiveRightToSell
- Listing terms: AllInclusiveTrustDeed, CashorConventionalLoan
Estimated market value
Not available
Estimated sales range
Not available
Not available
Price history
| Date | Event | Price |
|---|---|---|
| 8/18/2026 | Pending sale | $1,139,000$709/sqft |
Source:  MLSListings Inc #ML82054578 Report a problem MLSListings Inc #ML82054578 Report a problem | ||
| 7/17/2026 | Listed for sale | $1,139,000+158.9%$709/sqft |
Source: MLSListings Inc #ML82054578 Report a problem | ||
| 12/15/1998 | Sold | $440,000$274/sqft |
Source: Public Record Report a problem | ||
Public tax history
| Year | Property taxes | Tax assessment |
|---|---|---|
| 2025 | $8,339 +1.5% | $689,769 +2% |
| 2024 | $8,216 +2.1% | $676,245 +2% |
| 2023 | $8,043 +1.4% | $662,987 +2% |
| 2022 | $7,929 +1.4% | $649,989 +2% |
| 2021 | $7,820 +2.8% | $637,245 +1% |
| 2020 | $7,607 +5.5% | $630,712 +2% |
| 2019 | $7,212 +6.2% | $618,347 +2% |
| 2018 | $6,789 +1.2% | $606,223 +2% |
| 2017 | $6,711 -0.9% | $594,338 +2% |
| 2016 | $6,774 +5.1% | $582,685 +1.5% |
| 2015 | $6,446 | $573,934 +2% |
| 2014 | $6,446 | $562,693 +0.5% |
| 2013 | -- | $560,151 +2% |
| 2012 | -- | $549,169 |
| 2011 | -- | $549,169 +2.8% |
| 2010 | -- | $534,379 -0.2% |
| 2009 | -- | $535,649 +2% |
| 2008 | -- | $525,147 +2% |
| 2007 | -- | $514,851 +2% |
| 2006 | -- | $504,757 |
| 2005 | -- | $504,757 +4% |
| 2004 | -- | $485,158 +1.9% |
| 2003 | -- | $476,267 +2% |
| 2002 | -- | $466,929 +2% |
| 2001 | -- | $457,775 +2% |
| 2000 | -- | $448,800 |
Find assessor info on the county website
Monthly payment
Est. payment
Payment breakdown
Explore the cost of this home by adjusting the details. Changes won't be saved.Climate risks
Neighborhood: Constellations and Stars
Nearby schools
GreatSchools rating
- 7/10Audubon Elementary SchoolGrades: K-5Distance: 1.5 mi
- 9/10Bowditch Middle SchoolGrades: 6-8Distance: 1.8 mi
- 9/10Hillsdale High SchoolGrades: 9-12Distance: 2.4 mi
Schools provided by the listing agent
- District: SanMateoFosterCityElementary
Source: MLSListings Inc. This data may not be complete. We recommend contacting the local school district to confirm school assignments for this home.
- $1,177,4002 bd2 ba1.2k sqft860 Meridian Bay Ln UNIT 123, Foster City, CA 94404Off Market
- $981,8002 bd2 ba1.3k sqft860 Meridian Bay Ln UNIT 124, Foster City, CA 94404Off Market
- $997,6002 bd2 ba1.3k sqft860 Meridian Bay Ln UNIT 125, Foster City, CA 94404Off Market
- $1,022,3002 bd2 ba1.3k sqft860 Meridian Bay Ln UNIT 126, Foster City, CA 94404Off Market
- $1,239,3003 bd2 ba1.6k sqft860 Meridian Bay Ln UNIT 127, Foster City, CA 94404Off Market
- $958,7002 bd2 ba1.3k sqft860 Meridian Bay Ln UNIT 129, Foster City, CA 94404Off Market
- $935,8002 bd2 ba1.3k sqft860 Meridian Bay Ln UNIT 130, Foster City, CA 94404Off Market
- $986,6002 bd2 ba1.3k sqft860 Meridian Bay Ln UNIT 131, Foster City, CA 94404Off Market
- $1,032,5002 bd2 ba1.2k sqft860 Meridian Bay Ln UNIT 132, Foster City, CA 94404Off Market
A local agent can set up tours, give advice and negotiate with sellers.
Similar homes
- $1,249,8003 bd2 ba1.5k sqft1217 Shoreline Dr, San Mateo, CA 94404For Sale
 MLS ID #ML82042196, Alexandra Zhou. MLSListings Inc
 - $1,099,0002 bd2 ba1.3k sqft681 Portofino Ln, Foster City, CA 94404For Sale
 MLS ID #ML82056460, Sternsmith Group. MLSListings Inc
 - $1,288,0002 bd2 ba1.2k sqft858 Erickson Ln, Foster City, CA 94404For Sale
 MLS ID #ML82058514, Katherine Celotti. MLSListings Inc
 - $1,299,8882 bd2 ba1.3k sqft612 Portofino Ln, Foster City, CA 94404For Sale
 MLS ID #ML82055827, Stephanie Russell. MLSListings Inc
 - $1,050,0003 bd2 ba1.5k sqft1081 Beach Park Blvd APT 213, Foster City, CA 94404For SaleMLS ID #ML82057063, Chuck Cochran. MLSListings Inc
- $1,188,8883 bd3 ba1.6k sqft500 Baltic Cir Unit 518, Redwood City, CA 94065For SaleMLS ID #ML82058358, Carmen Miranda. MLSListings Inc
- $1,300,0002 bd3 ba1.7k sqft816 Balboa Ln, Foster City, CA 94404For SaleMLS ID #ML82051584, Julie Flouty. MLSListings Inc
- $1,100,0002 bd3 ba1.2k sqft2247 Armada Way, San Mateo, CA 94404For SaleMLS ID #ML82052348, Anne Oliva. MLSListings Inc
- $799,0002 bd2 ba1.2k sqft840 Sea Spray Ln APT 112, Foster City, CA 94404For SaleMLS ID #426141649, Ryuma Yamaguchi DRE #02254039, KW Advisors. SFAR
- $1,075,0002 bd2 ba1.1k sqft801 Norma Ln, Foster City, CA 94404For SaleMLS ID #ML82050943, Shiraz Zack-Kanga. MLSListings Inc
- $1,100,0002 bd3 ba1.2k sqft2327 Armada Way, San Mateo, CA 94404For SaleMLS ID #ML82045470, Ron Kahn. MLSListings Inc
- $998,0003 bd2 ba1k sqft1364 Claudia Ave, San Mateo, CA 94403For SaleMLS ID #ML82058520, Jessica Eva. MLSListings Inc
- $1,060,0002 bd2 ba1.3k sqft815 Rigel Ln, Foster City, CA 94404For SaleMLS ID #ML82044172, Donald Kung. MLSListings Inc
- $1,260,0002 bd3 ba1.5k sqft1107 Outrigger Ln, Foster City, CA 94404For SaleMLS ID #41145008, Leonardo Gutierrez Jr.. bridgeMLS/CCAR/Bay East AOR
- $1,150,0003 bd2 ba1.3k sqft20 Eddystone Ct, Redwood City, CA 94065For SaleMLS ID #ML82056952, Sue Lehr Mitchell. MLSListings Inc
- $1,268,0002 bd2 ba1.3k sqft20 Madison Ave APT 213, San Mateo, CA 94402For SaleMLS ID #ML82055885, Laura Lee. MLSListings Inc
- $1,299,8002 bd2 ba1.5k sqft153 N San Mateo Dr APT 201, San Mateo, CA 94401For SaleMLS ID #ML82058321, Bradley Lent. MLSListings Inc
- $899,0002 bd2 ba1.1k sqft913 Shoreline Dr, San Mateo, CA 94404For SaleMLS ID #ML82055346, Ann Ellison. MLSListings Inc
- $1,198,0003 bd1 ba1k sqft1503 Cobb St, San Mateo, CA 94401For SaleMLS ID #ML82057840, Brandon Stovall. MLSListings Inc
- $849,5003 bd3 ba1.5k sqft1214 Admiralty Ln, Foster City, CA 94404For SaleMLS ID #ML82049044, Lin Storer. MLSListings Inc
Local buyer's agents are ready to help
