Step inside and fall in love with this beautifully designed, modern home! From the moment you arrive, the crisp white exterior, charcoal architectural roof, covered front porch, and sleek black metal railings create an impressive first impression. The spacious concrete driveway leads to an attached two-car garage, offering convenient parking and everyday functionality.As you enter, you'll immediately appreciate the bright, open-concept layout, featuring warm wood-look flooring, clean neutral walls, and stylish ceiling fans. The spacious living area flows seamlessly into the kitchen, creating an inviting space for entertaining and everyday living.The kitchen is sure to impress with its striking charcoal cabinetry, elegant gold hardware, beautiful light countertops, classic tile backsplash, stainless steel appliances, and oversized center island. Pendant lighting adds the perfect finishing touch, while the sliding glass doors bring in natural light and provide access to the outdoor space.Continue down the hallway to discover comfortable bedrooms featuring soft carpeting, neutral finishes, and ceiling fans. The beautifully appointed bathroom offers a spacious double-sink vanity, gorgeous gold fixtures, framed mirrors, and a tub/shower combination. You'll also appreciate the generous walk-in closet with built-in shelving, providing plenty of organized storage.Additional thoughtful touches include a convenient built-in mudroom bench with hooks and a separate laundry area with cabinetry and workspace.Outside, enjoy the covered front porch, attractive landscaping, and yard space with room to enjoy the outdoors.With its contemporary finishes, inviting layout, stylish details, and attached two-car garage, this home offers the perfect combination of comfort and modern appeal. Don't miss your opportunity to make this beautiful home yours!
Active
$275,000
860 N Main Street, Mt Vernon, MO 65712
3beds
1,511sqft
Single Family Residence
Built in 2026
0.29 Acres Lot
$-- Zestimate®
$182/sqft
$-- HOA
What's special
Covered front porchAttached two-car garageContemporary finishesNeutral finishesBeautifully appointed bathroomBright open-concept layoutStylish details
- 6 days
- 139
- 6
Zillow last checked:
Listing updated:
Listed by:
Wes Litton 417-986-4330,
Keller Williams Local
Source: SOMOMLS as distributed by MLS GRID,MLS#: 60337633
Facts & features
Interior
Bedrooms & bathrooms
- Bedrooms: 3
- Bathrooms: 2
- Full bathrooms: 2
Rooms
- Room types: Mud Room
Heating
- Forced Air, Electric
Cooling
- Central Air, Ceiling Fan(s)
Appliances
- Included: Dishwasher, Gas Water Heater, Free-Standing Electric Oven, Microwave, Refrigerator, Disposal
- Laundry: Main Level, W/D Hookup
Features
- High Speed Internet, Quartz Counters, Walk-In Closet(s), Walk-in Shower
- Flooring: Carpet, Luxury Vinyl
- Windows: Double Pane Windows
- Has basement: No
- Has fireplace: No
Interior area
- Total structure area: 1,511
- Total interior livable area: 1,511 sqft
- Finished area above ground: 1,511
- Finished area below ground: 0
Property
Parking
- Total spaces: 2
- Parking features: Driveway, Garage Faces Front
- Attached garage spaces: 2
- Has uncovered spaces: Yes
Features
- Levels: One
- Stories: 1
- Patio & porch: Covered
- Exterior features: Rain Gutters
- Has view: Yes
- View description: City
Lot
- Size: 0.29 Acres
- Features: Landscaped, Level
Details
- Parcel number: 094019003005004002
Construction
Type & style
- Home type: SingleFamily
- Property subtype: Single Family Residence
Materials
- Wood Siding, Lap Siding
- Foundation: Crawl Space
- Roof: Composition
Condition
- New construction: Yes
- Year built: 2026
Utilities & green energy
- Sewer: Public Sewer
- Water: Public
Community & HOA
Community
- Security: Smoke Detector(s)
- Subdivision: Meadowview
Location
- Region: Mount Vernon
Financial & listing details
- Price per square foot: $182/sqft
- Annual tax amount: $160
- Date on market: 11/3/2026
- Listing terms: Cash,VA Loan,FHA,Conventional
Estimated market value
Not available
Estimated sales range
Not available
Not available
Price history
| Date | Event | Price |
|---|---|---|
| 11/3/2026 | Listed for sale | $275,000$182/sqft |
Source:  SOMOMLS as distributed by MLS GRID #60337633 Report a problem | ||
Public tax history
Tax history is unavailable.
Monthly payment
Est. payment
Payment breakdown
Explore the cost of this home by adjusting the details. Changes won't be saved.Climate risks
Neighborhood: 65712
Nearby schools
Schools provided by the listing agent
- Elementary: Mt Vernon
- Middle: Mt Vernon
- High: Mt Vernon
Source: SOMOMLS as distributed by MLS GRID. This data may not be complete. We recommend contacting the local school district to confirm school assignments for this home.

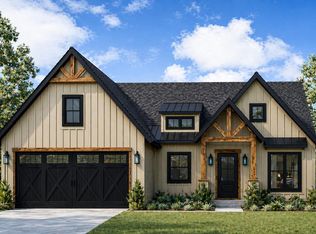
Similar homes
- $275,0003 bd2 ba1.5k sqft848 N Main Street, Mt Vernon, MO 65712Active
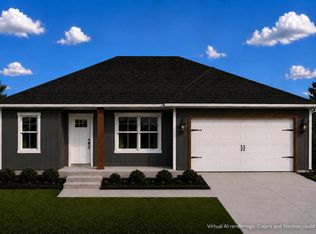
 MLS ID #60333024, Luke Call, Alpha Realty MO, LLC. SOMOMLS as distributed by MLS GRID
- $285,0003 bd2 ba1.5k sqft225 Kori Court, Mt Vernon, MO 65712Active
 MLS ID #60336220, Linda B Woolery, ReeceNichols - Mount Vernon. SOMOMLS as distributed by MLS GRID
- $232,9003 bd2 ba1.4k sqft901 Tracy Lane, Mt Vernon, MO 65712Active
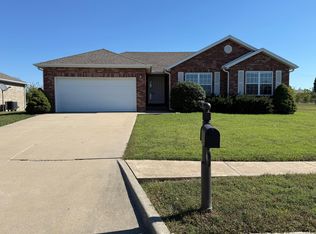 MLS ID #60336952, Eric W. Anderson, Carmichael Realty, Inc. SOMOMLS as distributed by MLS GRID
- $305,0004 bd2 ba2k sqft535 Oak Lane, Mt Vernon, MO 65712Active
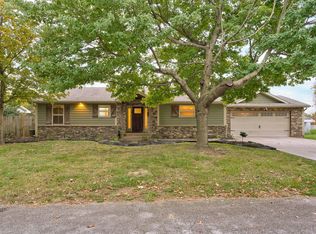 MLS ID #60338000, Corey Plummer, ReeceNichols - Mount Vernon. SOMOMLS as distributed by MLS GRID
- $269,9003 bd2 ba1.8k sqft10503 Lawrence 1112, Mt Vernon, MO 65712ActiveMLS ID #60332856, Adam Graddy, Keller Williams Local. SOMOMLS as distributed by MLS GRID
- $259,0003 bd2 ba1.5k sqft406 Todd Lane, Mt Vernon, MO 65712ActiveMLS ID #60318894, Ed R Cantrell, Blake Cantrell Real Estate LLC. SOMOMLS as distributed by MLS GRID
- $240,0003 bd2 ba1.4k sqft553 King Street, Mt Vernon, MO 65712ActiveMLS ID #60333458, Amber Jones, Valiant Group Real Estate. SOMOMLS as distributed by MLS GRID
- $304,9003 bd2 ba2.1k sqft1343 Woodlawn Avenue, Mt Vernon, MO 65712ActiveMLS ID #60327064, MARK it SOLD Homes Group, Keller Williams Local. SOMOMLS as distributed by MLS GRID
- $325,0004 bd2 ba1.7k sqft128 W Hayward Drive, Mt Vernon, MO 65712ActiveMLS ID #60337494, Luke Call, Alpha Realty MO, LLC. SOMOMLS as distributed by MLS GRID
- $229,0004 bd3 ba2.1k sqft505 E Center Street, Mt Vernon, MO 65712ActiveMLS ID #60335274, Tara Sartin, ReeceNichols - Mount Vernon. SOMOMLS as distributed by MLS GRID
- $205,0003 bd2 ba1.4k sqft443 W Division Street, Mt Vernon, MO 65712ActiveMLS ID #60336731, Lance Dale Phillips, ReeceNichols - Mount Vernon. SOMOMLS as distributed by MLS GRID
- $260,0002 bd2 ba1.4k sqft7707 Lawrence 1170, Mt Vernon, MO 65712ActiveMLS ID #60325331, Tara Prater, ReeceNichols - Mount Vernon. SOMOMLS as distributed by MLS GRID
- $265,0003 bd2 ba2.1k sqft5940 Lawrence 1135, Miller, MO 65707Active w/ContingencyMLS ID #60336688, Vincent T. Wright, Alpha Realty MO, LLC. SOMOMLS as distributed by MLS GRID
- $242,0703 bd2 ba1.3k sqft312 Sleepy Meadow, Mt Vernon, MO 65712ActiveMLS ID #60315180, Patricia Phelps, EXP Realty LLC. SOMOMLS as distributed by MLS GRID
- $229,5003 bd2 ba1.3k sqft1720 Cash Drive, Mt Vernon, MO 65712ActiveMLS ID #60315106, Patricia Phelps, EXP Realty LLC. SOMOMLS as distributed by MLS GRID
- $249,9003 bd3 ba1.6k sqft14406 Lawrence 2052, Miller, MO 65707ActiveMLS ID #60336017, The Sunshine Group, Sunshine, REALTORS. SOMOMLS as distributed by MLS GRID
- $232,9703 bd2 ba1.3k sqft318 Sleepy Meadow, Mt Vernon, MO 65712ActiveMLS ID #60315183, Patricia Phelps, EXP Realty LLC. SOMOMLS as distributed by MLS GRID
- $232,9703 bd2 ba1.3k sqft1696 Cash Drive, Mt Vernon, MO 65712ActiveMLS ID #60315178, Patricia Phelps, EXP Realty LLC. SOMOMLS as distributed by MLS GRID
