Only 2 years old and already offering some great extras! This 3-bedroom, 2-bath home in Mt. Vernon offers 1,562 sq. ft. of thoughtfully designed living space with an open floor plan and split-bedroom layout. The kitchen features granite countertops, a tiled backsplash, soft-close cabinetry, island with bar seating, and stainless steel appliances, including the refrigerator. The spacious primary suite includes a private bathroom with dual sinks, a large custom walk-in shower, and a generous walk-in closet conveniently located off the bathroom. Step outside and you'll find even more to appreciate! The deck has been extended and partially covered, providing additional space for outdoor dining, relaxing, or entertaining. The fenced backyard overlooks an open field and includes a storage shed, swing set area, and fire pit. Complete with a 2-car garage, this home offers the appeal of newer construction along with outdoor improvements already in place. Come see everything this Mt. Vernon home has to offer!
Active
$285,000
225 Kori Court, Mt Vernon, MO 65712
3beds
1,562sqft
Single Family Residence
Built in 2024
8,276 Square Feet Lot
$280,900 Zestimate®
$182/sqft
$-- HOA
What's special
Swing set areaOpen floor planSplit-bedroom layoutStorage shedSpacious primary suiteFire pitLarge custom walk-in shower
- 10 days
- 186
- 23
Likely to sell faster than
Zillow last checked:
Listing updated:
Listed by:
Linda B Woolery 417-737-0301,
ReeceNichols - Mount Vernon
Source: SOMOMLS as distributed by MLS GRID,MLS#: 60336220
Facts & features
Interior
Bedrooms & bathrooms
- Bedrooms: 3
- Bathrooms: 2
- Full bathrooms: 2
Heating
- Central, Natural Gas
Cooling
- Central Air, Ceiling Fan(s)
Appliances
- Included: Dishwasher, Gas Water Heater, Free-Standing Gas Oven, Microwave, Refrigerator, Disposal
- Laundry: Main Level, W/D Hookup
Features
- High Speed Internet, Internet - Cellular/Wireless, Granite Counters, High Ceilings, Walk-in Shower
- Flooring: Carpet, Luxury Vinyl
- Windows: Tilt-In Windows, Double Pane Windows
- Has basement: No
- Has fireplace: No
Interior area
- Total structure area: 1,562
- Total interior livable area: 1,562 sqft
- Finished area above ground: 1,562
- Finished area below ground: 0
Property
Parking
- Total spaces: 2
- Parking features: Driveway, Garage Faces Front, Garage Door Opener
- Attached garage spaces: 2
- Has uncovered spaces: Yes
Features
- Levels: One
- Stories: 1
- Patio & porch: Covered, Rear Porch, Front Porch, Deck
- Exterior features: Rain Gutters
- Fencing: Privacy,Wire,Metal,Shared,Wood
Lot
- Size: 8,276 Square Feet
- Dimensions: 66 x 124
- Features: Landscaped
Details
- Additional structures: Shed(s)
- Parcel number: 094019003011001011
Construction
Type & style
- Home type: SingleFamily
- Architectural style: Traditional
- Property subtype: Single Family Residence
Materials
- Vinyl Siding
- Foundation: Brick/Mortar
- Roof: Composition
Condition
- Year built: 2024
Utilities & green energy
- Sewer: Public Sewer
- Water: Public
Community & HOA
Community
- Security: Smoke Detector(s)
- Subdivision: Quail Run Estates
Location
- Region: Mount Vernon
Financial & listing details
- Price per square foot: $182/sqft
- Tax assessed value: $47,530
- Annual tax amount: $2,335
- Date on market: 10/13/2026
- Listing terms: Cash,VA Loan,USDA/RD,FHA,Conventional
- Road surface type: Asphalt, Concrete
Estimated market value
$280,900
$267,000 - $295,000
$2,032/mo
Price history
| Date | Event | Price |
|---|---|---|
| 10/13/2026 | Listed for sale | $285,000+9.7%$182/sqft |
Source:  SOMOMLS as distributed by MLS GRID #60336220 Report a problem | ||
| 6/28/2024 | Sold | -- |
Source: SOMOMLS as distributed by MLS GRID #60265048 Report a problem | ||
| 5/20/2024 | Pending sale | $259,900$166/sqft |
Source: SOMOMLS as distributed by MLS GRID #60265048 Report a problem | ||
| 4/29/2024 | Price change | $259,900-1.9%$166/sqft |
Source: SOMOMLS as distributed by MLS GRID #60265048 Report a problem | ||
| 4/5/2024 | Listed for sale | $264,900$170/sqft |
Source: SOMOMLS as distributed by MLS GRID #60265048 Report a problem | ||
Public tax history
| Year | Property taxes | Tax assessment |
|---|---|---|
| 2025 | $2,336 | $47,530 +2.5% |
| 2024 | -- | $46,390 |
Find assessor info on the county website
Monthly payment
Est. payment
Payment breakdown
Explore the cost of this home by adjusting the details. Changes won't be saved.Climate risks
Neighborhood: 65712
Nearby schools
Schools provided by the listing agent
- Elementary: Mt Vernon
- Middle: Mt Vernon
- High: Mt Vernon
Source: SOMOMLS as distributed by MLS GRID. This data may not be complete. We recommend contacting the local school district to confirm school assignments for this home.


Similar homes
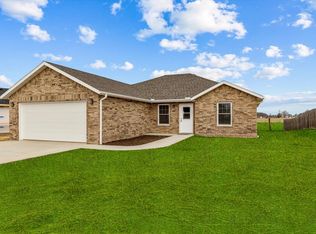
- $232,9003 bd2 ba1.4k sqft901 Tracy Lane, Mt Vernon, MO 65712Active
 MLS ID #60336952, Eric W. Anderson, Carmichael Realty, Inc. SOMOMLS as distributed by MLS GRID
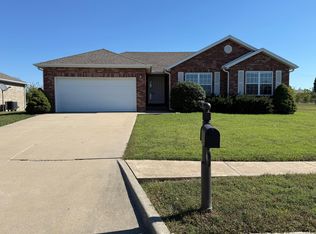
- $275,0003 bd2 ba1.5k sqft848 N Main Street, Mt Vernon, MO 65712Active
 MLS ID #60333024, Luke Call, Alpha Realty MO, LLC. SOMOMLS as distributed by MLS GRID
- $259,0003 bd2 ba1.5k sqft406 Todd Lane, Mt Vernon, MO 65712Active
 MLS ID #60318894, Ed R Cantrell, Blake Cantrell Real Estate LLC. SOMOMLS as distributed by MLS GRID
- $275,0003 bd2 ba1.5k sqft716 N Main Street, Mt Vernon, MO 65712Active
 MLS ID #60326909, Wes Litton, Keller Williams Local. SOMOMLS as distributed by MLS GRID
- $239,0004 bd2 ba1.7k sqft1345 Kevin Drive, Mt Vernon, MO 65712ActiveMLS ID #60336555, Naomi A Tate, GPS Realty. SOMOMLS as distributed by MLS GRID
- $205,0003 bd2 ba1.4k sqft443 W Division Street, Mt Vernon, MO 65712ActiveMLS ID #60336731, Lance Dale Phillips, ReeceNichols - Mount Vernon. SOMOMLS as distributed by MLS GRID
- $339,9003 bd3 ba2.3k sqft530 Oak Lane, Mt Vernon, MO 65712ActiveMLS ID #60335662, Linda B Woolery, ReeceNichols - Mount Vernon. SOMOMLS as distributed by MLS GRID
- $265,0003 bd2 ba2.1k sqft5940 Lawrence 1135, Miller, MO 65707Active w/ContingencyMLS ID #60336688, Vincent T. Wright, Alpha Realty MO, LLC. SOMOMLS as distributed by MLS GRID
- $304,9003 bd2 ba2.1k sqft1343 Woodlawn Avenue, Mt Vernon, MO 65712ActiveMLS ID #60327064, MARK it SOLD Homes Group, Keller Williams Local. SOMOMLS as distributed by MLS GRID
- $240,0003 bd2 ba1.4k sqft553 King Street, Mt Vernon, MO 65712ActiveMLS ID #60333458, Amber Jones, Valiant Group Real Estate. SOMOMLS as distributed by MLS GRID
- $260,0003 bd1 ba1.7k sqft5825 Lawrence 1140, Miller, MO 65707ActiveMLS ID #60336767, Jason + Elle Realtors, Society Real Estate LLC. SOMOMLS as distributed by MLS GRID
- $229,0004 bd3 ba2.1k sqft505 E Center Street, Mt Vernon, MO 65712ActiveMLS ID #60335274, Tara Sartin, ReeceNichols - Mount Vernon. SOMOMLS as distributed by MLS GRID
- $285,0003 bd2 ba1.3k sqft13789 W Farm Road 194, Billings, MO 65610ActiveMLS ID #60336947, Kimberly Young, Better Homes & Gardens SW Grp. SOMOMLS as distributed by MLS GRID
- $275,0002 bd2 ba1.4k sqft7707 Lawrence 1170, Mt Vernon, MO 65712ActiveMLS ID #60325331, Tara Prater, ReeceNichols - Mount Vernon. SOMOMLS as distributed by MLS GRID
- $289,5003 bd2 ba1.7k sqft509 E Highway Dd, Miller, MO 65707ActiveMLS ID #60336123, Forest McKinney, ReeceNichols - Mount Vernon. SOMOMLS as distributed by MLS GRID
- $259,9003 bd3 ba1.6k sqft14406 Lawrence 2052, Miller, MO 65707ActiveMLS ID #60336017, The Sunshine Group, Sunshine, REALTORS. SOMOMLS as distributed by MLS GRID
- $425,0002 bd2 ba1.3k sqft9407 Lawrence 1170, Mt Vernon, MO 65712ActiveMLS ID #60335213, Wes Litton, Keller Williams Local. SOMOMLS as distributed by MLS GRID
- $242,0703 bd2 ba1.3k sqft312 Sleepy Meadow, Mt Vernon, MO 65712ActiveMLS ID #60315180, Patricia Phelps, EXP Realty LLC. SOMOMLS as distributed by MLS GRID
