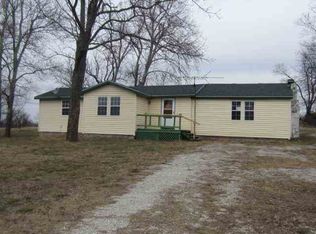
Opportunities like this don't come around often! Assumable VA loan at an INCREDIBLE interest rate available! Hobby farm perched on 5 gorgeous acres -- all the expensive major system updates to this home have already been made for you! NEW furnace and water heater, NEW propane tank and added insulation in the attic, full encapsulation in the crawlspace for incredible energy savings! Fiber internet already installed. At the wide front entry with tiled floor, the property opens to a huge kitchen/dining area. Boasting newer stainless appliances -- including refrigerator -- and a picture window that looks out over the pictureque property. Ceilings feature a shiplap look, adding to the country feel. Just off the entry, the living room hosts oversized windows, allowing natural light to flood the space. Two additional bedrooms feature deep closets and additional built-in shelving for decor, shoes, or organization. Through the kitchen, an ENORMOUS Primary bedroom showcases glassed doors to the bonus space, as well as a mounted TV and electric fireplace, should you choose to make it a 2nd living area or keep it your private sanctuary. Just outside, a covered front porch space is perfect for a porch swing on cool fall evenings. The nursery to the south contains fruit tree plantings; enjoy pears, sweet and green apples, cherries and two peach/almond trees on Nemaguard rootstock. The barn contains horse or calving stalls with electricity, and a new breaker box for further expansion.
Active
$260,000
5825 Lawrence 1140, Miller, MO 65707
3beds
1,700sqft
Single Family Residence
Built in 1960
4.75 Acres Lot
$257,700 Zestimate®
$153/sqft
$-- HOA
What's special
Enormous primary bedroomNewer stainless appliances
- 4 hours
- 31
- 4
Zillow last checked:
Listing updated:
Listed by:
Jason + Elle Realtors 417-576-6891,
Society Real Estate LLC
Source: SOMOMLS as distributed by MLS GRID,MLS#: 60336767
Facts & features
Interior
Bedrooms & bathrooms
- Bedrooms: 3
- Bathrooms: 1
- Full bathrooms: 1
Rooms
- Room types: Bonus Room
Heating
- Forced Air, Central, Propane
Cooling
- Central Air
Appliances
- Included: Dishwasher, Gas Water Heater, Free-Standing Electric Oven, Exhaust Fan, Refrigerator
- Laundry: In Garage, W/D Hookup
Features
- High Speed Internet
- Flooring: Carpet, Wood, Vinyl, Tile
- Windows: Shutters, Double Pane Windows
- Has basement: No
- Has fireplace: Yes
- Fireplace features: Electric
Interior area
- Total structure area: 1,700
- Total interior livable area: 1,700 sqft
- Finished area above ground: 1,700
- Finished area below ground: 0
Property
Parking
- Total spaces: 1
- Parking features: Driveway, Garage Faces Front
- Attached garage spaces: 1
- Has uncovered spaces: Yes
Features
- Levels: One
- Stories: 1
- Patio & porch: Covered
- Exterior features: Garden
- Fencing: Full,Barbed Wire
Lot
- Size: 4.75 Acres
- Features: Acreage, Horses Allowed, Landscaped
Details
- Additional structures: Other
- Parcel number: 029230000000008001
- Horses can be raised: Yes
Construction
Type & style
- Home type: SingleFamily
- Architectural style: Ranch
- Property subtype: Single Family Residence
Materials
- Vinyl Siding
- Foundation: Brick/Mortar, Poured Concrete, Crawl Space
- Roof: Shingle
Condition
- Year built: 1960
Utilities & green energy
- Sewer: Septic Tank
- Water: Private
Green energy
- Energy efficient items: Lighting, High Efficiency - 90%+
Community & HOA
Community
- Security: Smoke Detector(s)
- Subdivision: N/A
Location
- Region: Miller
Financial & listing details
- Price per square foot: $153/sqft
- Tax assessed value: $12,650
- Annual tax amount: $884
- Date on market: 10/21/2026
- Listing terms: Assumable,VA Loan,USDA/RD,FHA,Conventional,Cash
Estimated market value
$257,700
$224,000 - $291,000
$1,025/mo
Price history
| Date | Event | Price |
|---|---|---|
| 10/21/2026 | Listed for sale | $260,000+36.8%$153/sqft |
Source:  SOMOMLS as distributed by MLS GRID #60336767 Report a problem | ||
| 1/20/2021 | Listing removed | -- |
Source:  SOMOMLS as distributed by MLS GRID Report a problem | ||
| 12/21/2020 | Pending sale | $190,000$112/sqft |
Source: Better Homes & Gardens SW Grp #60179762 Report a problem | ||
| 12/10/2020 | Listed for sale | $190,000$112/sqft |
Source: Better Homes & Gardens SW Grp #60179762 Report a problem | ||
Public tax history
| Year | Property taxes | Tax assessment |
|---|---|---|
| 2016 | -- | $12,650 |
| 2015 | -- | $12,650 |
Find assessor info on the county website
Monthly payment
Est. payment
Payment breakdown
Explore the cost of this home by adjusting the details. Changes won't be saved.Climate risks
Neighborhood: 65707
Nearby schools
Schools provided by the listing agent
- Elementary: Miller
- Middle: Miller
- High: Miller
Source: SOMOMLS as distributed by MLS GRID. This data may not be complete. We recommend contacting the local school district to confirm school assignments for this home.

Similar homes
- $265,0003 bd2 ba2.1k sqft5940 Lawrence 1135, Miller, MO 65707Active w/Contingency

 MLS ID #60336688, Vincent T. Wright, Alpha Realty MO, LLC. SOMOMLS as distributed by MLS GRID
- $259,9003 bd3 ba1.6k sqft14406 Lawrence 2052, Miller, MO 65707Active
 MLS ID #60336017, The Sunshine Group, Sunshine, REALTORS. SOMOMLS as distributed by MLS GRID
- $270,0003 bd1 ba1.5k sqft602 E Sanders Street, Miller, MO 65707Active
 MLS ID #60322327, Mary Turner, Southern Charm Realty. SOMOMLS as distributed by MLS GRID
- $239,0004 bd2 ba1.7k sqft1345 Kevin Drive, Mt Vernon, MO 65712Active
 MLS ID #60336555, Naomi A Tate, GPS Realty. SOMOMLS as distributed by MLS GRID
- $289,5003 bd2 ba1.7k sqft509 E Highway Dd, Miller, MO 65707ActiveMLS ID #60336123, Forest McKinney, ReeceNichols - Mount Vernon. SOMOMLS as distributed by MLS GRID
- $275,0002 bd2 ba1.4k sqft7707 Lawrence 1170, Mt Vernon, MO 65712ActiveMLS ID #60325331, Tara Prater, ReeceNichols - Mount Vernon. SOMOMLS as distributed by MLS GRID
- $205,0003 bd2 ba1.4k sqft443 W Division Street, Mt Vernon, MO 65712ActiveMLS ID #60336731, Lance Dale Phillips, ReeceNichols - Mount Vernon. SOMOMLS as distributed by MLS GRID
- $284,5003 bd2 ba1.5k sqft21092 Lawrence 1212, Ash Grove, MO 65604ActiveMLS ID #60333694, Angela Owens, EXP Realty LLC. SOMOMLS as distributed by MLS GRID
- $260,0003 bd2 ba1.4k sqft203 Wynes Circle, Greenfield, MO 65661ActiveMLS ID #60326464, Carolyn R Donnel, Lake Country Realty, LLC. SOMOMLS as distributed by MLS GRID
- $199,0002 bd2 ba1.6k sqft20619 Lawrence 2048, Everton, MO 65646ActiveMLS ID #60336445, Robinson & Lyons Real Estate Group, Keller Williams Local. SOMOMLS as distributed by MLS GRID
- $175,0003 bd2 ba1.2k sqft315 E 4th Street, Miller, MO 65707ActiveMLS ID #60335010, Christine Schultz, Murney Associates - Primrose. SOMOMLS as distributed by MLS GRID
- $259,0003 bd2 ba1.5k sqft406 Todd Lane, Mt Vernon, MO 65712ActiveMLS ID #60318894, Ed R Cantrell, Blake Cantrell Real Estate LLC. SOMOMLS as distributed by MLS GRID
- $240,0003 bd2 ba1.4k sqft553 King Street, Mt Vernon, MO 65712ActiveMLS ID #60333458, Amber Jones, Valiant Group Real Estate. SOMOMLS as distributed by MLS GRID
- $299,9003 bd2 ba1.8k sqft607 Terrace Drive, Aurora, MO 65605ActiveMLS ID #60336779, Sandra Shoemaker, Coldwell Banker Show-Me Properties. SOMOMLS as distributed by MLS GRID
- $390,0003 bd2 ba1.6k sqft7808 Lawrence 1205, Ash Grove, MO 65604ActiveMLS ID #60336556, Sydnie Barnts, Keller Williams Local. SOMOMLS as distributed by MLS GRID
- $289,9003 bd2 ba1.3k sqft16276 Lawrence 1241, Marionville, MO 65705ActiveMLS ID #60334094, Kalli Peoples, Baker Homes and Property Management LLC. SOMOMLS as distributed by MLS GRID
- $229,0004 bd3 ba2.1k sqft505 E Center Street, Mt Vernon, MO 65712ActiveMLS ID #60335274, Tara Sartin, ReeceNichols - Mount Vernon. SOMOMLS as distributed by MLS GRID
- $225,0002 bd1 ba995 sqft815 E Dade 202, Everton, MO 65646ActiveMLS ID #60335185, Linda B Woolery, ReeceNichols - Mount Vernon. SOMOMLS as distributed by MLS GRID
