CLASSIC CHARM MEETS MODERN CONVENIENCE ! Fresh, impeccable & thoughtfully updated * Built in
1955, this meticulously remodeled mid-century home offers a seamless blend of timeless elegance and
contemporary upgrades * Step inside to discover original hardwood floors that exude warmth and
character throughout the living spaces * With 2 bedrooms and 2 full baths, this gem provides comfortable
accommodation for both homeowners and guests alike * From the stunning kitchen and baths to the
spacious main floor family room, you’ll love every inch of space here, including main floor laundry - stack
washer & dryer included * The partially finished basement offers extra sleeping quarters, providing
versatility for various lifestyle needs * Conveniently located in Alma Schrader school district, this property
promises an exceptional living experience for families * Also ideal for first-time homebuyers seeking
affordability without sacrificing quality, as well as savvy investors eyeing Airbnb or short-term rental
opportunities, 860 Poppy Lane presents a compelling investment prospect * All situated in the heart of
town * Don't miss out on the chance to make this exquisite property your own * Contact us today to
schedule your private tour.
Active under contract
Listed by: EDGE Realty ERA Powered • Marlene A Bell • Contact: 573-604-2355
$199,900
860 Poppy Ln, Cape Girardeau, MO 63701
2beds
1,671sqft
Single Family Residence
Built in 1955
5,880 Square Feet Lot
$194,100 Zestimate®
$120/sqft
$-- HOA
What's special
Classic charmMeticulously remodeled mid-century homeStunning kitchen and baths
- 57 days |
- 771 |
- 66 |
Zillow last checked:
Listing updated:
Listed by:
Marlene A Bell 573-604-2355,
EDGE Realty ERA Powered
Source: MARIS,MLS#: 26033093 Originating MLS: Southeast Missouri REALTORS
Originating MLS: Southeast Missouri REALTORSFacts & features
Interior
Bedrooms & bathrooms
- Bedrooms: 2
- Bathrooms: 2
- Full bathrooms: 2
- Main level bathrooms: 1
- Main level bedrooms: 2
Heating
- Forced Air, Natural Gas
Cooling
- Central Air, Electric, Gas
Appliances
- Included: Stainless Steel Appliance(s), Dishwasher, Microwave, Electric Oven, Electric Range, Refrigerator, Washer/Dryer Stacked, Gas Water Heater
- Laundry: In Basement, Main Level, Multiple Locations
Features
- Double Vanity, Granite Counters, High Speed Internet, Separate Dining, Solid Surface Countertop(s), Stone Counters, Storage, Tub
- Flooring: Combination
- Doors: Sliding Doors
- Windows: Insulated Windows
- Basement: Partially Finished,Full,Sleeping Area,Storage Space,Walk-Up Access
- Has fireplace: No
Interior area
- Total structure area: 1,671
- Total interior livable area: 1,671 sqft
- Finished area above ground: 1,364
- Finished area below ground: 307
Property
Parking
- Parking features: Driveway, On Street
- Has uncovered spaces: Yes
Features
- Levels: One
- Patio & porch: Patio, Porch
- Exterior features: Private Entrance
- Fencing: None
Lot
- Size: 5,880 Square Feet
- Dimensions: 57 x 100
- Features: City Lot, Corner Lot
Details
- Additional structures: Shed(s)
- Parcel number: 159160020007000000
- Special conditions: Standard
Construction
Type & style
- Home type: SingleFamily
- Architectural style: Ranch
- Property subtype: Single Family Residence
- Attached to another structure: Yes
Materials
- Brick Veneer, Other
- Foundation: Concrete Perimeter
- Roof: Shingle
Condition
- Updated/Remodeled
- New construction: No
- Year built: 1955
Utilities & green energy
- Electric: Ameren
- Sewer: Public Sewer
- Water: Public
- Utilities for property: Cable Available, Electricity Connected, Natural Gas Connected, Phone Available, Sewer Connected, Water Connected
Community & HOA
Community
- Subdivision: Parkview
HOA
- Has HOA: No
Location
- Region: Cape Girardeau
Financial & listing details
- Price per square foot: $120/sqft
- Tax assessed value: $90,912
- Annual tax amount: $903
- Date on market: 5/27/2026
- Cumulative days on market: 57 days
- Listing terms: Cash,Conventional,FHA,VA Loan
- Ownership: Private
- Electric utility on property: Yes
- Road surface type: Concrete
Estimated market value
$194,100
$184,000 - $204,000
$1,432/mo
Price history
| Date | Event | Price |
|---|---|---|
| 7/20/2026 | Contingent | $199,900$120/sqft |
Source:  MARIS #26033093 Report a problem MARIS #26033093 Report a problem | ||
| 7/2/2026 | Listed for sale | $199,900$120/sqft |
Source: MARIS #26033093 Report a problem | ||
| 6/5/2026 | Contingent | $199,900$120/sqft |
Source: MARIS #26033093 Report a problem | ||
| 5/27/2026 | Listed for sale | $199,900+5.3%$120/sqft |
Source: MARIS #26033093 Report a problem | ||
| 3/28/2024 | Sold | -- |
Source: MARIS #24006748 Report a problem | ||
| 2/20/2024 | Pending sale | $189,900$114/sqft |
Source: MARIS #24006748 Report a problem | ||
| 2/16/2024 | Price change | $189,900-2.6%$114/sqft |
Source: MARIS #24006748 Report a problem | ||
| 2/9/2024 | Price change | $194,900-2.5%$117/sqft |
Source: MARIS #24006748 Report a problem | ||
| 2/2/2024 | Listed for sale | $199,900+33.7%$120/sqft |
Source: MARIS #24006748 Report a problem | ||
| 5/11/2022 | Sold | -- |
Source: MARIS #22021746 Report a problem | ||
| 4/11/2022 | Pending sale | $149,500$89/sqft |
Source: MARIS #22021746 Report a problem | ||
| 4/11/2022 | Listed for sale | $149,500+10.7%$89/sqft |
Source: MARIS #22021746 Report a problem | ||
| 8/19/2019 | Listing removed | $135,000$81/sqft |
Source: Berkshire Hathaway Homeservices Bridgeport, Realtors #19047833 Report a problem | ||
| 7/16/2019 | Price change | $135,000-4.3%$81/sqft |
Source: Berkshire Hathaway Homeservices Bridgeport, Realtors #19047833 Report a problem | ||
| 6/26/2019 | Listed for sale | $141,000$84/sqft |
Source: Berkshire Hathaway Homeservice #19047833 Report a problem | ||
Public tax history
| Year | Property taxes | Tax assessment |
|---|---|---|
| 2025 | $903 +5.5% | $17,280 +5% |
| 2024 | $856 +0.1% | $16,450 |
| 2023 | $855 +8.4% | $16,450 +8.4% |
| 2022 | $789 +0% | $15,170 |
| 2021 | $789 -0.3% | $15,170 |
| 2020 | $791 +0.2% | $15,170 |
| 2019 | $790 | $15,170 |
| 2018 | $790 0% | $15,170 |
| 2017 | $790 | $15,170 +7.1% |
| 2016 | $790 +7.5% | $14,170 |
| 2015 | $735 -0.6% | $14,170 |
| 2014 | $739 +0.4% | $14,170 |
| 2013 | $736 | $14,170 |
| 2012 | $736 | $14,170 |
Find assessor info on the county website
Monthly payment
Est. payment
Payment breakdown
Explore the cost of this home by adjusting the details. Changes won't be saved.Climate risks
Neighborhood: 63701
Nearby schools
GreatSchools rating
- 5/10Alma Schrader Elementary SchoolGrades: K-4Distance: 0.7 mi
- 4/10Central Jr. High SchoolGrades: 7-8Distance: 0.8 mi
- 4/10Central High SchoolGrades: 9-12Distance: 2.9 mi
Schools provided by the listing agent
- Elementary: Alma Schrader Elem.
- Middle: Central Jr. High
- High: Central High
Source: MARIS. This data may not be complete. We recommend contacting the local school district to confirm school assignments for this home.
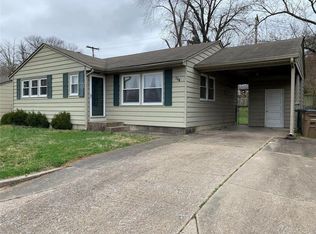
- $157,1003 bd2 ba948 sqft852 Poppy Ln, Cape Girardeau, MO 63701Off Market
- $192,4003 bd3 ba1.4k sqft859 N Cape Rock Dr, Cape Girardeau, MO 63701Off Market
- $133,0003 bd1 ba896 sqft848 Poppy Ln, Cape Girardeau, MO 63701Off Market
- $138,4003 bd1 ba956 sqft2533 Marsha Kay Dr, Cape Girardeau, MO 63701Off Market
- $--3 bd3 ba2.7k sqft851 N Cape Rock Dr, Cape Girardeau, MO 63701Sold
- $--3 bd2 ba2k sqft901 N Cape Rock Dr, Cape Girardeau, MO 63701Sold
- $286,5004 bd2 ba2.3k sqft847 N Cape Rock Dr, Cape Girardeau, MO 63701Off Market
- $145,0002 bd1 ba967 sqft2535 Marsha Kay Dr, Cape Girardeau, MO 63701Off Market
A local agent can set up tours, give advice and negotiate with sellers.
A local lender can help you make sure your offer is ready when you are.
Similar homes
- $199,0003 bd2 ba1.2k sqft2753 Chrysler Ave, Cape Girardeau, MO 63701For Sale

 MLS ID #26034894, Kristal Flentge, EDGE Realty ERA Powered. MARIS
 - $200,0003 bd2 ba2.4k sqft2549 Janet Dr, Cape Girardeau, MO 63701For Sale
 MLS ID #26041979, Christina M Essner, EXP Realty, LLC. MARIS
 - $221,0003 bd2 ba1.8k sqft2625 Hopper Rd, Cape Girardeau, MO 63701For Sale
 MLS ID #26045314, Lynsey Powers, Paul Kitchen & Associates. MARIS
 - $219,0003 bd2 ba1.3k sqft1835 Westridge Dr, Cape Girardeau, MO 63701For Sale
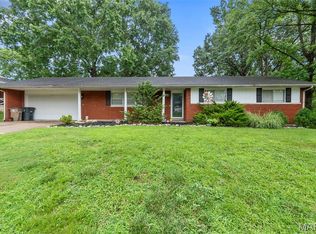 MLS ID #26042487, Danielle Boyer, Ritter Real Estate. MARIS
 - $182,0002 bd2 ba2.1k sqft1616 Scott St, Cape Girardeau, MO 63701For SaleMLS ID #26039635, Lucas McCulley, Ritter Real Estate. MARIS
- $--3 bd1 ba1.2k sqft787 W Rodney Dr, Cape Girardeau, MO 63701AuctionServiceLink Auction
- $210,0003 bd2 ba1.1k sqft2400 Albert Rasche Dr, Cape Girardeau, MO 63701For SaleMLS ID #26038755, Brittany A Schroeder, EXP Realty, LLC. MARIS
- $234,9003 bd2 ba1.4k sqft2637 Hopper Rd, Cape Girardeau, MO 63701For SaleMLS ID #26025435, Taylor L Pinkerton, Rooted Real Estate & Auction Co.. MARIS
- $209,9002 bd2 ba1.8k sqft601 N Sunset Blvd, Cape Girardeau, MO 63701For SaleMLS ID #26034179, Amanda Huber, EDGE Realty ERA Powered. MARIS
- $229,0002 bd2 ba1.6k sqft1075 Dorothy St, Cape Girardeau, MO 63701For SaleMLS ID #26035357, Derek P Miesner, AgriBuck Properties. MARIS
- $220,0004 bd2 ba1.1k sqft1515 Kingsbury Dr, Cape Girardeau, MO 63701For SaleMLS ID #26021337, DeAnna R Gould, Ritter Real Estate. MARIS
- $235,0004 bd3 ba1.9k sqft614 N Mount Auburn Rd, Cape Girardeau, MO 63701For SaleMLS ID #26039820, McKelvey T Steger, EPM Real Estate. MARIS
- $--3 bd2 ba1.4k sqft357 Tradition Dr, Cape Girardeau, MO 63701AuctionServiceLink Auction
- $279,9004 bd2 ba1.7k sqft1641 Brookwood Dr, Cape Girardeau, MO 63701For SaleMLS ID #26046569, Connie P Ponder, Century 21 Ashland Realty. MARIS
- $169,0002 bd1 ba1.4k sqft636 Whitelaw Ave, Cape Girardeau, MO 63701For SaleMLS ID #26042537, Terri A Penrod, EDGE Realty ERA Powered. MARIS
- $174,9003 bd2 ba1.5k sqft1700 Bloomfield Rd, Cape Girardeau, MO 63703For SaleMLS ID #26037773, Teresa L Hastings, Special T Realty, LLC. MARIS
- $160,0003 bd2 ba1.7k sqft517 North St, Cape Girardeau, MO 63701For SaleMLS ID #26040644, Sarah E McKinney, EXP Realty, LLC. MARIS
- $229,0004 bd2 ba2.3k sqft433 Marie St, Cape Girardeau, MO 63701For SaleMLS ID #26018495, Lauren Marshall, Century 21 Ashland Realty. MARIS
- $169,0003 bd2 ba1.9k sqft508 Green Acres St, Cape Girardeau, MO 63701For SaleMLS ID #26022781, Lori A Fowler, Area Properties Real Estate-River Region. MARIS
- $245,0003 bd2 ba2.2k sqft1808 Ferndale Dr, Cape Girardeau, MO 63701For SaleMLS ID #26041763, Jonathan Minerick, HomeCoin.com. MARIS
