Looking for a square footage upgrade without the high price tag, oversized bedrooms, and some key updates? Well, 860 W 720 N is your golden ticket! This former model home located on a quiet cul-de-sac has the potential to really stand out. With over 3,000 sqft, this large bright layout, complete with vaulted ceilings, 4 generously sized bedrooms, and a fully renovated master ensuite with a clawfoot tub is ready for you to make it yours. Recent upgrades also include new flooring, all new handrails, new W/D, new furnace, and a new chandelier and light fixtures. The unfinished basement already has plumbing, insulation and framing ready for a large 5th bedroom and bath, guest suite, or home office. And that's not all, this home has space for a den, home gym or storage as well as extensive cold storage, 2 water heaters, water softener and filtration system, and a private well for outdoor secondary water. It even comes with a transferrable home warranty (expires May 2027) for extra piece of mind! Don't miss this opportunity! All details, including square footage figures, are provided as a courtesy and estimate only. Buyer is advised to obtain independent measurement.
For sale
$450,000
860 W 720th Cir N, Tremonton, UT 84337
4beds
3,345sqft
Single Family Residence
Built in 1997
0.25 Acres Lot
$486,200 Zestimate®
$135/sqft
$-- HOA
What's special
- 4 days |
- 324 |
- 34 |
Zillow last checked:
Listing updated:
Listed by:
Rebekah Conable 801-899-1500,
Fathom Realty (Northern Utah)
Source: UtahRealEstate.com,MLS#: 2177593
Facts & features
Interior
Bedrooms & bathrooms
- Bedrooms: 4
- Bathrooms: 3
- Full bathrooms: 2
- 1/2 bathrooms: 1
- Partial bathrooms: 1
Rooms
- Room types: Master Bathroom
Primary bedroom
- Level: Second
Heating
- Forced Air, Central
Cooling
- Central Air, Ceiling Fan(s)
Appliances
- Included: Dryer, Microwave, Range Hood, Refrigerator, Washer, Water Softener Owned, Disposal, Free-Standing Range
- Laundry: Electric Dryer Hookup
Features
- Separate Bath/Shower, Walk-In Closet(s), Vaulted Ceiling(s)
- Flooring: Vinyl
- Windows: Blinds, Double Pane Windows
- Basement: Partial
- Number of fireplaces: 1
- Fireplace features: Fireplace Insert, Insert, Gas Log
Interior area
- Total structure area: 3,345
- Total interior livable area: 3,345 sqft
- Finished area above ground: 2,382
Property
Parking
- Total spaces: 2
- Parking features: RV Access/Parking
- Attached garage spaces: 2
Accessibility
- Accessibility features: Accessible Doors
Features
- Levels: Two
- Stories: 3
- Patio & porch: Porch, Open Porch
- Fencing: Partial
- Has view: Yes
- View description: Mountain(s)
Lot
- Size: 0.25 Acres
- Features: Corner Lot, Cul-De-Sac, Curb & Gutter, Sprinkler: Auto-Full, Waterfall
- Residential vegetation: Landscaping: Part
Details
- Additional structures: Outbuilding, Storage Shed(s)
- Parcel number: 052190029
- Zoning: RES
- Zoning description: Single-Family
Construction
Type & style
- Home type: SingleFamily
- Property subtype: Single Family Residence
Materials
- Aluminum Siding, Brick, Stucco
- Roof: Asphalt
Condition
- Blt./Standing
- New construction: No
- Year built: 1997
Utilities & green energy
- Sewer: Public Sewer, Sewer: Public
- Water: Culinary, Rights: Owned, Well
- Utilities for property: Natural Gas Connected, Electricity Connected, Sewer Connected, Water Connected
Community & HOA
Community
- Features: Sidewalks
- Security: Fire Alarm
- Subdivision: Archibald
HOA
- Has HOA: No
Location
- Region: Tremonton
Financial & listing details
- Price per square foot: $135/sqft
- Annual tax amount: $58
- Date on market: 7/3/2026
- Listing terms: Cash,Conventional,FHA,VA Loan,USDA Loan
- Inclusions: Ceiling Fan, Dryer, Fireplace Insert, Microwave, Range, Range Hood, Refrigerator, Storage Shed(s), Washer, Water Softener: Own
- Exclusions: Gas Grill/BBQ
- Has irrigation water rights: Yes
- Acres allowed for irrigation: 0
- Electric utility on property: Yes
- Road surface type: Paved
Estimated market value
$486,200
$457,000 - $520,000
Not available
Price history
| Date | Event | Price |
|---|---|---|
| 8/13/2026 | Listed for sale | $450,000$135/sqft |
Source:  UtahRealEstate.com #2177593 Report a problem UtahRealEstate.com #2177593 Report a problem | ||
Public tax history
Tax history is unavailable.
Monthly payment
Est. payment
Payment breakdown
Explore the cost of this home by adjusting the details. Changes won't be saved.Climate risks
Neighborhood: 84337
Nearby schools
GreatSchools rating
- 6/10North Park SchoolGrades: K-5Distance: 0.6 mi
- 5/10Alice C. Harris Intermediate SchoolGrades: 6-7Distance: 0.2 mi
- 3/10Bear River High SchoolGrades: 10-12Distance: 0.8 mi
Schools provided by the listing agent
- Elementary: North Park
- Middle: Box Elder
- High: Bear River
- District: Box Elder
Source: UtahRealEstate.com. This data may not be complete. We recommend contacting the local school district to confirm school assignments for this home.
- $475,9004 bd3 ba3.3k sqft860 W 720 N, Tremonton, UT 84337Off Market
- $566,1006 bd3 ba3.7k sqft840 W 720 N, Tremonton, UT 84337Off Market
- $392,0003 bd3 ba1.8k sqft729 North 900 West, Tremonton, UT 84337Off Market

- $579,1005 bd3 ba3.6k sqft736 N 900 W, Tremonton, UT 84337Off Market
- $445,2005 bd3 ba2.6k sqft830 W 720 N, Tremonton, UT 84337Off Market
- $404,0003 bd2 ba1.8k sqft729 N 900 W, Tremonton, UT 84337Off Market
- $423,500-- bd-- ba1.6k sqft855 W 720 N, Tremonton, UT 84337Off Market
- $382,600-- bd-- ba-- sqft699 N 900 W, Tremonton, UT 84337Off Market
A local agent can set up tours, give advice and negotiate with sellers.
Similar homes
- $--5 bd3 ba2.7k sqft785 N 200 E, Tremonton, UT 84337Auction
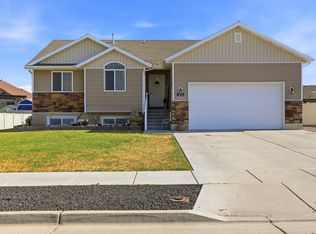
 Auction.com 2
 - $489,9004 bd3 ba2.6k sqft835 W 400 S, Tremonton, UT 84337For Sale
 MLS ID #2174189, Betsy Dixon, Tradition Real Estate, Corp. UtahRealEstate.com
 - $399,9004 bd2 ba2k sqft585 W 660 S, Tremonton, UT 84337For Sale
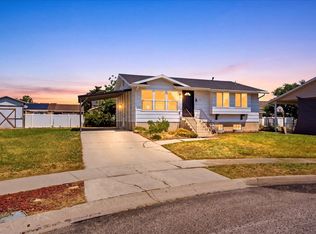 MLS ID #2176963, Dan Scribner, SURV REAL ESTATE INC. UtahRealEstate.com
 - $530,0005 bd3 ba2.5k sqft618 S 1000 W, Tremonton, UT 84337For Sale
 MLS ID #2169266, Jessica Peterson, Hybrid Real Estate. UtahRealEstate.com
 - $559,0005 bd2 ba2.2k sqft3379 W 1000 N, Tremonton, UT 84337For SaleMLS ID #2177957, Amy Rupp, Berkshire Hathaway Home Services Utah Properties (Cache Valley). UtahRealEstate.com
- $385,0004 bd2 ba2k sqft524 N 100 E, Garland, UT 84337For SaleMLS ID #2174411, Brandy Fowers, Farmhouse Realty Group LLC. UtahRealEstate.com
- $470,0003 bd2 ba2.8k sqft541 S 400 W, Tremonton, UT 84337For SaleMLS ID #2143222, Brooke Knight, Real Broker, LLC. UtahRealEstate.com
- $329,0002 bd1 ba1.8k sqft441 S Tremont St, Tremonton, UT 84337For SaleMLS ID #2178524, Trisha B Butler, Real Estate Essentials. UtahRealEstate.com
- $379,9004 bd2 ba1.9k sqft868 N 100 W, Tremonton, UT 84337For SaleMLS ID #2149909, Jayden Godfrey, Brix Real Estate. UtahRealEstate.com
- $500,0003 bd2 ba2.1k sqft781 N 300 E, Tremonton, UT 84337For SaleMLS ID #2152814, Jamie Sanders, KW Success Keller Williams Realty. UtahRealEstate.com
- $389,9004 bd2 ba1.6k sqft795 S 460 W, Tremonton, UT 84337For SaleMLS ID #2168437, Dominic Poll, Berkshire Hathaway HomeServices Utah Properties (So Ogden). UtahRealEstate.com
- $536,0004 bd3 ba3.1k sqft10330 N 5200 W, Elwood, UT 84337For SaleMLS ID #2170559, Abbie Anderson, Brix Real Estate. UtahRealEstate.com
- $449,0003 bd3 ba1.8k sqft267 E Poplar Ct, Garland, UT 84312For SaleMLS ID #2166931, Heather Egbert, KW Unite Keller Williams LLC. UtahRealEstate.com
- $495,0006 bd3 ba2.9k sqft1223 S 400 E, Garland, UT 84312For SaleMLS ID #2172840, Lacey Hansen, Rodeo Realty. UtahRealEstate.com
- $650,0005 bd3 ba3.1k sqft2622 W Valley View Dr, Tremonton, UT 84337For SaleMLS ID #2166782, Lisa Hancock, Coldwell Banker Tugaw Realtors (Tremonton). UtahRealEstate.com
- $515,0005 bd2 ba2.2k sqft5885 W 8800 N, Elwood, UT 84337For SaleMLS ID #2169657, Taylor Kloberdanz, Cornerstone Real Estate Group. UtahRealEstate.com
- $319,9003 bd3 ba1.7k sqft200 W 1200 S #53, Tremonton, UT 84337For SaleMLS ID #2178590, Catherine McDermont, Real Estate Investments of Utah, LLC. UtahRealEstate.com
- $594,0006 bd4 ba3.4k sqft262 W 860 S, Garland, UT 84312For SaleMLS ID #2175133, James Thomas, Coldwell Banker Tugaw Realtors (Tremonton). UtahRealEstate.com
- $485,0004 bd3 ba1.7k sqft740 N 6000 W, Garland, UT 84312For SaleMLS ID #2177863, Laura Calder, Capener & Company LLC. UtahRealEstate.com
- $600,0005 bd3 ba3.6k sqft12740 W Kimberly Cir, Thatcher, UT 84337For SaleMLS ID #2162470, Amy Rupp, Berkshire Hathaway Home Services Utah Properties (Cache Valley). UtahRealEstate.com
