Rare opportunity to own a fully leased duplex in highly sought-after Northwest Austin, zoned to acclaimed Anderson High School. Situated on a corner lot beneath a canopy of mature trees, this well-maintained property offers immediate cash flow with long-term tenants already in place and leases extending into 2027. Spanning approximately 3,781 square feet, the property features two spacious units with desirable floor plans, including a 3-bedroom, 3.5-bath unit and a 2-bedroom, 2.5-bath unit. Both residences offer generous living spaces, fireplaces, private fenced yards, attached garages, and thoughtful layouts designed for comfortable everyday living. Unit A showcases vaulted ceilings, built-in bookcases, a wet bar, two primary suites (one up with a balcony, one down), abundant storage, and a fenced yard. Unit B offers an equally functional floor plan with spacious bedrooms, a dedicated office, and a fenced yard. Private patios, mature landscaping, and separate utility metering enhance both tenant appeal and owner convenience. Conveniently located near MoPac, The Domain, Arboretum, major employers, shopping, dining, and recreation, this property combines a prime location with strong rental demand and long-term investment potential. Whether you're expanding your portfolio or seeking a high-performing asset in one of Austin's most established neighborhoods, 8600 Tallwood presents a compelling opportunity.
Active
$899,000
8600 Tallwood Dr #A & B, Austin, TX 78759
5beds
7baths
3,781sqft
Duplex
Built in 1976
-- sqft lot
$-- Zestimate®
$238/sqft
$-- HOA
What's special
Private patiosFenced yardAttached garagesDedicated officeGenerous living spacesPrivate fenced yardsTwo primary suites
- 65 days |
- 377 |
- 18 |
Zillow last checked:
Listing updated:
Listed by:
Elle Garrison (512) 850-5717,
Bramlett Partners (512) 850-5717
Source: Unlock MLS,MLS#: 6751545
Facts & features
Interior
Bedrooms & bathrooms
- Bedrooms: 5
- Bathrooms: 7
Rooms
- Room types: Primary Bedroom, Bedroom, Primary Bathroom, Bathroom, Kitchen, Dining Room, Laundry, Living Room, Office
Heating
- Central
Cooling
- Central Air
Appliances
- Included: Dishwasher, Disposal, Free-Standing Gas Range, Refrigerator
Features
- 2 Primary Suites, Bookcases, Ceiling Fan(s), Vaulted Ceiling(s), Electric Dryer Hookup, Entrance Foyer, French Doors, Interior Steps, Walk-In Closet(s), Washer Hookup, Wet Bar
- Flooring: Carpet, Laminate, Tile
- Windows: Aluminum Frames, Blinds
- Number of fireplaces: 2
- Fireplace features: Living Room
Interior area
- Total interior livable area: 3,781 sqft
Property
Parking
- Total spaces: 4
- Parking features: Attached, Door-Single, Garage, Garage Faces Front
- Attached garage spaces: 4
Accessibility
- Accessibility features: None
Features
- Levels: Two
- Stories: 2
- Patio & porch: Deck, Patio
- Exterior features: Private Yard
- Fencing: Back Yard, Wood
- Has view: Yes
- View description: None
- Waterfront features: None
Lot
- Size: 7,466 Square Feet
- Features: Corner Lot, Level, Trees-Large (Over 40 Ft)
Details
- Additional structures: None
- Parcel number: 8600 Tallwood Dr
- Special conditions: Standard
Construction
Type & style
- Home type: MultiFamily
- Property subtype: Duplex
Materials
- Foundation: Slab
- Roof: Composition, Shingle
Condition
- Resale
- New construction: No
- Year built: 1976
Utilities & green energy
- Sewer: Public Sewer
- Water: Public
- Utilities for property: Electricity Connected, Natural Gas Connected, Sewer Connected, Water Connected
Community & HOA
Community
- Features: None
- Subdivision: Austin Woods Amd
HOA
- Has HOA: No
Location
- Region: Austin
Financial & listing details
- Price per square foot: $238/sqft
- Annual tax amount: $14,209
- Date on market: 6/18/2026
- Listing terms: Cash,Conventional,VA Loan
- Electric utility on property: Yes
Estimated market value
Not available
Estimated sales range
Not available
Not available
Price history
| Date | Event | Price |
|---|---|---|
| 6/18/2026 | Listed for sale | $899,000$238/sqft |
Source:  Unlock MLS #6751545 Report a problem Unlock MLS #6751545 Report a problem | ||
Public tax history
Tax history is unavailable.
Monthly payment
Est. payment
Payment breakdown
Explore the cost of this home by adjusting the details. Changes won't be saved.Climate risks
Neighborhood: Westover Hills
Nearby schools
GreatSchools rating
- 9/10Hill Elementary SchoolGrades: PK-5Distance: 0.1 mi
- 8/10Murchison Middle SchoolGrades: 6-8Distance: 1.7 mi
- 8/10Anderson High SchoolGrades: 9-12Distance: 0.2 mi
Schools provided by the listing agent
- Elementary: Hill
- Middle: Murchison
- High: Anderson
- District: Austin ISD
Source: Unlock MLS. This data may not be complete. We recommend contacting the local school district to confirm school assignments for this home.
- $--3 bd3 ba1.8k sqft8600 Tallwood Dr #B, Austin, TX 78759Off Market
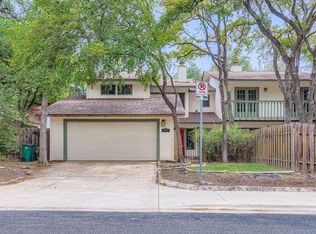
- $--3 bd4 ba1.7k sqft8600 Tallwood Dr #A, Austin, TX 78759Off Market

- $750,4543 bd3 ba3.7k sqft8600 Tallwood Dr, Austin, TX 78759Off Market
- $653,3003 bd4 ba2.3k sqft8600A Tallwood Dr, Austin, TX 78759Off Market
- $603,9963 bd2 ba1.7k sqft8604 Tallwood Dr, Austin, TX 78759Off Market
- $839,6003 bd2 ba3.5k sqft8604 Tallwood Dr #B, Austin, TX 78759Off Market
- $362,9003 bd1 ba1.1k sqft8604B Tallwood Dr, Austin, TX 78759Off Market
- $610,1003 bd2 ba-- sqft8604 Tallwood Dr #A, Austin, TX 78759Off Market
A local agent can set up tours, give advice and negotiate with sellers.
A local lender can help you make sure your offer is ready when you are.
Similar homes
- $775,0005 bd4 ba3k sqft11506 D K Ranch Rd, Austin, TX 78759Active
 MLS ID #9020506, Kelly Hamilton, Comfort Realty LLC. Unlock MLS
 - $825,0004 bd3 ba2.4k sqft11402 Chessington Dr, Austin, TX 78750For Sale By Owner

- $759,0004 bd3 ba2.7k sqft5813 Miramonte Dr, Austin, TX 78759Active
 MLS ID #1968053, Adam Theall, Pauly Presley Realty. Unlock MLS
 - $950,0004 bd2 ba2.6k sqft7207 Mesa Dr, Austin, TX 78731Active
 MLS ID #4217993, Edward Flores, Twelve Rivers Realty. Unlock MLS
 - $759,5003 bd3 ba2.4k sqft6407 Johanne Ct, Austin, TX 78750ActiveMLS ID #8763165, Scott Bettersworth, Bettersworth Realty. Unlock MLS
- $875,0004 bd2 ba2k sqft3309 NW Robinson Ave, Austin, TX 78722ActiveMLS ID #9620190, Mohammed Mohammedsadeeq, Christies Intl Real Estate Lone Star. Unlock MLS
- $970,0004 bd3 ba2.5k sqft6914 Thorncliffe Dr, Austin, TX 78731ActiveMLS ID #1374068, Sonia Comisarenco, Team Price Real Estate. Unlock MLS
- $599,0004 bd3 ba2.3k sqft10506 Yucca Dr, Austin, TX 78759ActiveMLS ID #9742353, Rob Cameron, Spyglass Realty. Unlock MLS
- $595,0005 bd3 ba2.2k sqft11417 Ptarmigan Dr, Austin, TX 78758ActiveMLS ID #9941644, Valerie Cullipher, Property Management Services. Unlock MLS
- $925,0004 bd3 ba3.5k sqft3224 Summer Canyon Dr, Austin, TX 78732ActiveMLS ID #3540638, Sean Mulcahy, Real Broker, LLC. Unlock MLS
- $885,0005 bd3 ba3k sqft422 Patricia Rd, Georgetown, TX 78628ActiveMLS ID #4650539, Bj O'Dell, Shin Oak Realty. Unlock MLS
- $949,9994 bd3 ba3k sqft1915 Oak Forest Dr, Round Rock, TX 78681ActiveMLS ID #8084346, Jody Faulkner, Orchard Brokerage. Unlock MLS
- $715,0004 bd3 ba2.1k sqft11502 Cherry Hearst Ct, Austin, TX 78750ActiveMLS ID #7189738, Carolina Alvarez, RELIVE REALTY LLC. Unlock MLS
- $725,0004 bd4 ba2.6k sqft1813 Woodland Ave, Austin, TX 78741ActiveMLS ID #7907044, Pat O'Reilly, NB Elite Realty. Unlock MLS
- $1,117,0004 bd4 ba3.1k sqft6816 Jester Wild Dr, Austin, TX 78750ActiveMLS ID #9909100, Naren Chilukuri, Pure Realty. Unlock MLS
- $999,9996 bd4 ba2.1k sqft2403 La Casa Dr, Austin, TX 78704ActiveMLS ID #6766237, Clayton Reagan, Central Metro Realty. Unlock MLS
- $999,9996 bd4 ba2.1k sqft2401 La Casa Dr, Austin, TX 78704ActiveMLS ID #2949266, Clayton Reagan, Central Metro Realty. Unlock MLS
- $795,0006 bd4 ba2.1k sqft1907 W 37th St #A & B, Austin, TX 78731ActiveMLS ID #1063789, Jimmy Gilmore, Jimmy Gilmore & Co. Unlock MLS
- $465,0005 bd4 ba2.2k sqft8811 Clearbrook Trl, Austin, TX 78729ActiveMLS ID #1661688, Leonard Schwartz, TexasRealty.us. Unlock MLS
- $695,0005 bd3 ba2.7k sqft2600 Rogge Ln, Austin, TX 78723ActiveMLS ID #2207569, Kim Loeffler, Christies Intl Real Estate Lone Star. Unlock MLS
