Immaculate lake front home, totally redone, down to the studs! 4 bedroom, 2 bath steel sided ranch. Stone wood burning fireplace in the living room with access to the paver patio. Stainless steel appliances in the kitchen are included. Raised vanity in the main floor bath with double sinks and tile shower. Sliding glass doors in the master bedroom lead to the paver patio. Large rec room finished in the lower level. Panoramic water views with a private dock. Fantastic for year round living or weekend get-a-way.
Pending
$589,900
86002 N Bay Rd, Scio, OH 43988
3beds
1,940sqft
Single Family Residence
Built in 1957
-- sqft lot
$-- Zestimate®
$304/sqft
$-- HOA
What's special
Steel sided ranchLake front homePrivate dockPanoramic water views
- 43 days
- 33
- 1
Likely to sell faster than
Zillow last checked:
Listing updated:
Listed by:
Jan A McInturf 330-364-6648 jan@mcinturfrealty.net,
McInturf Realty
Source: MLS Now,MLS#: 5251425 Originating MLS: East Central Association of REALTORS
Facts & features
Interior
Bedrooms & bathrooms
- Bedrooms: 3
- Bathrooms: 2
- Full bathrooms: 2
- Main level bathrooms: 1
- Main level bedrooms: 3
Bedroom
- Level: First
- Dimensions: 14 x 11
Bedroom
- Level: First
- Dimensions: 10 x 10
Bedroom
- Description: Flooring: Carpet
- Level: Lower
- Dimensions: 14 x 10
Bedroom
- Level: First
- Dimensions: 11 x 10
Kitchen
- Description: Flooring: Wood
- Level: First
- Dimensions: 13 x 12
Laundry
- Description: Flooring: Ceramic Tile
- Level: Lower
- Dimensions: 6 x 11
Living room
- Description: Flooring: Wood
- Level: First
- Dimensions: 13 x 19
Recreation
- Description: Flooring: Ceramic Tile
- Level: Lower
- Dimensions: 20 x 12
Heating
- Forced Air, Gas, Oil
Cooling
- Central Air
Appliances
- Included: Dishwasher, Disposal, Range, Refrigerator
- Laundry: Lower Level
Features
- Basement: Full
- Number of fireplaces: 1
Interior area
- Total structure area: 1,940
- Total interior livable area: 1,940 sqft
- Finished area above ground: 1,190
- Finished area below ground: 750
Video & virtual tour
Property
Parking
- Total spaces: 1
- Parking features: Attached, Carport, Garage, Paved
- Has attached garage: Yes
- Carport spaces: 1
Features
- Levels: One
- Stories: 1
- Patio & porch: Deck
- On waterfront: Yes
- Waterfront features: Waterfront
Lot
- Features: Waterfront
Details
- Parcel number: 0700271000
- On leased land: Yes
- Lease amount: $415
Construction
Type & style
- Home type: SingleFamily
- Architectural style: Ranch
- Property subtype: Single Family Residence
Materials
- Metal Siding
- Roof: Asphalt
Condition
- Updated/Remodeled
- Year built: 1957
Utilities & green energy
- Sewer: Septic Tank
- Water: Well
Community & HOA
Community
- Subdivision: Tappan Lake
HOA
- Has HOA: No
Location
- Region: Scio
Financial & listing details
- Price per square foot: $304/sqft
- Tax assessed value: $222,310
- Annual tax amount: $2,913
- Date on market: 10/8/2026
- Cumulative days on market: 44 days
Estimated market value
Not available
Estimated sales range
Not available
Not available
Price history
| Date | Event | Price |
|---|---|---|
| 10/9/2026 | Pending sale | $589,900$304/sqft |
Source:  MLS Now #5251425 Report a problem | ||
| 10/8/2026 | Listed for sale | $589,900$304/sqft |
Source: MLS Now #5251425 Report a problem | ||
Public tax history
| Year | Property taxes | Tax assessment |
|---|---|---|
| 2024 | $4,904 -4.7% | $77,810 -6.5% |
| 2023 | $5,145 +57.5% | $83,230 +57.5% |
| 2022 | $3,268 | $52,860 |
| 2021 | $3,268 | $52,860 |
| 2020 | $3,268 +1.2% | $52,860 +6.1% |
| 2019 | $3,229 +65.7% | $49,820 |
| 2018 | $1,949 -1.2% | $49,820 |
| 2017 | $1,974 | $49,820 +13.5% |
| 2016 | $1,974 +5.8% | $43,900 |
| 2015 | $1,867 +16.2% | $43,900 +1.5% |
| 2014 | $1,606 | $43,260 |
| 2013 | $1,606 +0% | $43,260 |
| 2012 | $1,606 +3% | $43,260 +1.1% |
| 2010 | $1,558 | $42,790 |
Find assessor info on the county website
Monthly payment
Est. payment
Payment breakdown
Explore the cost of this home by adjusting the details. Changes won't be saved.Climate risks
Neighborhood: 43988
Nearby schools

Similar homes
- $378,9003 bd2 ba1.6k sqft85503 Hillside Rd, Scio, OH 43988For Sale
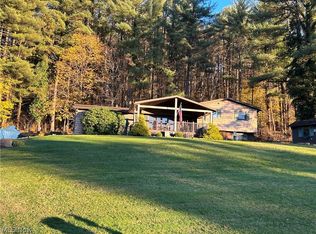 MLS ID #5261157, Judy L Giacobbi, McInturf Realty. MLS Now
- $564,9003 bd2 ba2.7k sqft86532 N Bay Rd, Scio, OH 43988For Sale
 MLS ID #5219154, Shannon Irvin, Cedar One Realty. MLS Now
- $489,9003 bd1 ba1.3k sqft9805 State Route 250 SE, Dennison, OH 44621For Sale
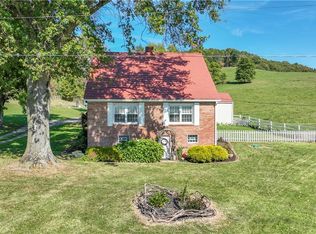 MLS ID #5254355, Traci L Pangrazio, RE/MAX Crossroads Properties. MLS Now
- $375,0004 bd2 ba1.2k sqft4171 Amsterdam Rd SE, Scio, OH 43988For Sale
 MLS ID #5257232, Nicole Osborne, XRE. MLS Now
- $444,9005 bd3 ba2.9k sqft1071 Allgyer Rd SE, Gnadenhutten, OH 44629For Sale
 MLS ID #226034245, Teresa King Prouty, RE/MAX Crossroads Properties. Columbus and Central Ohio Regional MLS
