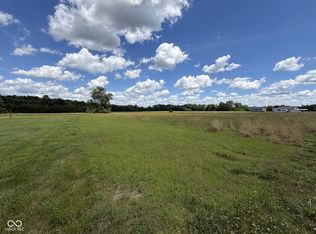
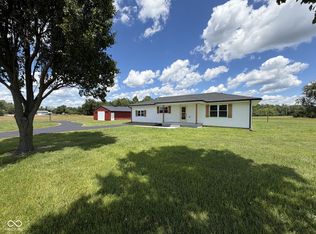
Check out this brand-new 2026 manufactured doublewide situated on 1.67 acres! Jackson County; Austin address! If you've been looking for country living, privacy, and room to enjoy the outdoors, this one is for you! This home features 3 bedrooms, 2 full bathrooms, a spacious open-concept floor plan, a kitchen island perfect for gathering, and a walk-in closet located in your main bedroom. Plus, enjoy the added convenience of a detached garage. Don't miss your opportunity to make this beautiful property your own and enjoy the peace and privacy of country living!
Active
$259,900
8605 S County Road 950 E, Austin, IN 47102
3beds
1,264sqft
Residential, Manufactured Home
Built in 2026
1.67 Acres Lot
$-- Zestimate®
$206/sqft
$-- HOA
What's special
Detached garageSpacious open-concept floor plan
- 5 days
- 136
- 9
Zillow last checked:
Listing updated:
Listed by:
Casey Elkins caseybeth77@gmail.com,
Kovener & Associates Real Esta
Source: MIBOR as distributed by MLS GRID,MLS#: 22135088
Facts & features
Interior
Bedrooms & bathrooms
- Bedrooms: 3
- Bathrooms: 2
- Full bathrooms: 2
- Main level bathrooms: 2
- Main level bedrooms: 3
Primary bedroom
- Level: Main
- Area: 225 Square Feet
- Dimensions: 15 x 15
Bedroom 2
- Level: Main
- Area: 180 Square Feet
- Dimensions: 12 x 15
Bedroom 3
- Level: Main
- Area: 165 Square Feet
- Dimensions: 11 x 15
Kitchen
- Level: Main
- Area: 330 Square Feet
- Dimensions: 22 x 15
Laundry
- Level: Main
- Area: 120 Square Feet
- Dimensions: 8 x 15
Living room
- Level: Main
- Area: 345 Square Feet
- Dimensions: 23 x 15
Heating
- Electric, Forced Air
Cooling
- Central Air
Appliances
- Included: Dishwasher, Electric Oven, Refrigerator, Range Hood
- Laundry: Laundry Room
Features
- Eat-in Kitchen, Walk-In Closet(s), Kitchen Island
- Has basement: No
Interior area
- Total structure area: 1,264
- Total interior livable area: 1,264 sqft
Property
Parking
- Total spaces: 1
- Parking features: Detached
- Garage spaces: 1
Features
- Levels: One
- Stories: 1
- Patio & porch: Deck
- Has view: Yes
- View description: Rural
Lot
- Size: 1.67 Acres
Details
- Parcel number: 364328400022000015
- Horse amenities: None
Construction
Type & style
- Home type: MobileManufactured
- Architectural style: Ranch,Other
- Property subtype: Residential, Manufactured Home
Materials
- Vinyl Siding
- Foundation: Block
Condition
- New Construction
- New construction: Yes
- Year built: 2026
Details
- Builder name: Manufactured Dblwide
Utilities & green energy
- Water: Public
Community & HOA
Community
- Security: Smoke Detector(s)
- Subdivision: No Subdivision
HOA
- Has HOA: No
Location
- Region: Austin
Financial & listing details
- Price per square foot: $206/sqft
- Date on market: 11/5/2026
- Cumulative days on market: 6 days
Estimated market value
Not available
Estimated sales range
Not available
Not available
Price history
| Date | Event | Price |
|---|---|---|
| 11/5/2026 | Listed for sale | $259,900$206/sqft |
Source:  SIRA #2026013117 Report a problem | ||
Public tax history
Tax history is unavailable.
Monthly payment
Climate risks
Neighborhood: 47102
Nearby schools
Schools provided by the listing agent
- Elementary: Austin Elementary School
- Middle: Austin Middle School
- High: Austin High School
Source: MIBOR as distributed by MLS GRID. This data may not be complete. We recommend contacting the local school district to confirm school assignments for this home.

Similar homes
- $233,5004 bd2 ba1.4k sqft4520 N Whitsitt Road, Austin, IN 47102For Sale
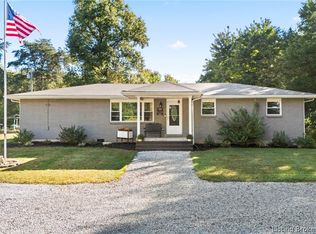 MLS ID #2026012367, Alicia Powell, Lopp Real Estate Brokers. SIRA
- $164,9003 bd2 ba1.2k sqft1235 N 3rd St, Austin, IN 47102Active
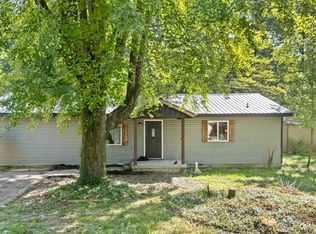 MLS ID #22123685, Brittany Owen, Indiana Hometown Realty. MIBOR as distributed by MLS GRID
- $269,9003 bd2 ba1.6k sqft10685 W Old State Road 56 W, Scottsburg, IN 47170Active
 MLS ID #22132868, Tamara Barger, Kovener & Associates Real Esta. MIBOR as distributed by MLS GRID
- $199,9003 bd2 ba1.2k sqft1105 N Church Street, Austin, IN 47102New Construction
 MLS ID #2026012776, Jared Housier, Southern Homes Realty. SIRA
