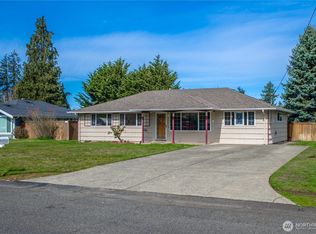
Situated on an impressive 10,125-square-foot lot, this property offers the perfect combination of indoor comfort and exceptional outdoor living. With plenty of room for gardening, entertaining, outdoor recreation, RV or boat parking (buyer to verify), or future expansion, the oversized lot provides endless possibilities to make this property your own. The fully usable backyard is a gardener's delight, featuring mature cherry and apple trees that provide seasonal beauty, shade, and fresh fruit right from your own yard.Step inside to discover a spacious and inviting living room featuring a cozy gas fireplace with a timeless brick surround, creating the perfect setting for relaxing evenings or gathering with friends. The large kitchen is designed with functionality in mind, offering abundant cabinetry, generous countertop space, and plenty of room for meal preparation, casual dining, and entertaining.Beautiful wood-finish flooring enhances the home's warmth and character throughout the main living areas, while newer luxury vinyl plank flooring protects the original hardwood floors beneath. Whether you choose to enjoy the low-maintenance vinyl flooring or restore the hardwoods to showcase their natural beauty, this home offers excellent flexibility and long-term value.Combining an oversized lot, mature fruit trees, spacious living areas, abundant storage, and timeless features, this property offers a wonderful opportunity for buyers seeking a home with room to grow,
Pending
Listed by: Coldwell Banker Danforth • Glover Weiss
$440,000
8606 Haviland Avenue SW, Lakewood, WA 98498
3beds
1,328sqft
:
Get pre-qualified$2,708/mo
Single Family Residence
Built in 1958
10,123 Square Feet Lot
$438,400 Zestimate®
$331/sqft
$-- HOA
What's special
Fully usable backyardOriginal hardwood floors beneathBeautiful wood-finish flooringGenerous countertop spaceAbundant cabinetryAbundant storage
- 38 days |
- 220 |
- 7 |
Likely to sell faster than
Zillow last checked:
Listing updated:
Offers reviewed: Jul 10
Listed by:
Glover Weiss,
Coldwell Banker Danforth
Source: NWMLS as distributed by MLS GRID,MLS#: 2548879
Facts & features
Interior
Bedrooms & bathrooms
- Bedrooms: 3
- Bathrooms: 1
- Full bathrooms: 1
- Main level bathrooms: 1
- Main level bedrooms: 3
Primary bedroom
- Level: Main
Bedroom
- Level: Main
Bedroom
- Level: Main
Bathroom full
- Level: Main
Dining room
- Level: Main
Entry hall
- Level: Main
Family room
- Level: Main
Kitchen with eating space
- Level: Main
Living room
- Level: Main
Utility room
- Level: Main
Heating
- Fireplace, Forced Air, Electric, Natural Gas
Cooling
- None
Appliances
- Included: Refrigerator, Stove(s)/Range(s), Refrigerator(s)
Features
- Dining Room
- Flooring: Hardwood, Vinyl Plank
- Windows: Dbl Pane/Storm Window
- Number of fireplaces: 1
- Fireplace features: Gas, Main Level: 1, Fireplace
Interior area
- Total structure area: 1,328
- Total interior livable area: 1,328 sqft
Property
Parking
- Total spaces: 3
- Parking features: Driveway, Attached Garage
- Has attached garage: Yes
- Covered spaces: 1
- Uncovered spaces: 2
Features
- Levels: One
- Stories: 1
- Entry location: Main
- Patio & porch: Dbl Pane/Storm Window, Dining Room, Fireplace
Lot
- Size: 10,123 Square Feet
- Features: Paved, Secluded, Deck, Fenced-Fully
- Topography: Level
- Residential vegetation: Fruit Trees, Garden Space
Details
- Parcel number: 9395400250
- Zoning: LKWD
- Zoning description: Jurisdiction: City
- Special conditions: Standard
Construction
Type & style
- Home type: SingleFamily
- Architectural style: 1 Story
- Property subtype: Single Family Residence
Materials
- Wood Siding
- Foundation: Poured Concrete
- Roof: Composition
Condition
- Year built: 1958
- Major remodel year: 1989
Utilities & green energy
- Electric: Company: PSE
- Sewer: Sewer Connected, Company: Pierce County
- Water: Public, Company: Lakewood
- Utilities for property: Xfinity, Xfinity
Community & HOA
Community
- Subdivision: Lakewood
Location
- Region: Lakewood
Financial & listing details
- Price per square foot: $331/sqft
- Tax assessed value: $414,300
- Annual tax amount: $4,779
- Offers reviewed: 07/10/2026
- Date on market: 7/11/2026
- Cumulative days on market: 29 days
- Listing terms: Conventional,FHA,VA Loan
- Inclusions: Refrigerator(s), Stove(s)/Range(s)
Estimated market value
$438,400
$416,000 - $460,000
$2,515/mo
Price history
| Date | Event | Price |
|---|---|---|
| 7/16/2026 | Pending sale | $440,000$331/sqft |
Source:  NWMLS as distributed by MLS GRID #2548879 Report a problem NWMLS as distributed by MLS GRID #2548879 Report a problem | ||
| 7/2/2026 | Listed for sale | $440,000+307.4%$331/sqft |
Source: NWMLS as distributed by MLS GRID #2548879 Report a problem | ||
| 5/17/2026 | Listing removed | $2,495$2/sqft |
Source: Zillow Rentals Report a problem | ||
| 5/12/2026 | Listed for rent | $2,495+32.6%$2/sqft |
Source: Zillow Rentals Report a problem | ||
| 2/17/2020 | Listing removed | $1,882$1/sqft |
Source: Zillow Rental Network Premium Report a problem | ||
| 2/10/2020 | Listed for rent | $1,882+19.2%$1/sqft |
Source: Zillow Rental Network Premium Report a problem | ||
| 1/25/2017 | Listing removed | $1,579$1/sqft |
Source: Invitation Homes Report a problem | ||
| 1/14/2017 | Listed for rent | $1,579+5.6%$1/sqft |
Source: Invitation Homes Report a problem | ||
| 2/22/2016 | Listing removed | $1,495$1/sqft |
Source: Invitation Homes Report a problem | ||
| 2/13/2016 | Listed for rent | $1,495+15%$1/sqft |
Source: Invitation Homes Report a problem | ||
| 8/17/2014 | Listing removed | $1,300$1/sqft |
Source: Invitation Homes Report a problem | ||
| 8/12/2014 | Price change | $1,300-4.8%$1/sqft |
Source: Invitation Homes Report a problem | ||
| 7/14/2014 | Listed for rent | $1,365+13.8%$1/sqft |
Source: Invitation Homes Report a problem | ||
| 1/11/2014 | Listing removed | $1,200$1/sqft |
Source: Invitation Homes Report a problem | ||
| 1/7/2014 | Listed for rent | $1,200$1/sqft |
Source: Invitation Homes Report a problem | ||
| 6/13/2013 | Sold | $108,000$81/sqft |
Source: Public Record Report a problem | ||
Public tax history
| Year | Property taxes | Tax assessment |
|---|---|---|
| 2024 | $4,453 +7.1% | $414,300 +8.2% |
| 2023 | $4,159 -0.5% | $383,000 -4.8% |
| 2022 | $4,181 +4.6% | $402,400 +18.4% |
| 2021 | $3,995 +34% | $340,000 +34.1% |
| 2019 | $2,983 -3.6% | $253,600 +2.5% |
| 2018 | $3,094 +5.2% | $247,500 +18.8% |
| 2017 | $2,940 +18.3% | $208,400 +22.8% |
| 2016 | $2,485 | $169,700 +9.3% |
| 2014 | $2,485 +7.1% | $155,200 +10% |
| 2013 | $2,321 | $141,100 -3.5% |
| 2012 | -- | $146,200 -6.3% |
| 2011 | -- | $156,000 -10.1% |
| 2010 | -- | $173,600 |
Find assessor info on the county website
Monthly payment
Est. payment
Payment breakdown
Explore the cost of this home by adjusting the details. Changes won't be saved.Climate risks
Neighborhood: Custer
Nearby schools
GreatSchools rating
- 5/10Custer Elementary SchoolGrades: PK-5Distance: 0.6 mi
- 2/10Hudtloff Middle SchoolGrades: 6-8Distance: 0.8 mi
- 6/10Lakes High SchoolGrades: 9-12Distance: 1.5 mi
Schools provided by the listing agent
- Elementary: Custer Elem
- Middle: Lochburn Mid
- High: Clover Park High
Source: NWMLS as distributed by MLS GRID. This data may not be complete. We recommend contacting the local school district to confirm school assignments for this home.
- $425,0003 bd1 ba1.3k sqft8538 Haviland Ave SW, Lakewood, WA 98498Sold

- $540,0003 bd2 ba1.6k sqft8605 Haviland Ave SW, Tacoma, WA 98498Sold
- $637,5005 bd2 ba2.3k sqft8522 Dalton Dr SW, Lakewood, WA 98498Sold

- $475,0003 bd2 ba1.6k sqft8510 Dalton Dr SW, Tacoma, WA 98498Sold

- $490,0003 bd2 ba1.2k sqft8611 92nd St SW, Lakewood, WA 98498Sold
- $470,0003 bd1 ba1.2k sqft8603 Dalton Dr SW, Lakewood, WA 98498Sold
- $463,3484 bd2 ba1.7k sqft8416 Nixon Ave SW, Lakewood, WA 98498Sold
- $456,7503 bd1 ba1.1k sqft8906 Lenox Ave SW, Tacoma, WA 98498Sold
A local agent can set up tours, give advice and negotiate with sellers.
Similar homes
- $515,0003 bd3 ba1.6k sqft8920 81st, Lakewood, WA 98498Active
 MLS ID #2543969, Penelope A. Lacy. NWMLS as distributed by MLS GRID
 - $529,9503 bd3 ba1.3k sqft6508 84th Court SW, Lakewood, WA 98499Active
 MLS ID #2562178, Q Pham. NWMLS as distributed by MLS GRID
 - $479,0003 bd2 ba1.4k sqft6835 Yakima Avenue, Tacoma, WA 98408Active
 MLS ID #2559149, Thomas Meas. NWMLS as distributed by MLS GRID
 - $369,0003 bd1 ba1k sqft3007 Heath Court, Steilacoom, WA 98388Active
 MLS ID #2560910, Jill Miller. NWMLS as distributed by MLS GRID
 - $549,9502 bd2 ba1.6k sqft8902 Forest Road SW, Lakewood, WA 98498ActiveMLS ID #2550097, Billy Johnson. NWMLS as distributed by MLS GRID
- $585,3953 bd2 ba1.8k sqft8428 Veterans Drive SW, Lakewood, WA 98498ActiveMLS ID #2548095, Carrie Lee Jakeman-Swafford. NWMLS as distributed by MLS GRID
- $495,0003 bd2 ba1.4k sqft1323 Violet Meadow Street S, Tacoma, WA 98444ActiveMLS ID #2547460, Beatriz Prado. NWMLS as distributed by MLS GRID
- $370,0003 bd1 ba1.2k sqft214 s 52nd Street, Tacoma, WA 98408ActiveMLS ID #2566198, Zachary Taylor. NWMLS as distributed by MLS GRID
- $599,9503 bd3 ba1.6k sqft603 Gove, Steilacoom, WA 98388ActiveMLS ID #2563381, Dorthea J. Hoagland. NWMLS as distributed by MLS GRID
- $445,0003 bd2 ba1.1k sqft1311 104th St E, Tacoma, WA 98445ActiveMLS ID #2479324, Slavic Sloboda. NWMLS as distributed by MLS GRID
- $415,0003 bd1 ba1.1k sqft621 Brookdale Road E, Tacoma, WA 98445ActiveMLS ID #2528543, Sandra Boldenow. NWMLS as distributed by MLS GRID
- $429,0003 bd1 ba1.8k sqftAdelphi, Tacoma, WA 98409ActiveMLS ID #2552095, Lisa Dreyer. NWMLS as distributed by MLS GRID
- $410,0004 bd1 ba1.1k sqft602 E 65th Street, Tacoma, WA 98404ActiveMLS ID #2491874, Donya Karimi. NWMLS as distributed by MLS GRID
- $419,0002 bd2 ba1.2k sqftCountry Place Condo Ph Iv, Lakewood, WA 98499ActiveMLS ID #2541820, James R. Clifford. NWMLS as distributed by MLS GRID
- $--3 bd2 ba1.2k sqft16825 Nandina Ct SE, Yelm, WA 98597AuctionAuction.com 2
- $--4 bd2 ba1.2k sqft1309 E 64th St, Tacoma, WA 98404AuctionAuction.com 2
- $395,0003 bd1 ba1.3k sqft1638 119th Street S, Tacoma, WA 98444ActiveMLS ID #2499739, Mark Hulen. NWMLS as distributed by MLS GRID
- $420,0003 bd1 ba1k sqft8901 Quinault Loop NE, Olympia, WA 98516ActiveMLS ID #2565627, Brent Tornquist. NWMLS as distributed by MLS GRID
- $457,0001 bd1 ba1k sqft712 141st Street E, Tacoma, WA 98445ActiveMLS ID #2560024, Sharon Parmenter. NWMLS as distributed by MLS GRID
- $485,9993 bd2 ba1.3k sqft1207 E 121st St, Tacoma, WA 98445ActiveMLS ID #2510395, Linda Kuntear Sakhan. NWMLS as distributed by MLS GRID
