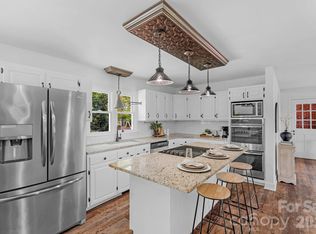
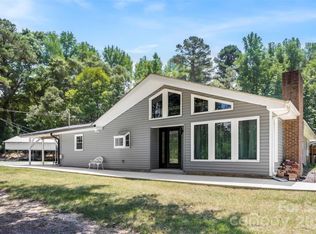
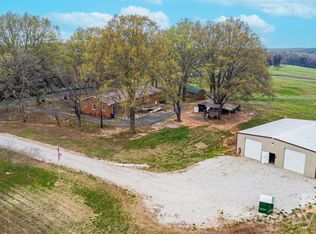
Live the dream in this stunning, nearly-new, fully custom modern farmhouse on 12+ private acres with a flowing creek and hardwood backdrop. Designed for those craving space, serenity, and style—this home truly has it all. Inside, soaring ceilings and an open floor plan set the stage for effortless living, with a chef’s kitchen, oversized island, gas range, and dream pantry. Retreat to the vaulted primary suite with a spa-like bath and a custom closet. A second main-level suite offers luxury for guests or multigenerational living. Upstairs, you will find another suite perfect for guests. Unwind on the massive screened-in porch with hot tub, grill on the covered patio, or gather around the fire pit under the stars. With a 20x35 workshop, Generac generator, and reverse osmosis water filtration system, every detail was made for comfort, convenience, and connection to the land. Hunt, fish, explore, or just breathe deep—this is the lifestyle you’ve been waiting for! A truly RARE opportunity!
Under contract-no show
$725,000
8612 State Highway 742 N, Polkton, NC 28135
3beds
2,969sqft
:
Get pre-qualified$4,432/mo
Single Family Residence
Built in 2023
12.65 Acres Lot
$703,700 Zestimate®
$244/sqft
$-- HOA
What's special
Soaring ceilingsSecond main-level suiteOpen floor planOversized islandDream pantryGas rangeSpa-like bath
- 1 day |
- 246 |
- 23 |
Likely to sell faster than
Zillow last checked:
Listing updated:
Listed by:
Kelli Holt kellisellsnc@gmail.com,
Real Broker, LLC
Source: Canopy MLS as distributed by MLS GRID,MLS#: 4407916
Facts & features
Interior
Bedrooms & bathrooms
- Bedrooms: 3
- Bathrooms: 3
- Full bathrooms: 3
- Main level bedrooms: 2
Primary bedroom
- Features: Ceiling Fan(s), Vaulted Ceiling(s), Walk-In Closet(s)
- Level: Main
Bedroom s
- Level: Upper
Bathroom full
- Features: Ceiling Fan(s), Walk-In Closet(s)
- Level: Main
Bathroom full
- Level: Upper
Other
- Features: Ceiling Fan(s)
- Level: Main
Dining area
- Features: Breakfast Bar
- Level: Main
Kitchen
- Features: Breakfast Bar, Kitchen Island, Open Floorplan, Vaulted Ceiling(s), Walk-In Pantry
- Level: Main
Laundry
- Features: Built-in Features
- Level: Main
Living room
- Features: Ceiling Fan(s), Open Floorplan, Vaulted Ceiling(s)
- Level: Main
Heating
- Electric, Heat Pump, Wood Stove
Cooling
- Ceiling Fan(s), Central Air
Appliances
- Included: Dishwasher, Disposal, Dryer, Electric Oven, Exhaust Hood, Filtration System, Freezer, Gas Range, Ice Maker, Refrigerator with Ice Maker, Tankless Water Heater, Washer/Dryer
- Laundry: Electric Dryer Hookup, Laundry Room, Main Level, Washer Hookup
Features
- Breakfast Bar, Built-in Features, Soaking Tub, Kitchen Island, Open Floorplan, Storage, Walk-In Closet(s), Walk-In Pantry, Other - See Remarks
- Flooring: Tile, Vinyl
- Doors: Sliding Doors
- Windows: Insulated Windows
- Has basement: No
- Attic: Walk-In
- Fireplace features: Living Room, Wood Burning Stove
Interior area
- Total structure area: 2,969
- Total interior livable area: 2,969 sqft
- Finished area above ground: 2,969
- Finished area below ground: 0
Property
Parking
- Total spaces: 3
- Parking features: Driveway, Attached Garage, Garage Door Opener, Garage Faces Side, Garage on Main Level
- Attached garage spaces: 3
- Has uncovered spaces: Yes
Accessibility
- Accessibility features: Entry Slope less than 1 foot
Features
- Levels: One and One Half
- Stories: 1.5
- Patio & porch: Covered, Front Porch, Patio, Rear Porch, Screened
- Exterior features: Fire Pit
- Pool features: Above Ground
- Has spa: Yes
- Spa features: Heated
- On waterfront: Yes
- Waterfront features: None, Creek, Creek/Stream
Lot
- Size: 12.65 Acres
- Features: Cleared, Flood Plain/Bottom Land, Sloped, Wooded
Details
- Additional structures: Shed(s), Workshop
- Parcel number: 64480030104200
- Zoning: RA-3
- Special conditions: Standard
- Other equipment: Generator
Construction
Type & style
- Home type: SingleFamily
- Architectural style: Farmhouse
- Property subtype: Single Family Residence
Materials
- Vinyl
- Foundation: Slab
Condition
- New construction: No
- Year built: 2023
Utilities & green energy
- Sewer: Septic Installed
- Water: County Water
- Utilities for property: Cable Connected, Electricity Connected, Propane
Community & HOA
Community
- Security: Carbon Monoxide Detector(s), Security System, Smoke Detector(s)
- Subdivision: None
Location
- Region: Polkton
Financial & listing details
- Price per square foot: $244/sqft
- Tax assessed value: $333,700
- Date on market: 7/26/2026
- Cumulative days on market: 1 day
- Listing terms: Cash,Conventional
- Exclusions: Chandelier in Primary Bedroom Closet. Solar Generator Used for Workshop.
- Electric utility on property: Yes
- Road surface type: Asphalt, Paved

Kelli Holt
(336) 264-8822
By pressing Contact Agent, you agree that the real estate professional identified above may call/text you about your search, which may involve use of automated means and pre-recorded/artificial voices. You don't need to consent as a condition of buying any property, goods, or services. Message/data rates may apply. You also agree to our Terms of Use. Zillow does not endorse any real estate professionals. We may share information about your recent and future site activity with your agent to help them understand what you're looking for in a home.
Estimated market value
$703,700
$669,000 - $739,000
$2,813/mo
Price history
| Date | Event | Price |
|---|---|---|
| 7/28/2026 | Pending sale | $725,000$244/sqft |
Source:  Canopy MLS as distributed by MLS GRID #4407916 Report a problem Canopy MLS as distributed by MLS GRID #4407916 Report a problem | ||
| 7/26/2026 | Listed for sale | $725,000$244/sqft |
Source: Canopy MLS as distributed by MLS GRID #4407916 Report a problem | ||
| 10/31/2025 | Listing removed | $725,000$244/sqft |
Source: Canopy MLS as distributed by MLS GRID #4288353 Report a problem | ||
| 8/7/2025 | Listed for sale | $725,000$244/sqft |
Source: Canopy MLS as distributed by MLS GRID #4288353 Report a problem | ||
Public tax history
Tax history is unavailable.
Monthly payment
Est. payment
Payment breakdown
Explore the cost of this home by adjusting the details. Changes won't be saved.Climate risks
Neighborhood: 28135
Getting around
0 / 100
Car-DependentNearby schools
GreatSchools rating
- 6/10Peachland-Polkton Elementary SchoolGrades: K-6Distance: 5.1 mi
- 2/10Anson Middle SchoolGrades: 7-8Distance: 7.8 mi
- 8/10Anson Co. Early College High SchoolGrades: 9-12Distance: 4.5 mi
- $436,800-- bd-- ba-- sqft8529 State Highway 742 N, Polkton, NC 28135Off Market
- $485,3005 bd3 ba2.2k sqft8320 Highway 742 N, Polkton, NC 28135Off Market
- $292,9003 bd2 ba1.7k sqft8529 Highway 742 N, Polkton, NC 28135Off Market
- $169,2003 bd1 ba1.3k sqft8267 State Highway 742 N, Polkton, NC 28135Off Market
- $345,1002 bd1 ba1.7k sqft8210 Highway 742 N, Polkton, NC 28135Off Market
- $298,6003 bd2 ba1.5k sqft73 McSwain Rd, Polkton, NC 28135Off Market
- $302,5003 bd1 ba1.2k sqft8339 State Highway 742 N, Polkton, NC 28135Off Market
- $24,000-- bd-- ba-- sqft3313 State Highway 742 N, Wadesboro, NC 28170Off Market
Similar homes
- $799,9004 bd3 ba2.4k sqft2505 Pleasant Grove Church Rd, Marshville, NC 28103For Sale
 MLS ID #4353676, Mike Abernethy, EXP Realty LLC Ballantyne. Canopy MLS as distributed by MLS GRID
 - $680,0003 bd2 ba2.5k sqft6309 Landsford Rd, Marshville, NC 28103For Sale
 MLS ID #4400473, Lorena Pujols, United Real Estate-Queen City. Canopy MLS as distributed by MLS GRID
 - $665,0004 bd3 ba2.9k sqft25611 Bridgeport Rd, Albemarle, NC 28001For Sale
 MLS ID #4395266, Kimberly Lambert, HOMETOWN REALTY PROS LLC. Canopy MLS as distributed by MLS GRID
 - $789,0003 bd2 ba2.3k sqft1524 Old Lawyers Rd, Marshville, NC 28103For Sale
 MLS ID #4353732, Joe Pascarella, Premier South. Canopy MLS as distributed by MLS GRID
 - $749,0004 bd4 ba3.1k sqft123 Berea Baptist Church Rd, Stanfield, NC 28163For SaleMLS ID #4403131, Randy Oliver, McCoy Real Estate Inc. Canopy MLS as distributed by MLS GRID
- $900,0003 bd5 ba3.6k sqft1421 Old Highway 74, Marshville, NC 28103For SaleMLS ID #4406828, Erin Haig, COMPASS. Canopy MLS as distributed by MLS GRID
- $725,0003 bd3 ba3.5k sqft3204 E Lawyers Rd, Monroe, NC 28110For SaleMLS ID #4393998, Hailey Edwards, ERA Live Moore. Canopy MLS as distributed by MLS GRID
- $650,0003 bd2 ba1.7k sqft1515 Hasty Rd, Marshville, NC 28103For SaleMLS ID #4397031, Alicia Love, Howard Hanna Allen Tate Southland Homes + Realty LLC. Canopy MLS as distributed by MLS GRID
- $799,0004 bd3 ba2.6k sqft6366 Green Oak Dr, Stanfield, NC 28163For SaleMLS ID #4397887, Alexis Hughes, EXP Realty LLC Ballantyne. Canopy MLS as distributed by MLS GRID
- $749,0004 bd2 ba2.1k sqft2811 Belk Mill Rd, Wingate, NC 28174For SaleMLS ID #4380231, Jennie Taylor, ALBRICK. Canopy MLS as distributed by MLS GRID
- $794,9994 bd4 ba3.1k sqft5639 White Store Rd, Wingate, NC 28174For SaleMLS ID #4384824, Alexis Hughes, EXP Realty LLC Ballantyne. Canopy MLS as distributed by MLS GRID
- $799,0003 bd3 ba3.8k sqft6151 Settlers Trl, Stanfield, NC 28163For SaleMLS ID #4378907, Ashley Smith, Lantern Realty & Development. Canopy MLS as distributed by MLS GRID
- $699,0003 bd4 ba2.4k sqft46356 Chase Point Dr, Norwood, NC 28128For SaleMLS ID #4369665, Megan Hinson, Lake Tillery Properties LLC. Canopy MLS as distributed by MLS GRID
- $629,9003 bd2 ba1.7k sqft7326 Cotton Ridge Dr, Monroe, NC 28110For SaleMLS ID #4365423, Mario Castro, J & R Properties Cotswold LLC. Canopy MLS as distributed by MLS GRID
- $780,1363 bd3 ba2.6k sqft6307 Highway 205, Marshville, NC 28103New ConstructionMLS ID #4402973, Sommer Belk, Howard Hanna Allen Tate Southland Homes + Realty LLC. Canopy MLS as distributed by MLS GRID
- $612,0003 bd2 ba1.6k sqft6710 Lawyers Rd E, Marshville, NC 28103For SaleMLS ID #4374869, Sami Clubb, EXP Realty LLC Ballantyne. Canopy MLS as distributed by MLS GRID
- $574,9003 bd2 ba1.5k sqftNone, Norwood, NC 28128For SaleMLS ID #4366080, Larry McGuire, Larry McGuire Realty. Canopy MLS as distributed by MLS GRID
- $549,9003 bd2 ba2.4k sqft3002 Brooks Mill Ln, Wingate, NC 28174For SaleMLS ID #4401937, Robin Helms, Central Carolina Real Estate Group LLC. Canopy MLS as distributed by MLS GRID
- $529,0004 bd3 ba3.1k sqft511 W Passaic St, Peachland, NC 28133For SaleMLS ID #4367830, Phillip Rushing, Central Carolina Real Estate Group LLC. Canopy MLS as distributed by MLS GRID
- $675,0004 bd3 ba2.9k sqft1600 Thornhill Dr, Monroe, NC 28110For SaleMLS ID #4325447, Mitch Sells, CARTER GROUP REALTORS®. Canopy MLS as distributed by MLS GRID
