The Meridian floor plan offers a perfect blend of space, modern design, and integrated technology across 1,818 square feet of functional living space. Featuring 4 bedrooms, 2.5 bathrooms, a 2-story layout, and a 2-car garage, this home maximizes every square foot to deliver comfortable, stylish everyday living. The main level serves as the vibrant heart of the home, seamlessly connecting a spacious living area to a modern kitchen and dining space. Upstairs, the private quarters feature a serene primary suite with an attached bath, alongside three versatile bedrooms perfect for family, guests, or a home office. A defining characteristic of every D.R. Horton home is the inclusion of the America's Smart Home Technology package, ensuring your residence is always connected. This robust system features a Qolsys touchscreen panel, a smart video doorbell, and a programmable Honeywell thermostat that can be managed remotely. Additionally, the Kwikset smart door lock and integrated light switches allow you to secure and illuminate your home with a single tap on your smartphone. With its smart efficiency and thoughtful layout, the Meridian is designed to elevate your lifestyle. Photos are representative of plan and will vary as built.
Pending
$306,275
8613 Sand Dunes Ave, Indianapolis, IN 46113
4beds
1,839sqft
Residential, Single Family Residence
Built in 2026
6,534 Square Feet Lot
$-- Zestimate®
$167/sqft
$175/mo HOA
What's special
- 37 days
- 8
- 0
Zillow last checked:
Listing updated:
Listed by:
Frances Williams FHWilliams@drhorton.com,
DRH Realty of Indiana, LLC
Source: MIBOR as distributed by MLS GRID,MLS#: 22128770
Facts & features
Interior
Bedrooms & bathrooms
- Bedrooms: 4
- Bathrooms: 3
- Full bathrooms: 2
- 1/2 bathrooms: 1
- Main level bathrooms: 1
Primary bedroom
- Level: Upper
- Area: 183.17 Square Feet
- Dimensions: 13'1 x 14'
Bedroom 2
- Level: Upper
- Area: 105 Square Feet
- Dimensions: 10' x 10'6
Bedroom 3
- Level: Upper
- Area: 105.88 Square Feet
- Dimensions: 10'1 x 10'6
Bedroom 4
- Level: Upper
- Area: 111.94 Square Feet
- Dimensions: 10'4 x 10'10
Breakfast room
- Level: Main
- Area: 157.5 Square Feet
- Dimensions: 11'3 x 14
Great room
- Level: Main
- Area: 177.33 Square Feet
- Dimensions: 12'8 x 14'
Kitchen
- Level: Main
- Area: 131.83 Square Feet
- Dimensions: 9'5 x 14'
Heating
- Has Heating (Unspecified Type)
Cooling
- Central Air
Appliances
- Included: Dishwasher, Electric Water Heater, Disposal, MicroHood, Gas Oven, Refrigerator
- Laundry: Upper Level
Features
- Breakfast Bar, High Ceilings, Kitchen Island, High Speed Internet, Pantry, Smart Thermostat, Walk-In Closet(s)
- Windows: Wood Work Painted
- Has basement: No
Interior area
- Total structure area: 1,839
- Total interior livable area: 1,839 sqft
Property
Parking
- Total spaces: 2
- Parking features: Attached
- Attached garage spaces: 2
Features
- Levels: Two
- Stories: 2
- Patio & porch: Covered, Patio
Lot
- Size: 6,534 Square Feet
Details
- Parcel number: 100000000000000000
- Horse amenities: None
Construction
Type & style
- Home type: SingleFamily
- Architectural style: Traditional
- Property subtype: Residential, Single Family Residence
Materials
- Vinyl With Stone
- Foundation: Slab
Condition
- New Construction
- New construction: Yes
- Year built: 2026
Details
- Builder name: D.R. Horton
Utilities & green energy
- Water: Public
Community & HOA
Community
- Subdivision: Parks At Decatur Preserve
HOA
- Has HOA: Yes
- Amenities included: Insurance, Maintenance, Park, Playground, Management, Trail(s)
- Services included: Association Builder Controls, Entrance Common, Insurance, Maintenance, ParkPlayground, Management, Walking Trails
- HOA fee: $175 monthly
- HOA phone: 317-444-3100
Location
- Region: Indianapolis
Financial & listing details
- Price per square foot: $167/sqft
- Date on market: 9/29/2026
- Cumulative days on market: 38 days
Estimated market value
Not available
Estimated sales range
Not available
Not available
Price history
| Date | Event | Price |
|---|---|---|
| 10/6/2026 | Pending sale | $306,275$167/sqft |
Source:  MIBOR as distributed by MLS GRID #22128770 Report a problem | ||
| 9/29/2026 | Listed for sale | $306,275$167/sqft |
Source: MIBOR as distributed by MLS GRID #22128770 Report a problem | ||
Public tax history
Tax history is unavailable.
Monthly payment
Est. payment
Payment breakdown
Explore the cost of this home by adjusting the details. Changes won't be saved.Climate risks
Neighborhood: 46113
Nearby schools
Schools provided by the listing agent
- Elementary: West Newton Elementary School
- Middle: Decatur Middle School
- High: Decatur Central High School
Source: MIBOR as distributed by MLS GRID. This data may not be complete. We recommend contacting the local school district to confirm school assignments for this home.
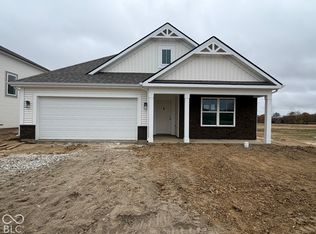
- $309,9804 bd2 ba1.7k sqft8617 Sand Dunes Ave, Indianapolis, IN 46113New Construction
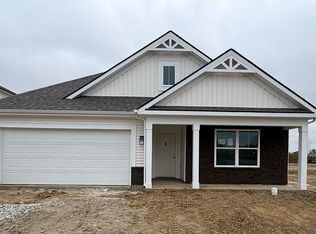
- $309,9804 bd2 ba1.7k sqft8617 Sand Dunes Ave, Camby, IN 46113New Construction
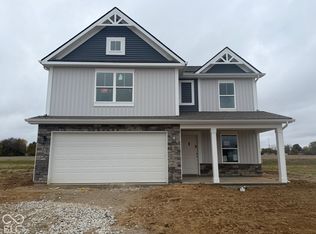
- $322,0704 bd3 ba2k sqft8530 Sand Dunes Ave, Camby, IN 46113New Construction
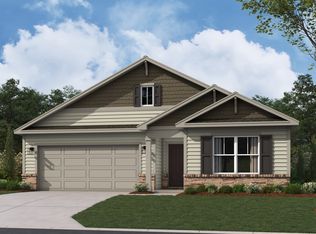
- from $334,9003 bd2 ba1.8k sqftMuncie Plan, Parks at Decatur, Camby, IN 46113New Construction
Similar homes
- $324,9003 bd3 ba1.7k sqft7132 Trotter Rd, Camby, IN 46113Active
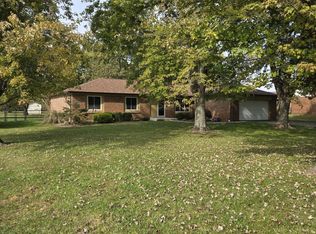 MLS ID #22134447, Warren Dubois, Dubois Realty Co., Inc.. MIBOR as distributed by MLS GRID
- $315,0003 bd2 ba1.7k sqft8226 W Ralston Rd, Camby, IN 46113Active
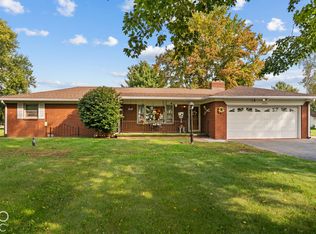 MLS ID #22128430, Ashley Allen, Match House Realty Group LLC. MIBOR as distributed by MLS GRID
- $308,5004 bd3 ba1.8k sqft8629 Sand Dunes Ave, Camby, IN 46113Active
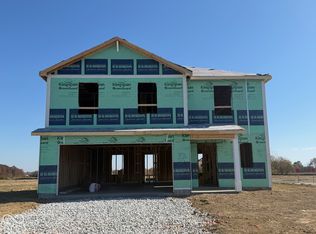 MIBOR as distributed by MLS GRID
- $309,9804 bd2 ba1.7k sqft8617 Sand Dunes Ave, Indianapolis, IN 46113ActiveMIBOR as distributed by MLS GRID
