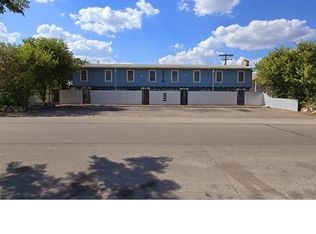
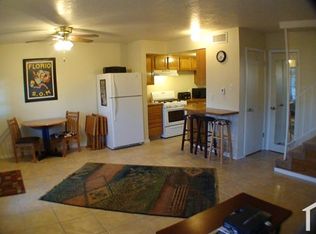
This is the property buyers wait for, live in it, invest in it, or both, with the kind of location, income, and flexibility that makes sense the moment you see it. WOW! $6,950 per month in current income with exceptionally stable tenancy, featuring residents in place for 12 to 17 years. Beautifully maintained, locally owned four plex professionally managed since 2007, with rents paid electronically via Zelle. The property consists of four walk up, garden style units, each approximately 1,010 sq ft with 2 bedrooms and 1.5 baths. Unit 101 is vacant as of Feb 15, 2026, creating immediate flexibility for owner occupancy, lease up, or repositioning without tenant displacement. Located in a highly desirable central Austin corridor minutes from The Domain, The Arboretum, major employers, retail, and transit, this property benefits from sustained rental demand and limited small multifamily supply, making it a smart, durable investment in today’s Austin market. Especially compelling for owner occupied buyers, the four plex structure allows a resident owner to offset housing expenses with rental income while benefiting from favorable owner occupied multifamily financing. Long term in place tenants provide predictable cash flow and reduced turnover. Capital improvements reflect pride of ownership. 2024 upgrades include private fenced xeriscape courtyards, steel privacy panels with metal gates, security screen doors, rekeyable locks, and a shared rear yard with cedar fencing and mature trees. 2019 renovations include four 14 SEER HVAC systems, energy efficient windows, Hardie board siding, and a repaved parking lot with eight dedicated spaces plus street parking. Unit features include gas ranges and refrigerators, dishwasher hookups, laundry hookups, decorative fireplaces in Units 101 and 104, ceramic tile and vinyl plank flooring, no carpet, and select patio or French doors. Corner lot with mature trees and low maintenance landscaping. Indiv-package, 9007 Quail Valley 6126992.
Active
Price cut: $100K (7/24)
$895,000
8616 Putnam Dr, Austin, TX 78757
8beds
8baths
4,078sqft
Quadruplex
Built in 1968
-- sqft lot
$852,900 Zestimate®
$219/sqft
$-- HOA
What's special
Private fenced xeriscape courtyardsDishwasher hookupsLow maintenance landscapingLaundry hookupsSecurity screen doorsEnergy efficient windowsHardie board siding
- 294 days
- 171
- 15
Zillow last checked:
Listing updated:
Listed by:
Aaron Jistel (877) 897-7275,
ListingSpark (877) 897-7275
Source: Unlock MLS,MLS#: 3877142
Facts & features
Interior
Bedrooms & bathrooms
- Bedrooms: 8
- Bathrooms: 8
Rooms
- Room types: Bedroom
Heating
- Central
Cooling
- Ceiling Fan(s), Other
Appliances
- Included: Disposal, Oven, Refrigerator, Gas Water Heater
Features
- Ceiling Fan(s), Washer Hookup
- Flooring: Linoleum, Tile
- Windows: Double Pane Windows
- Number of fireplaces: 2
- Fireplace features: See Remarks
Interior area
- Total interior livable area: 4,078 sqft
Property
Parking
- Parking features: See Remarks
Accessibility
- Accessibility features: None
Features
- Levels: Two
- Stories: 2
- Patio & porch: Patio
- Exterior features: Gutters Full
- Fencing: Privacy, See Remarks
- Has view: Yes
- View description: None
- Waterfront features: None
Lot
- Size: 8,049 Square Feet
- Features: Corner Lot, Curbs, Level
Details
- Additional structures: None
- Parcel number: 02411014010000
- Special conditions: Standard
Construction
Type & style
- Home type: MultiFamily
- Property subtype: Quadruplex
Materials
- Foundation: Slab
- Roof: Composition, Shingle, See Remarks
Condition
- Resale
- New construction: No
- Year built: 1968
Utilities & green energy
- Sewer: Public Sewer
- Water: Public
- Utilities for property: Electricity Connected, Natural Gas Connected, Phone Available
Community & HOA
Community
- Features: See Remarks
- Subdivision: Wooten Terrace Sec 03
HOA
- Has HOA: No
Location
- Region: Austin
Financial & listing details
- Price per square foot: $219/sqft
- Tax assessed value: $595,662
- Annual tax amount: $13,538
- Date on market: 11/18/2025
- Listing terms: Cash,Conventional,FHA,VA Loan
- Electric utility on property: Yes
Estimated market value
$852,900
$810,000 - $896,000
Not available
Price history
| Date | Event | Price |
|---|---|---|
| 7/24/2026 | Price change | $895,000-10.1%$219/sqft |
Source:  Unlock MLS #3877142 Report a problem Unlock MLS #3877142 Report a problem | ||
| 11/18/2025 | Listed for sale | $995,000$244/sqft |
Source: Unlock MLS #3877142 Report a problem | ||
| 11/18/2025 | Listing removed | $995,000$244/sqft |
Source: Unlock MLS #4784058 Report a problem | ||
| 11/10/2025 | Price change | $995,000-13.5%$244/sqft |
Source: Unlock MLS #4784058 Report a problem | ||
| 10/2/2025 | Price change | $1,150,000-8%$282/sqft |
Source: Unlock MLS #4784058 Report a problem | ||
| 1/14/2025 | Price change | $1,250,000-10.7%$307/sqft |
Source: Unlock MLS #4784058 Report a problem | ||
| 11/17/2024 | Listed for sale | $1,400,000$343/sqft |
Source: Unlock MLS #4784058 Report a problem | ||
Public tax history
| Year | Property taxes | Tax assessment |
|---|---|---|
| 2025 | $12,190 -17.8% | $595,662 -20.4% |
| 2024 | $14,830 +8.4% | $748,303 -1% |
| 2023 | $13,675 -7.1% | $755,863 -8.6% |
| 2022 | $14,725 | $827,395 +30.2% |
| 2021 | -- | $635,400 +20.6% |
| 2020 | $11,735 +3.8% | $527,000 |
| 2019 | $11,303 +14.1% | $527,000 +4.7% |
| 2018 | $9,910 | $503,172 +12.4% |
| 2017 | $9,910 +88.4% | $447,598 -6.4% |
| 2016 | $5,259 | $478,390 +75.6% |
| 2015 | $5,259 | $272,368 +13.7% |
| 2014 | $5,259 | $239,582 +75.6% |
| 2013 | -- | $136,402 +0.1% |
| 2012 | -- | $136,198 -32.7% |
| 2011 | -- | $202,408 -10.6% |
| 2010 | -- | $226,455 +0.1% |
| 2009 | -- | $226,318 +0.6% |
| 2008 | -- | $225,000 -5.9% |
| 2007 | -- | $239,042 +27.8% |
| 2006 | -- | $187,110 |
Find assessor info on the county website
Monthly payment
Est. payment
Payment breakdown
Explore the cost of this home by adjusting the details. Changes won't be saved.Climate risks
Neighborhood: Wooten
Nearby schools
Schools provided by the listing agent
- Elementary: Wooten
- Middle: Burnet (Austin ISD)
- High: Navarro Early College
- District: Austin ISD
Source: Unlock MLS. This data may not be complete. We recommend contacting the local school district to confirm school assignments for this home.


Similar homes
- $899,0005 bd7 ba3.7k sqft8600 Tallwood Dr #A & B, Austin, TX 78759Active

 MLS ID #6751545, Elle Garrison, Bramlett Partners. Unlock MLS
 - $600,0005 bd3 ba2.2k sqft9007 Quail Valley Dr, Austin, TX 78758Active
 MLS ID #5178594, Aaron Jistel, ListingSpark. Unlock MLS
 - $479,0007 bd4 ba3.4k sqft839 Neans Dr, Austin, TX 78758Active
 MLS ID #6289517, Kenny Young, Spyglass Realty. Unlock MLS
 - $699,0006 bd5 ba2.3k sqft4008 Cima Serena Dr #A/b, Austin, TX 78759Active
 MLS ID #1774129, Lindsay Neuren, Compass RE Texas, LLC. Unlock MLS
 - $750,0006 bd6 ba3.8k sqft7111 E Highway 290, Austin, TX 78723ActiveMLS ID #7932360, Sandy Cary, Christies Intl Real Estate Lone Star. Unlock MLS
- $849,0008 bd8 ba3.9k sqft1210 Southport Dr, Austin, TX 78704ActiveMLS ID #5306152, Hope Piper, Turn Key Property Group. Unlock MLS
- $599,9005 bd3 ba2.3k sqft5204 Guadalupe St, Austin, TX 78751ActiveMLS ID #3326931, Greg Billings, Coldwell Banker S.G. Billings. Unlock MLS
- $769,0006 bd3 ba2.1k sqft2006 E 13th St #1, Austin, TX 78702ActiveMLS ID #7548889, Laura Hoke, eXp Realty, LLC. Unlock MLS
- $1,023,9005 bd4 ba2.2k sqft2320 Montclaire St, Austin, TX 78704ActiveMLS ID #5092399, Radha Vallabhajosyula, All City Real Estate Ltd. Co. Unlock MLS
- $948,9005 bd5 ba2.2k sqft1206 Maple Ave, Austin, TX 78702ActiveMLS ID #6962564, Chloe Chiang, eXp Realty, LLC. Unlock MLS
- $585,0005 bd3 ba2.2k sqft11417 Ptarmigan Dr, Austin, TX 78758ActiveMLS ID #9941644, Valerie Cullipher, Property Management Services. Unlock MLS
- $699,0008 bd8 ba3.6k sqft9509 Kempler Dr, Austin, TX 78748ActiveMLS ID #2401601, Jeff Hill, Compass RE Texas, LLC. Unlock MLS
- $564,9006 bd4 ba2.2k sqft11815 Lochridge Dr, Austin, TX 78758ActiveMLS ID #4782066, Jon-Michael Vasquez, Dash Realty. Unlock MLS
- $780,0006 bd4 ba2.4k sqft12304 Burr Ridge Dr, Austin, TX 78729ActiveMLS ID #5814131, Lucy Yang, Legacy Realty LLC. Unlock MLS
- $799,9958 bd4 ba3.3k sqft2617 Ektom Dr, Austin, TX 78745ActiveMLS ID #6351896, Darrell Brew, Compass RE Texas, LLC. Unlock MLS
- $450,0006 bd4 ba2.1k sqft9809 Aberdeen Way, Austin, TX 78753ActiveMLS ID #9971135, Katie Ugarte-Casiano, Keller Williams - Lake Travis. Unlock MLS
- $725,0008 bd8 ba3.8k sqft5803 Cougar Dr, Austin, TX 78745ActiveMLS ID #1561293, Mike Harper, Compass RE Texas, LLC. Unlock MLS
- $525,0006 bd4 ba2.3k sqft7002 Bennett Ave, Austin, TX 78752ActiveMLS ID #9068753, Roland Castillo, Pure Realty. Unlock MLS
- $775,0005 bd4 ba3k sqft11506 D K Ranch Rd, Austin, TX 78759ActiveMLS ID #9020506, Kelly Hamilton, Comfort Realty LLC. Unlock MLS
- $649,1756 bd6 ba2.9k sqft10608 Plains Trl #B, Austin, TX 78758ActiveMLS ID #8677810, Jay Flores, All City Real Estate Ltd. Co. Unlock MLS
