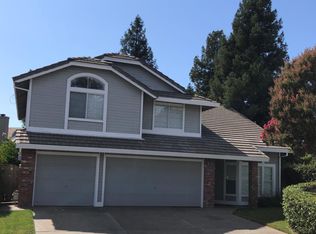
Beautifully updated and move-in ready, this charming Elk Grove home offers comfort, convenience, and thoughtful upgrades throughout. Featuring 3 bedrooms, 2 bathrooms, and approximately 1,563 sq ft of living space, the home welcomes you with an open and functional layout filled with natural light. The kitchen opens to the main living area, creating an easy flow for everyday living and entertaining. Recent improvements include a remodeled bathroom in 2023, new exterior paint in 2024, a new dishwasher in 2025, and freshly updated backyard landscaping with new grass and sprinklers in 2025. Smart home features include app-controlled door lock, thermostat, and garage opener for added convenience. All furniture has already been moved out of the house. Step outside to enjoy a spacious backyard with a covered patio, mature fruit trees, and room to relax, garden, or host gatherings. Conveniently located directly across from Raymond Case Elementary School, near shopping, dining, and quick freeway access for an easy commute. A wonderful opportunity to own a well-cared-for home in an established Elk Grove neighborhood.
Active
$549,999
8618 Shasta Lily Dr, Elk Grove, CA 95624
3beds
1,563sqft
:
Get pre-qualified$3,573/mo
Single Family Residence
Built in 1999
6,594 Square Feet Lot
$550,700 Zestimate®
$352/sqft
$-- HOA
What's special
Mature fruit treesSpacious backyardApp-controlled door lockCovered patio
- 83 days |
- 1,843 |
- 77 |
Zillow last checked:
Listing updated:
Listed by:
Minh Tien Le DRE #02259741 916-578-1254,
Epique Inc
Source: MetroList Services of CA,MLS#: 226065865Originating MLS: MetroList Services, Inc.
Facts & features
Interior
Bedrooms & bathrooms
- Bedrooms: 3
- Bathrooms: 2
- Full bathrooms: 2
Primary bedroom
- Features: Walk-In Closet
Primary bathroom
- Features: Shower Stall(s), Double Vanity, Tile, Tub
Dining room
- Features: Dining/Family Combo
Kitchen
- Features: Pantry Cabinet, Island w/Sink, Kitchen/Family Combo
Heating
- Central, Fireplace(s)
Cooling
- Ceiling Fan(s), Central Air
Appliances
- Included: Free-Standing Gas Range, Free-Standing Refrigerator, Gas Cooktop, Dishwasher, Microwave
- Laundry: Inside
Features
- Flooring: Carpet, Tile, Vinyl
- Number of fireplaces: 1
- Fireplace features: Family Room, Wood Burning
Interior area
- Total structure area: 0
- Total interior livable area: 1,563 sqft
Property
Parking
- Total spaces: 2
- Parking features: Attached, Garage Door Opener, Garage Faces Front
- Attached garage spaces: 2
Features
- Fencing: Back Yard
Lot
- Size: 6,594 Square Feet
- Features: Shape Regular
Details
- Parcel number: 11513400870000
- Zoning: RD-5
- Special conditions: Offer As Is,Standard
Construction
Type & style
- Home type: SingleFamily
- Property subtype: Single Family Residence
Materials
- Stucco, Frame
- Foundation: Slab
- Roof: Tile
Condition
- Year built: 1999
Utilities & green energy
- Electric: 220 Volts
- Sewer: Public Sewer
- Water: Public
- Utilities for property: Cable Available, Sewer In & Connected, Natural Gas Connected
Community & HOA
Location
- Region: Elk Grove
Financial & listing details
- Price per square foot: $352/sqft
- Tax assessed value: $325,088
- Annual tax amount: $3,714
- Price range: $550K - $550K
- Date on market: 5/23/2026
Estimated market value
$550,700
$523,000 - $578,000
$2,590/mo
Price history
| Date | Event | Price |
|---|---|---|
| 6/20/2026 | Listed for sale | $549,999$352/sqft |
Source: MetroList Services of CA #226065865 Report a problem | ||
| 6/13/2026 | Pending sale | $549,999$352/sqft |
Source: MetroList Services of CA #226065865 Report a problem | ||
| 5/23/2026 | Listed for sale | $549,999+103.3%$352/sqft |
Source: MetroList Services of CA #226065865 Report a problem | ||
| 5/13/2026 | Listing removed | $2,750$2/sqft |
Source: Zillow Rentals Report a problem | ||
| 4/30/2026 | Listed for rent | $2,750-5.2%$2/sqft |
Source: Zillow Rentals Report a problem | ||
| 12/27/2024 | Listing removed | $2,900$2/sqft |
Source: Zillow Rentals Report a problem | ||
| 12/27/2024 | Price change | $2,900-12.1%$2/sqft |
Source: Zillow Rentals Report a problem | ||
| 12/4/2024 | Listed for rent | $3,300$2/sqft |
Source: Zillow Rentals Report a problem | ||
| 1/16/2015 | Sold | $270,500$173/sqft |
Source: MetroList Services of CA #14073733 Report a problem | ||
| 12/8/2014 | Listed for sale | $270,500-12.5%$173/sqft |
Source: Granite Bay Better Homes Realty #14073733 Report a problem | ||
| 5/12/2004 | Sold | $309,000+14.4%$198/sqft |
Source: Public Record Report a problem | ||
| 7/17/2003 | Sold | $270,000$173/sqft |
Source: Public Record Report a problem | ||
Public tax history
| Year | Property taxes | Tax assessment |
|---|---|---|
| 2025 | $3,714 +0.8% | $325,088 +2% |
| 2024 | $3,683 +2.6% | $318,715 +2% |
| 2023 | $3,589 +1.9% | $312,467 +2% |
| 2022 | $3,522 +1.4% | $306,341 +2% |
| 2021 | $3,473 +1.4% | $300,335 +1% |
| 2020 | $3,425 +1.9% | $297,257 +2% |
| 2019 | $3,362 +2.8% | $291,429 +2% |
| 2018 | $3,271 +1.8% | $285,716 +2% |
| 2017 | $3,214 +5.2% | $280,115 +2% |
| 2016 | $3,054 -6.7% | $274,624 -12.8% |
| 2015 | $3,271 | $314,907 +6% |
| 2014 | $3,271 | $297,082 +24% |
| 2013 | -- | $239,582 +14% |
| 2012 | -- | $210,160 -7% |
| 2011 | -- | $225,980 -4% |
| 2010 | -- | $235,397 -29.6% |
| 2008 | -- | $334,469 +2% |
| 2007 | -- | $327,912 +2% |
| 2006 | -- | $321,483 +2% |
| 2005 | -- | $315,180 +16.7% |
| 2004 | -- | $270,000 +59.9% |
| 2003 | -- | $168,857 +2% |
| 2002 | -- | $165,547 +2% |
| 2001 | -- | $162,302 +2% |
| 2000 | -- | $159,120 |
Find assessor info on the county website
Monthly payment
Est. payment
Payment breakdown
Explore the cost of this home by adjusting the details. Changes won't be saved.Climate risks
Neighborhood: 95624
Nearby schools
GreatSchools rating
- 8/10Raymond Case Elementary SchoolGrades: K-6Distance: 0.2 mi
- 7/10Edward Harris, Jr. Middle SchoolGrades: 7-8Distance: 0.7 mi
- 7/10Monterey Trail High SchoolGrades: 9-12Distance: 0.9 mi
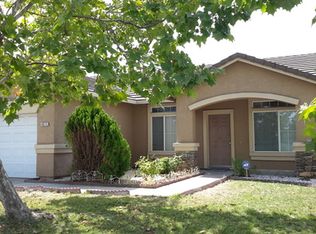
- $512,4003 bd2 ba1.4k sqft8614 Shasta Lily Dr, Elk Grove, CA 95624Off Market
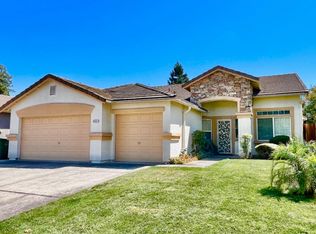
- $617,5004 bd2 ba1.8k sqft8622 Shasta Lily Dr, Elk Grove, CA 95624Sold
- $530,6004 bd3 ba1.6k sqft8717 Mesa Brook Way, Elk Grove, CA 95624Off Market
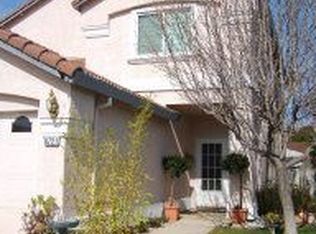
- $609,9004 bd3 ba2k sqft8721 Mesa Brook Way, Elk Grove, CA 95624Off Market
- $550,0004 bd2 ba1.7k sqft8713 Mesa Brook Way, Elk Grove, CA 95624Off Market
- $496,3003 bd2 ba1.1k sqft8610 Shasta Lily Dr, Elk Grove, CA 95624Off Market
- $538,3003 bd2 ba1.4k sqft8626 Shasta Lily Dr, Elk Grove, CA 95624Off Market
- $550,0003 bd2 ba1.7k sqft8725 Mesa Brook Way, Elk Grove, CA 95624Sold
A local agent can set up tours, give advice and negotiate with sellers.
Similar homes
- $550,0003 bd2 ba1.6k sqft8460 Orchard Creek Way, Elk Grove, CA 95624For Sale
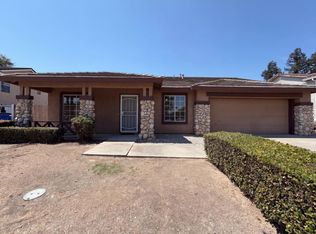 MLS ID #226102431, Lisa Soltesz. MetroList Services of CA
 - $575,0004 bd3 ba1.9k sqft8800 Sheldon Creek Dr, Elk Grove, CA 95624For Sale
 MLS ID #226094507, Kim Cardiel. MetroList Services of CA
 - $560,0003 bd2 ba1.6k sqft8874 Mandalay Way, Elk Grove, CA 95624For Sale
 MLS ID #226082648, Alex Liu. MetroList Services of CA
 - $524,9993 bd2 ba1.3k sqft8564 Harvest House Way, Elk Grove, CA 95624For Sale
 MLS ID #226096130, Kat Rivera. MetroList Services of CA
 - $560,0053 bd3 ba1.8k sqft8889 J Sheehan St, Elk Grove, CA 95624New ConstructionMetroList Services of CA
- $538,3453 bd3 ba1.4k sqft8841 J Sheehan St, Elk Grove, CA 95624New ConstructionMetroList Services of CA
- $639,0004 bd2 ba1.8k sqft8859 Springhurst Dr, Elk Grove, CA 95624For SaleMLS ID #226100064, Jason Hansen. MetroList Services of CA
- $518,0004 bd2 ba1.4k sqft8575 Black Kite Dr, Elk Grove, CA 95624For SaleMLS ID #226045033, Allen Wong. MetroList Services of CA
- $615,0004 bd3 ba2.2k sqft8874 Starfall Way, Elk Grove, CA 95624For SaleMLS ID #226093679, Jennifer Sumner. MetroList Services of CA
- $619,0004 bd2 ba1.9k sqft8406 Alameda Park Dr, Elk Grove, CA 95624For SaleMLS ID #226099837, Marilyn Suber. MetroList Services of CA
- $499,0003 bd2 ba1.7k sqft8181 Marion Oaks Ct, Sacramento, CA 95828For SaleMLS ID #226100786, Jennifer Ramey. MetroList Services of CA
- $610,0004 bd3 ba2k sqft8668 Gossamer Way, Elk Grove, CA 95624For SaleMLS ID #226079051, Wenxiong He. MetroList Services of CA
- $450,0003 bd3 ba1.4k sqft8885 Brecon Way, Elk Grove, CA 95624For SaleMLS ID #226098378, Paul Tran. MetroList Services of CA
- $599,0003 bd2 ba1.8k sqft9001 Virginia Fife Way, Elk Grove, CA 95624For SaleMLS ID #226092413, Brendon Tang. MetroList Services of CA
- $625,0004 bd3 ba2k sqft8975 Springhurst Dr, Elk Grove, CA 95624For SaleMLS ID #226094509, Kim Cardiel. MetroList Services of CA
- $560,0004 bd2 ba1.8k sqft8812 Bridalsmith Dr, Sacramento, CA 95828For SaleMLS ID #226101127, Kevin Cooper. MetroList Services of CA
- $524,0003 bd3 ba1.5k sqft8224 Kossum Way, Elk Grove, CA 95624For SaleMLS ID #226087500, Lisa Soltesz. MetroList Services of CA
- $599,0004 bd3 ba1.7k sqft9139 Bungalow Way, Elk Grove, CA 95758For SaleMLS ID #226101756, Bret Ellis. MetroList Services of CA
- $510,0003 bd3 ba1.7k sqft8800 Ariston Ln, Elk Grove, CA 95758For SaleMLS ID #226094340, Russ Teague. MetroList Services of CA
- $788,0004 bd3 ba2.3k sqft8950 Alps Ct, Elk Grove, CA 95624For SaleMLS ID #226101941, Letty Santana. MetroList Services of CA
Local buyer's agents are ready to help
