Move right into this gorgeous brick cottage in River Ridge, nestled on a quiet dead-end street with a driveway for convenient off-street parking in an X flood zone. The home features an inviting open floor plan where the kitchen, den, and breakfast room flow together for seamless entertaining. The updated kitchen includes new flooring, refreshed cabinetry, quartz countertops, and new appliances. The bright breakfast room is filled with natural light and opens to the backyard, making it easy to grill and enjoy outdoor living. A spacious dining room offers additional room for gatherings and includes two shelved closets for convenient storage. A large bonus room provides flexible space that could serve as a study, children's den, or craft room. The oversized laundry room offers extra storage and has an exit to the side yard—perfect for entering the home with muddy feet. This home offers three freshly painted bedrooms. The bathrooms have been updated by the previous owner. The primary bedroom features a private bathroom and a large walk-in closet. The fenced in backyard includes a shed for additional storage. Roof 2021, HVAC 2018,water heater 2022. Flood zone X. The seller does not have a current flood policy. Owner occupied. All Showings must be confirmed by the Listing Agent. - Julie Navar Keller Williams Realty. *Agents Please Read the Private Remarks*
For sale
$399,000
8624 Southdown Ln, River Ridge, LA 70123
3beds
2,023sqft
Single Family Residence
Built in 1962
5,998 Square Feet Lot
$-- Zestimate®
$197/sqft
$-- HOA
What's special
Inviting open floor planFenced in backyardQuiet dead-end streetGorgeous brick cottageQuartz countertopsRefreshed cabinetryUpdated kitchen
- 8 hours
- 78
- 6
Zillow last checked:
Listing updated:
Listed by:
Julie H Navar,
KELLER WILLIAMS REALTY 4550100 504-455-0100
Source: ROAM MLS,MLS#: 200OKR
Facts & features
Interior
Bedrooms & bathrooms
- Bedrooms: 3
- Bathrooms: 2
- Full bathrooms: 2
Bedroom
- Level: First
- Area: 129.95 Square Feet
- Dimensions: 11.3 X 11.5
Bedroom
- Level: First
- Area: 128.8 Square Feet
- Dimensions: 11.2 X 11.5
Bedroom
- Features: Walk-In Closet(s)
- Level: First
- Area: 172.89 Square Feet
- Dimensions: 11.3 x 15.3
Bonus room
- Level: First
- Area: 178.25 Square Feet
- Dimensions: 15.5 X 11.5
Breakfast
- Level: First
- Area: 161.16 Square Feet
- Dimensions: 15.8 X 10.2
Dining room
- Level: First
- Area: 157.5 Square Feet
- Dimensions: 17.5 X 9.00
Foyer
- Level: First
- Area: 70.06 Square Feet
- Dimensions: 11.3 X 6.2
Great room
- Level: First
- Area: 286.44 Square Feet
- Dimensions: 18.6 X 15.4
Kitchen
- Features: Quartz Counters
- Level: First
- Area: 131.14 Square Feet
- Dimensions: 15.8 X 8.3
Utility room
- Level: First
- Area: 95.45 Square Feet
- Dimensions: 11.5 x 8.3
Heating
- Central
Cooling
- Central Air, Ceiling Fan(s)
Appliances
- Included: Disposal, Dishwasher, Gas Cooktop, Gas Oven, Refrigerator, Range Hood, Wine Refrigerator
- Laundry: Main Level, Washer Hookup, Inside
Features
- Entrance Foyer, No Interior Steps, Open Floorplan, Primary Downstairs, Quartz, Solid Surface Counters
- Flooring: Ceramic Tile, Vinyl
- Windows: Aluminum Frames
- Has fireplace: No
Interior area
- Total interior livable area: 2,023 sqft
Video & virtual tour
Property
Parking
- Total spaces: 3
- Parking features: Accessible Parking, Concrete, Driveway
- Has uncovered spaces: Yes
Features
- Levels: One
- Stories: 1
- Exterior features: Entry Flat, Private Yard, Storage
- Fencing: Wood
Lot
- Size: 5,998 Square Feet
- Dimensions: 50 x 120
- Features: Dead End, Back Yard
Details
- Additional structures: Shed(s)
- Parcel number: 0910011425
- Zoning: Ri
Construction
Type & style
- Home type: SingleFamily
- Architectural style: Ranch,Cottage
- Property subtype: Single Family Residence
Materials
- Brick
- Foundation: Slab
- Roof: Asphalt
Condition
- Year built: 1962
- Major remodel year: 2022
Utilities & green energy
- Electric: Circuit Breakers
- Sewer: Public Sewer
- Water: Public
- Utilities for property: Electricity Connected, Natural Gas Connected, Sewer Available, Water Connected
Community & HOA
Community
- Features: Curbs, Street Lights, Sidewalks, Close to Library, Close to Public Transportation
- Subdivision: Rural Park
HOA
- Has HOA: No
Location
- Region: River Ridge
Financial & listing details
- Price per square foot: $197/sqft
- Tax assessed value: $319,500
- Annual tax amount: $3,116
- Date on market: 11/6/2026
- Road surface type: Concrete
Estimated market value
Not available
Estimated sales range
Not available
Not available
Price history
| Date | Event | Price |
|---|---|---|
| 11/6/2026 | Listed for sale | $399,000+19.5%$197/sqft |
Source:  ROAM MLS #200OKR Report a problem | ||
| 11/28/2022 | Sold | -- |
Source: ROAM MLS #2360113 Report a problem | ||
| 10/31/2022 | Pending sale | $334,000$165/sqft |
Source:  GSREIN #2360113 Report a problem | ||
| 10/17/2022 | Price change | $334,000-7%$165/sqft |
Source: GSREIN #2360113 Report a problem | ||
| 10/6/2022 | Price change | $359,000-6.5%$177/sqft |
Source: GSREIN #2360113 Report a problem | ||
| 8/30/2022 | Listed for sale | $384,000$190/sqft |
Source: GSREIN #2360113 Report a problem | ||
Public tax history
| Year | Property taxes | Tax assessment |
|---|---|---|
| 2025 | $3,116 +5.2% | $31,950 |
| 2024 | $2,963 -4.2% | $31,950 |
| 2023 | $3,094 +2632.4% | $31,950 +279.5% |
| 2022 | $113 +7.8% | $8,420 |
| 2021 | $105 +0.8% | $8,420 |
| 2020 | $104 -2.8% | $8,420 |
| 2019 | $107 +7.4% | $8,420 |
| 2018 | $100 | $8,420 |
| 2017 | $100 | $8,420 |
| 2016 | $100 +1% | $8,420 |
| 2015 | $99 | $8,420 |
| 2014 | $99 | $8,420 |
| 2013 | -- | $8,420 |
| 2012 | -- | $8,420 |
| 2011 | -- | $8,420 |
| 2010 | -- | $8,420 |
| 2009 | -- | $8,420 |
| 2008 | -- | $8,420 |
| 2007 | -- | $8,420 |
| 2006 | -- | -- |
| 2005 | -- | -- |
| 2004 | -- | -- |
| 2003 | -- | -- |
| 2002 | -- | -- |
| 2001 | -- | -- |
| 2000 | -- | -- |
Find assessor info on the county website
Monthly payment
Est. payment
Payment breakdown
Explore the cost of this home by adjusting the details. Changes won't be saved.Climate risks
Neighborhood: 70123
- $258,7003 bd2 ba1.6k sqft8628 Southdown Ln, River Ridge, LA 70123Off Market
- $172,000-- bd2 ba1k sqft8620 Southdown Ln, River Ridge, LA 70123Off Market
- $250,800-- bd2 ba1.6k sqft8700 Southdown Ln, River Ridge, LA 70123Off Market
- $388,4004 bd2 ba2.1k sqft8616 Southdown Ln, River Ridge, LA 70123Off Market

Similar homes
- $369,0003 bd2 ba1.4k sqft117 E Henfer Ave, Harahan, LA 70123For Sale
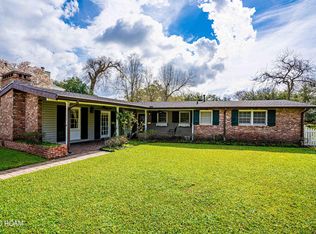
 MLS ID #200JBP, Lisa T Nguyen, ARMSTRONG REALTY. ROAM MLS
- $429,0003 bd2 ba1.7k sqft8724 Melrose Ln, River Ridge, LA 70123For Sale
 MLS ID #2568872, Kim L Brandt, Riverside Realty, Inc.. ROAM MLS
- $399,9003 bd2 ba1.7k sqft9412 Francine Dr, River Ridge, LA 70123For Sale
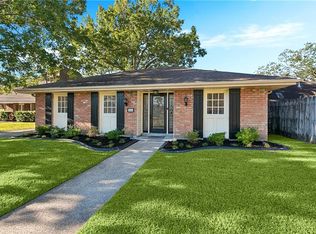 MLS ID #2582847, Dana K MacCord, Golden Rule Realty. ROAM MLS
- $329,9003 bd3 ba2k sqft158 E Henfer Ave, River Ridge, LA 70123For Sale
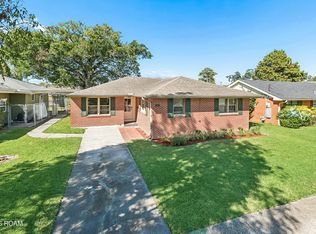 MLS ID #200OVD, Jason P Melancon, RE/MAX Synergy. ROAM MLS
- $369,9003 bd2 ba1.6k sqft213 Lassalle Dr, River Ridge, LA 70123For SaleMLS ID #2565760, Robin M Lamarque, Lamarque Realty LLC. ROAM MLS
- $362,0003 bd2 ba1.7k sqft9413 Mark Ln, River Ridge, LA 70123For SaleMLS ID #2581171, Lauren H Crain, Crescent Sotheby's International. ROAM MLS
- $399,0003 bd2 ba1.6k sqft148 Elaine Ave, New Orleans, LA 70123For SaleMLS ID #200EZA, Nona P Grayson, Grayson Realty. ROAM MLS
- $475,0004 bd3 ba2.3k sqft156 Macque Dr, Harahan, LA 70123For SaleMLS ID #200OJV, Debra A Hebert, The Realty Krewe, LLC. ROAM MLS
- $349,0003 bd2 ba1.6k sqft8929 Camille Ct, New Orleans, LA 70123For SaleMLS ID #2580882, Nathan Lepre, Lepre Living Realty LLC. ROAM MLS
- $344,9003 bd2 ba2.1k sqft1116 Generes Dr, Harahan, LA 70123For SaleMLS ID #2576995, Carlette S Williams, Compass Uptown-Maple St. ROAM MLS
- $369,0003 bd2 ba1.6k sqft9313 River Ln, River Ridge, LA 70123For SaleMLS ID #2562028, Marlenia P Miller, Inwood Realty, LLC. ROAM MLS
- $399,0004 bd3 ba2k sqft341 Soniat Ave, Harahan, LA 70123For SaleMLS ID #2560559, Jack Kinler, Burk Brokerage, LLC. ROAM MLS
- $357,0003 bd2 ba1.6k sqft112 Hibiscus Pl, River Ridge, LA 70123For SaleMLS ID #2568813, Sherri H Cabal, Coastal Realty and Appraisals. ROAM MLS
- $330,0003 bd3 ba1.9k sqft9001 Rensu Dr, River Ridge, LA 70123For SaleMLS ID #2558231, Lain S Gorman, Gulf South Real Estate Solutio. ROAM MLS
- $369,0004 bd2 ba1.7k sqft160 W Henfer Ave, River Ridge, LA 70123For SaleMLS ID #2574843, Paul Slater, NOLA Property Advisors. ROAM MLS
- $339,0003 bd2 ba1.7k sqft806 Colonial Club Dr, Harahan, LA 70123For SaleMLS ID #2563299, Jennifer Saltaformaggio, Compass Historic. ROAM MLS
- $357,0003 bd2 ba1.9k sqft7716 Norton Ave, Harahan, LA 70123For SaleMLS ID #2569273, Patrick B Hill, Compass Uptown-Maple St. ROAM MLS
- $449,0004 bd2 ba2.1k sqft165 Hibiscus Pl, River Ridge, LA 70123For SaleMLS ID #2572969, Tracey S Duplantis, Homesmart Realty South - Metairie. ROAM MLS
- $412,5003 bd3 ba2k sqft233 Little Farms Ave, River Ridge, LA 70123For SaleMLS ID #2575749, Jade Deanna Parker, REVE, REALTORS. ROAM MLS
- $424,0003 bd2 ba2.2k sqft8 Oakland Ave, New Orleans, LA 70123For SaleMLS ID #2574642, Brett L Guidry, Crescent Sotheby's International. ROAM MLS
