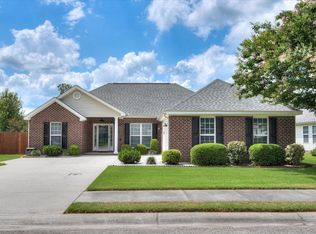
Nestled at the end of a quiet, peaceful cul-de-sac, this beautiful, all-one-level retreat has 3 bedrooms and 2 bathrooms! Designed for easy living and effortless entertaining! Guests are greeted by a clean, organized, and inviting foyer featuring made possible by the custom built-in! The living room has hardwood floors, gas fireplace and custom built-ins perfect for displaying your favorite decor! The kitchen has an abundance of countertop space, a stylish backsplash, a pantry, a range, built-in microwave, dishwasher, and refrigerator! Connected to the kitchen is a bright breakfast room featuring a lovely bay window and a ceiling fan, making it an ideal spot for morning coffee! The dining room would also make a great office space! The thoughtfully designed split-bedroom floor plan ensures ultimate privacy! The owner's suite is highlighting a tray ceiling, a ceiling fan, and an en-suite bath equipped with a double-sink vanity, a relaxing soaking tub, a separate shower, a private water closet, and a walk-in closet! On the opposite side of the home, two additional guest bedrooms, each with its own ceiling fan, share a conveniently located full bathroom! The outdoor spaces are a rare find, offering a private, landscaped sanctuary with no one to build directly behind the property! This backyard is built for relaxation, featuring a Trex deck, a stone patio with built-in bench seating, a stunning stone patio with a pergola, a large pebbled stone area, an irrigation system to keep the lawn vibrant year-round! Buyers can easily make this space their own by relaxing in the charming stone courtyard seating area or strolling along the picturesque walkway lined with trellises! The laundry room comes equipped with a handy built-in ironing board, and a spacious two-car garage provides excellent parking and storage! This cul-de-sac gem is truly a must-see!
Pending
$299,900
863 Watsonia Dr, Aiken, SC 29803
3beds
1,526sqft
:
Get pre-qualified$1,867/mo
Single Family Residence
Built in 2007
0.71 Acres Lot
$-- Zestimate®
$197/sqft
$17/mo HOA
What's special
Gas fireplacePrivate landscaped sanctuaryAbundance of countertop spaceSpacious two-car garageEn-suite bathCustom built-inStylish backsplash
- 24 days |
- 620 |
- 40 |
Zillow last checked:
Listing updated:
Listed by:
Shannon D Rollings offers@shannonr.com,
Shannon Rollings Real Estate
Source: Aiken MLS,MLS#: 224220
Facts & features
Interior
Bedrooms & bathrooms
- Bedrooms: 3
- Bathrooms: 2
- Full bathrooms: 2
Primary bedroom
- Level: Main
- Area: 273
- Dimensions: 21 x 13
Bedroom 2
- Level: Main
- Area: 144
- Dimensions: 12 x 12
Bedroom 3
- Level: Main
- Area: 144
- Dimensions: 12 x 12
Dining room
- Level: Main
- Area: 121
- Dimensions: 11 x 11
Kitchen
- Level: Main
- Area: 180
- Dimensions: 15 x 12
Living room
- Level: Main
- Area: 306
- Dimensions: 18 x 17
Other
- Description: Breakfast
- Level: Main
- Area: 81
- Dimensions: 9 x 9
Heating
- Natural Gas
Cooling
- Central Air
Appliances
- Included: Microwave, Range, Refrigerator, Gas Water Heater, Cooktop, Dishwasher
Features
- Solid Surface Counters, Walk-In Closet(s), Bedroom on 1st Floor, Ceiling Fan(s), Primary Downstairs
- Flooring: Carpet, Ceramic Tile, Hardwood, Laminate
- Basement: Crawl Space
- Number of fireplaces: 1
- Fireplace features: Gas, Living Room
Interior area
- Total structure area: 1,526
- Total interior livable area: 1,526 sqft
- Finished area above ground: 1,526
- Finished area below ground: 0
Video & virtual tour
Property
Parking
- Total spaces: 2
- Parking features: Attached, Garage Door Opener
- Attached garage spaces: 2
Features
- Levels: One
- Patio & porch: Deck, Patio, Porch
- Exterior features: See Remarks
- Pool features: None
Lot
- Size: 0.71 Acres
- Dimensions: 0.71acres
- Features: Landscaped, Sprinklers In Front, Sprinklers In Rear
Details
- Additional structures: See Remarks, Pergola
- Parcel number: 1400604026
- Zoning description: R
- Special conditions: Standard
- Horse amenities: None
Construction
Type & style
- Home type: SingleFamily
- Architectural style: Ranch
- Property subtype: Single Family Residence
Materials
- Vinyl Siding
- Foundation: See Remarks
- Roof: Composition,Shingle
Condition
- New construction: No
- Year built: 2007
Utilities & green energy
- Sewer: Septic Tank
- Water: Public
Community & HOA
Community
- Features: See Remarks
- Subdivision: Talatha Gardens
HOA
- Has HOA: Yes
- HOA fee: $200 annually
Location
- Region: Aiken
Financial & listing details
- Price per square foot: $197/sqft
- Tax assessed value: $161,000
- Annual tax amount: $790
- Date on market: 6/30/2026
- Cumulative days on market: 25 days
- Listing terms: Contract
- Road surface type: Paved
Estimated market value
Not available
Estimated sales range
Not available
Not available
Price history
| Date | Event | Price |
|---|---|---|
| 7/3/2026 | Pending sale | $299,900$197/sqft |
Source:  Aiken MLS #224220 Report a problem Aiken MLS #224220 Report a problem | ||
| 6/30/2026 | Listed for sale | $299,900+78.8%$197/sqft |
Source:  Hive MLS #100585481 Report a problem Hive MLS #100585481 Report a problem | ||
| 1/25/2007 | Sold | $167,700$110/sqft |
Source: Aiken MLS #55159 Report a problem | ||
Public tax history
| Year | Property taxes | Tax assessment |
|---|---|---|
| 2025 | $790 | $6,440 |
| 2024 | $790 -0.2% | $6,440 |
| 2023 | $791 +2.3% | $6,440 |
| 2022 | $774 -0.2% | $6,440 |
| 2021 | $775 +3% | $6,440 +5.2% |
| 2020 | $752 | $6,120 |
| 2019 | -- | $6,120 |
| 2018 | $759 | $6,120 |
| 2017 | $759 +9.4% | -- |
| 2016 | $694 | -- |
| 2015 | $694 -3% | -- |
| 2014 | $716 | -- |
| 2013 | $716 | -- |
| 2011 | -- | -- |
| 2009 | -- | -- |
| 2007 | -- | -- |
Find assessor info on the county website
Monthly payment
Est. payment
Payment breakdown
Explore the cost of this home by adjusting the details. Changes won't be saved.Climate risks
Neighborhood: 29803
Nearby schools
GreatSchools rating
- 5/10Millbrook Elementary SchoolGrades: PK-5Distance: 4.2 mi
- 6/10M. B. Kennedy Middle SchoolGrades: 6-8Distance: 4.1 mi
- 6/10South Aiken High SchoolGrades: 9-12Distance: 3.9 mi
Schools provided by the listing agent
- Elementary: Millbrook
- Middle: Aiken
- High: South Aiken
Source: Aiken MLS. This data may not be complete. We recommend contacting the local school district to confirm school assignments for this home.
- $297,8003 bd2 ba1.5k sqft867 Watsonia Dr, Aiken, SC 29803Off Market

- $289,9004 bd3 ba2k sqft864 Watsonia Dr, Aiken, SC 29803Sold
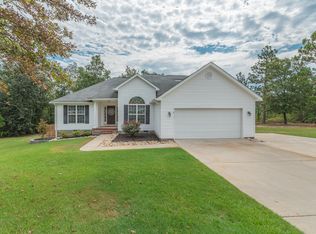
- $284,6003 bd2 ba1.6k sqft866 Watsonia Dr, Aiken, SC 29803Off Market

- $351,3003 bd2 ba1.9k sqft881 Watsonia Dr, Aiken, SC 29803Off Market
- $302,1003 bd3 ba1.5k sqft880 Watsonia Dr, Aiken, SC 29803Off Market
- $296,8003 bd2 ba1.5k sqft889 Watsonia Dr, Aiken, SC 29803Off Market
- $339,3004 bd3 ba2.6k sqft1237 Cinnamon Dr, Aiken, SC 29803Off Market
- $414,3004 bd-- ba3.1k sqft1243 Cinnamon Dr, Aiken, SC 29803Off Market
A local agent can set up tours, give advice and negotiate with sellers.
Similar homes
- $299,9003 bd2 ba2.2k sqft1060 Willow Woods Dr, Aiken, SC 29803For Sale
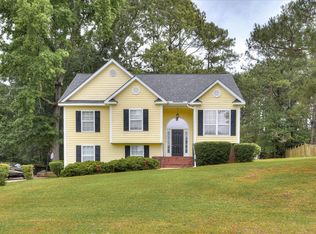 MLS ID #223171, Andy and Allison Homes Team, Meybohm Real Estate - North Au. Aiken MLS
 - $305,0003 bd2 ba1.8k sqft17 Emerald Rdg, Aiken, SC 29803For Sale
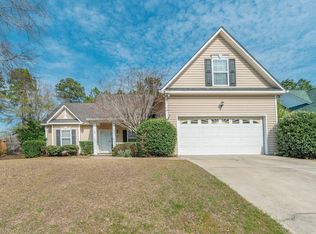 MLS ID #222084, Gail Gingrey Team, Meybohm Real Estate - Aiken. Aiken MLS
 - $290,0003 bd2 ba1.8k sqft381 Beryl Dr, Aiken, SC 29803For Sale
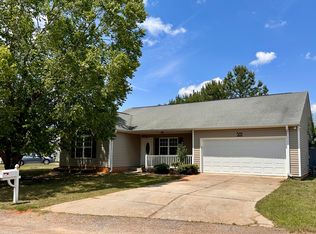 MLS ID #223556, Elizabeth Blackwell, eXp Realty - Columbia. Aiken MLS
 - $278,0003 bd2 ba1.4k sqft201 Ilex Ln, Aiken, SC 29803For Sale
 MLS ID #224244, Blessing Thomas Team, Aiken Properties, Inc.. Aiken MLS
 - $269,0003 bd3 ba1.7k sqft61 Converse Dr, Aiken, SC 29803For SaleMLS ID #224263, The Cline Team, Meybohm Real Estate - Aiken. Aiken MLS
- $279,9003 bd2 ba1.5k sqft110 Ilex Ln, Aiken, SC 29803For SaleMLS ID #222965, Ericka S Collins, Coldwell Banker Best Life Realty. Aiken MLS
- $265,0003 bd3 ba1.5k sqft114 Robinwood Dr, Aiken, SC 29803For SaleMLS ID #224389, Sullivan Turner Team, Meybohm Real Estate - Aiken. Aiken MLS
- $340,0003 bd2 ba1.8k sqft2553 Beaver Creek Ln, Aiken, SC 29803For SaleMLS ID #224145, Fabulous Aiken Homes Team, Fabulous Aiken Homes LLC. Aiken MLS
- $289,0003 bd2 ba1.5k sqft322 Old Airport Rd, Aiken, SC 29801For SaleMLS ID #224242, Mike Hosang, Carolina Real Estate Company. Aiken MLS
- $284,9003 bd2 ba1.8k sqft3143 Wagener Rd, Aiken, SC 29801For SaleMLS ID #224085, Fabulous Aiken Homes Team, Fabulous Aiken Homes LLC. Aiken MLS
- $285,0003 bd3 ba1.9k sqft1 Woodhill Pl, Aiken, SC 29803For SaleMLS ID #223958, Cara Rae Raisch, Forth & Bound Real Estate Company. Aiken MLS
- $339,5004 bd2 ba2.1k sqft2027 Boyer Pl, Aiken, SC 29803For SaleMLS ID #222295, Pamela J Kramer, RE/MAX Tattersall Group. Aiken MLS
- $350,0003 bd3 ba2.1k sqft1839 Partridge Dr, Aiken, SC 29803For SaleMLS ID #224438, Steve J Dubay, Meybohm Real Estate - North Au. Aiken MLS
- $295,9003 bd3 ba2.1k sqft723 Padfield Run, Aiken, SC 29803For SaleMLS ID #223682, Kim Cooper, Meybohm Real Estate - Aiken. Aiken MLS
- $325,0002 bd3 ba2k sqft107 Club Villa Dr E, Aiken, SC 29803For SaleMLS ID #224211, Mike Stake & Associates Team, Mike Stake & Associates. Aiken MLS
- $249,9004 bd2 ba1.5k sqft164 Fox Haven Drive, Aiken, SC 29803For Sale
 MLS ID #98255714, Kenneth Talbert, Olde South Properties & Investments. Hive MLS
 - $235,0003 bd2 ba1.3k sqft194 Suffolk Dr, Aiken, SC 29803For SaleMLS ID #223679, Christopher Robin Still, Meybohm Real Estate - Augusta. Aiken MLS
- $319,5003 bd3 ba2k sqft66 Fulmer Rd, Aiken, SC 29805For SaleMLS ID #222932, Elizabeth Duffy, Olde South Properties - Aiken. Aiken MLS
- $350,5004 bd2 ba2.1k sqft711 Banks Ter SE, Aiken, SC 29801For SaleMLS ID #223773, Jill Smith, Carolina Real Estate Company. Aiken MLS
- $335,0003 bd2 ba2.1k sqft876 Speckled Teal Path, Aiken, SC 29803For SaleMLS ID #223763, Betsey W Davis, Rosco Real Estate. Aiken MLS
