Under contract-accepting backup offers. The Grand Reserve Condominium Community…Step foot into this beautiful, fully renovated first floor condo. This 1 bedroom/1 bath is located on the ground floor and has a reserved parking spot just steps away. There are neutral porcelain tile floors throughout and beautiful neutral wood cabinets in the kitchen with granite countertops, backsplash, stainless steel appliances and a peninsula covered in stone. There is also a laundry room with full-size top loading washer and dryer that is independent from the kitchen. The large bedroom has a ceiling fan and a walk-in closet. The bathroom has neutral wood cabinets, granite countertops and a large stand-alone shower. The HVAC unit was installed in August of 2022. The water heater was installed in 2021. The condo has a smart thermostat and a door lock that can be controlled with your phone. The condo also includes a storage closet at the back patio, where you can sit to enjoy the serene conservation area directly behind the condo. The Grand Reserve is a gated community that offers 24/7 surveillance, resort style pool, tennis courts and a gym. It is centrally located and close to hospitals, shopping centers, restaurants and minutes away from the airport.
Accepting backups
$149,000
8630 MALLARD RESERVE DRIVE #105, TAMPA, FL 33614
1beds
754sqft
Condominium
Built in 1988
-- sqft lot
$-- Zestimate®
$198/sqft
$496/mo HOA
What's special
Resort style poolTennis courtsGranite countertopsPeninsula covered in stoneSmart thermostatStainless steel appliancesLarge stand-alone shower
- 173 days |
- 37 |
- 0 |
Zillow last checked:
Listing updated:
Listed by:
Dina Hunter, PA 813-404-7867,
FLORIDA EXECUTIVE REALTY 813-972-3430
Source: Stellar MLS,MLS#: TB8481811 Originating MLS: Suncoast Tampa
Originating MLS: Suncoast Tampa
Facts & features
Interior
Bedrooms & bathrooms
- Bedrooms: 1
- Bathrooms: 1
- Full bathrooms: 1
Primary bedroom
- Features: Ceiling Fan(s), Built-in Closet
- Level: First
- Area: 156 Square Feet
- Dimensions: 13x12
Primary bathroom
- Features: Shower No Tub
- Level: First
- Area: 48 Square Feet
- Dimensions: 8x6
Dining room
- Level: First
- Area: 64 Square Feet
- Dimensions: 8x8
Kitchen
- Features: Kitchen Island
- Level: First
- Area: 81 Square Feet
- Dimensions: 9x9
Living room
- Features: Ceiling Fan(s)
- Level: First
- Area: 192 Square Feet
- Dimensions: 16x12
Heating
- Central, Electric, Heat Pump
Cooling
- Central Air
Appliances
- Included: Cooktop, Dishwasher, Dryer, Electric Water Heater, Exhaust Fan, Microwave, Range, Refrigerator, Washer
- Laundry: Inside, Laundry Room
Features
- Ceiling Fan(s), Solid Surface Counters, Solid Wood Cabinets, Stone Counters, Thermostat, Walk-In Closet(s)
- Flooring: Porcelain Tile
- Doors: Sliding Doors
- Windows: Window Treatments
- Has fireplace: No
Interior area
- Total structure area: 844
- Total interior livable area: 754 sqft
Video & virtual tour
Property
Features
- Levels: One
- Stories: 1
- Patio & porch: Porch, Rear Porch
- Exterior features: Rain Gutters, Sidewalk, Storage
- Has view: Yes
- View description: Trees/Woods
Lot
- Size: 753 Square Feet
- Features: Conservation Area, Landscaped
- Residential vegetation: Mature Landscaping, Oak Trees, Wooded
Details
- Parcel number: U21281889300000000713.0
- Zoning: PD
- Special conditions: None
Construction
Type & style
- Home type: Condo
- Architectural style: Florida
- Property subtype: Condominium
Materials
- Block, Brick, Metal Siding, Wood Frame
- Foundation: Slab
- Roof: Shingle
Condition
- New construction: No
- Year built: 1988
Utilities & green energy
- Sewer: Public Sewer
- Water: Public
- Utilities for property: BB/HS Internet Available, Cable Available, Electricity Connected, Public, Sewer Connected, Street Lights, Water Connected
Community & HOA
Community
- Features: Clubhouse, Fitness Center, Pool, Tennis Court(s)
- Security: Gated Community, Security Gate, Security System, Smoke Detector(s)
- Pet fee: $0 monthly
- Subdivision: THE GRAND RESERVE CONDO
HOA
- Has HOA: No
- Amenities included: Clubhouse, Fitness Center, Gated, Pool, Spa/Hot Tub, Tennis Court(s)
- Services included: Community Pool, Reserve Fund, Maintenance Structure, Maintenance Grounds, Manager, Pool Maintenance, Private Road, Sewer, Trash
- HOA fee: $496 monthly
- HOA name: Theo Tsagaris
- HOA phone: 813-882-0421
Location
- Region: Tampa
Financial & listing details
- Price per square foot: $198/sqft
- Tax assessed value: $123,267
- Annual tax amount: $1,201
- Date on market: 3/6/2026
- Cumulative days on market: 152 days
- Listing terms: Cash,Conventional
- Ownership: Condominium
- Total actual rent: 0
- Electric utility on property: Yes
- Road surface type: Paved, Asphalt
Estimated market value
Not available
Estimated sales range
Not available
Not available
Price history
| Date | Event | Price |
|---|---|---|
| 8/11/2026 | Listed for sale | $149,000$198/sqft |
Source:  Stellar MLS #TB8481811 Report a problem Stellar MLS #TB8481811 Report a problem | ||
| 7/21/2026 | Contingent | $149,000$198/sqft |
Source: Stellar MLS #TB8481811 Report a problem | ||
| 3/6/2026 | Price change | $149,000-11.3%$198/sqft |
Source: Stellar MLS #TB8481811 Report a problem | ||
| 11/3/2025 | Price change | $168,000-2.3%$223/sqft |
Source: Stellar MLS #TB8400357 Report a problem | ||
| 10/14/2025 | Price change | $172,000-4.4%$228/sqft |
Source: Stellar MLS #TB8400357 Report a problem | ||
| 7/18/2025 | Price change | $180,000-2.7%$239/sqft |
Source: Stellar MLS #TB8400357 Report a problem | ||
| 7/1/2025 | Listed for sale | $185,000+8.2%$245/sqft |
Source: Stellar MLS #TB8400357 Report a problem | ||
| 10/19/2022 | Sold | $171,000+0.6%$227/sqft |
Source: Public Record Report a problem | ||
| 9/21/2022 | Pending sale | $170,000$225/sqft |
Source: Stellar MLS #T3403443 Report a problem | ||
| 9/20/2022 | Listed for sale | $170,000+89.1%$225/sqft |
Source: Stellar MLS #T3403443 Report a problem | ||
| 8/26/2019 | Sold | $89,900$119/sqft |
Source: Stellar MLS #T3179359 Report a problem | ||
| 7/31/2019 | Listed for sale | $89,900$119/sqft |
Source: PEOPLE'S CHOICE REALTY SVC LLC #T3179359 Report a problem | ||
| 7/31/2019 | Pending sale | $89,900$119/sqft |
Source: PEOPLE'S CHOICE REALTY SVC LLC #T3179359 Report a problem | ||
| 7/31/2019 | Pending sale | $89,900$119/sqft |
Source: PEOPLE'S CHOICE REALTY SVC LLC #T3179359 Report a problem | ||
| 6/7/2019 | Listed for sale | $89,900+28.6%$119/sqft |
Source: PEOPLE'S CHOICE REALTY SVC LLC #T3179359 Report a problem | ||
| 6/8/2018 | Listing removed | $69,900$93/sqft |
Source: PEOPLE'S CHOICE REALTY SVC LLC #T2918413 Report a problem | ||
| 4/3/2018 | Price change | $69,900+6.1%$93/sqft |
Source: PEOPLE'S CHOICE REALTY SVC LLC #T2918413 Report a problem | ||
| 4/3/2018 | Pending sale | $65,900$87/sqft |
Source: PEOPLE'S CHOICE REALTY SVC LLC #T2918413 Report a problem | ||
| 2/23/2018 | Listed for sale | $65,900$87/sqft |
Source: PEOPLE'S CHOICE REALTY SVC LLC #T2918413 Report a problem | ||
| 2/23/2018 | Pending sale | $65,900$87/sqft |
Source: PEOPLE'S CHOICE REALTY SVC LLC #T2918413 Report a problem | ||
| 12/21/2017 | Listed for sale | $65,900+186.5%$87/sqft |
Source: PEOPLE'S CHOICE REALTY SVC LLC #T2918413 Report a problem | ||
| 2/11/2015 | Sold | $23,000-17.6%$31/sqft |
Source: Stellar MLS #T2734672 Report a problem | ||
| 1/13/2015 | Listed for sale | $27,900+87.2%$37/sqft |
Source: RE/MAX Bay To Bay #T2734672 Report a problem | ||
| 7/16/2014 | Listing removed | $14,900$20/sqft |
Source: Keller Williams Tampa Properties #T2625947 Report a problem | ||
| 7/3/2014 | Price change | $14,900-11.8%$20/sqft |
Source: Keller Williams Tampa Properties #T2625947 Report a problem | ||
| 5/22/2014 | Pending sale | $16,900-83.6%$22/sqft |
Source: GN Enterprises, LLC #T2625947 Report a problem | ||
| 5/5/2006 | Sold | $102,900$136/sqft |
Source: Public Record Report a problem | ||
Public tax history
| Year | Property taxes | Tax assessment |
|---|---|---|
| 2025 | $1,243 +3.4% | $123,267 -2.2% |
| 2024 | $1,202 +1.9% | $126,052 +1% |
| 2023 | $1,179 -25.9% | $124,852 +49.7% |
| 2022 | $1,592 +13.8% | $83,390 +10% |
| 2021 | $1,399 +4.8% | $75,809 +10% |
| 2020 | $1,335 +58.6% | $68,917 +82.8% |
| 2019 | $842 | $37,708 -5.6% |
| 2018 | $842 +11.4% | $39,937 +26% |
| 2017 | $755 +18.6% | $31,695 +22.1% |
| 2016 | $637 +11.8% | $25,965 +14.3% |
| 2015 | $570 +15.4% | $22,722 +3.9% |
| 2014 | $493 | $21,874 +6.3% |
| 2013 | $493 +17.6% | $20,570 +17.2% |
| 2012 | $420 -6.6% | $17,558 -4.5% |
| 2011 | $450 +70.2% | $18,387 -0.6% |
| 2010 | $264 -53% | $18,495 -61.5% |
| 2009 | $562 -60.1% | $47,994 -47.1% |
| 2008 | $1,409 +0.6% | $90,665 +3.3% |
| 2007 | $1,401 +20.7% | $87,741 +67.4% |
| 2006 | $1,161 | $52,420 |
Find assessor info on the county website
Monthly payment
Est. payment
Payment breakdown
Explore the cost of this home by adjusting the details. Changes won't be saved.Climate risks
Neighborhood: Leto
Nearby schools
GreatSchools rating
- 6/10Crestwood Elementary SchoolGrades: PK-5Distance: 0.8 mi
- 3/10Pierce Middle SchoolGrades: 6-8Distance: 2.2 mi
- 4/10Leto High SchoolGrades: 9-12Distance: 1.4 mi
Schools provided by the listing agent
- Elementary: Crestwood-HB
- Middle: Pierce-HB
- High: Leto-HB
Source: Stellar MLS. This data may not be complete. We recommend contacting the local school district to confirm school assignments for this home.
- $138,0001 bd1 ba684 sqft8630 Mallard Reserve Dr UNIT 104, Tampa, FL 33614Sold

- $145,0001 bd1 ba684 sqft8630 Mallard Reserve Dr UNIT 103, Tampa, FL 33614For Sale

- $2,2001 bd1 ba684 sqft8630 Mallard Reserve Dr UNIT 203, Tampa, FL 33614For Rent
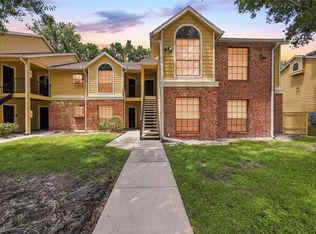
- $40,5001 bd1 ba-- sqft8630 Mallard Reserve Dr UNIT 101, Tampa, FL 33614Sold
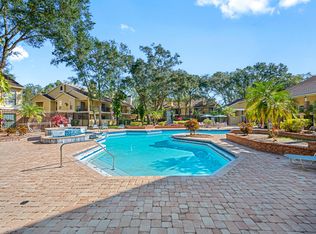
- $113,3001 bd1 ba641 sqft8630 Mallard Reserve Dr UNIT 102, Tampa, FL 33614Off Market
- $133,5001 bd1 ba581 sqft8630 Mallard Reserve Dr UNIT 202, Tampa, FL 33614Off Market
- $110,4001 bd1 ba684 sqft8630 Mallard Reserve Dr UNIT 204, Tampa, FL 33614Off Market
- $117,9001 bd1 ba754 sqft8630 Mallard Reserve Dr UNIT 205, Tampa, FL 33614Off Market
A local agent can set up tours, give advice and negotiate with sellers.
Similar homes
- $139,9002 bd2 ba1k sqft5820 N CHURCH AVENUE #348, TAMPA, FL 33614For Sale
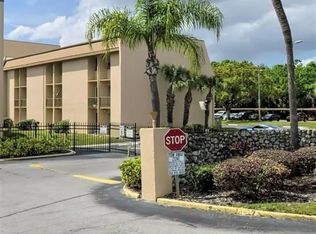
 MLS ID #TB8441929, Magda Perez, INTEGRITY REAL PROPERTIES,IN. Stellar MLS
 - $145,0002 bd2 ba912 sqft4033 DREAM OAK PLACE #203, TAMPA, FL 33613For Sale
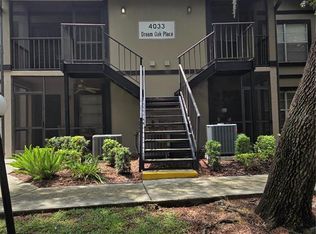 MLS ID #TB8538765, Daniel Carmone, MJT REALTY, LLC. Stellar MLS
 - $147,5002 bd2 ba912 sqft4025 ANGEL OAK COURT #103, TAMPA, FL 33613For Sale
 MLS ID #TB8444896, Eileen Borci, WRIGHT DAVIS REAL ESTATE. Stellar MLS
 - $--2 bd2 ba1k sqft1370 Heather Ridge Blvd APT 310, Dunedin, FL 34698Auction
 Auction.com 2
 - $127,9001 bd1 ba760 sqft9101 W HILLSBOROUGH AVENUE #I209, TAMPA, FL 33615For SaleMLS ID #TB8516303, Linda Sanchez, TAMPA BAY REALTY & INVESTMENT GROUP. Stellar MLS
- $162,9002 bd1 ba875 sqft1701 PINEHURST ROAD #16G, DUNEDIN, FL 34698For SaleMLS ID #TB8541443, Angela Marsh, PA, KELLER WILLIAMS REALTY PORTFOLIO COLLECTION. Stellar MLS
- $155,0002 bd2 ba1.1k sqft2330 ECUADORIAN WAY #32, CLEARWATER, FL 33763For SaleMLS ID #TB8488701, Rose Parsons, DALTON WADE INC. Stellar MLS
- $165,0002 bd2 ba1k sqft2864 SOMERSET PARK DRIVE #2864, TAMPA, FL 33613For SaleMLS ID #L4961716, Inna Adler, LIVE FLORIDA REALTY. Stellar MLS
- $150,0002 bd2 ba1k sqft6015 19TH STREET N #314, ST PETERSBURG, FL 33714For SaleMLS ID #TB8502121, Madelin Martinez, S P O R T REALTY GROUP INC.. Stellar MLS
- $155,0002 bd1 ba1k sqft337 S MCMULLEN BOOTH ROAD #157, CLEARWATER, FL 33759For SaleMLS ID #TB8395041, Jeannie Merrick, EMBASSY REAL ESTATE GROUP INC. Stellar MLS
- $220,0002 bd1 ba923 sqft10335 CARROLLWOOD LANE #116, TAMPA, FL 33618For SaleMLS ID #TB8502635, Rick Gomez, BEST OF THE BAY REALTY,INC.. Stellar MLS
- $210,0002 bd2 ba1.1k sqft2583 COUNTRYSIDE BOULEVARD #3201, CLEARWATER, FL 33761For SaleMLS ID #TB8540904, Tammie Fraser, EXP REALTY LLC. Stellar MLS
- $157,0001 bd1 ba707 sqft670 GREEN VALLEY ROAD #F5, PALM HARBOR, FL 34683For SaleMLS ID #TB8537390, Tom Schirr, CENTURY 21 COASTAL ALLIANCE. Stellar MLS
- $150,0002 bd1 ba812 sqft1418 ARROWHEAD CIRCLE W #20D, CLEARWATER, FL 33759For SaleMLS ID #TB8530446, Linda Imburgia, SERENE REALTY LLC. Stellar MLS
- $179,9002 bd2 ba1k sqft1701 PINEHURST ROAD #6A, DUNEDIN, FL 34698For SaleMLS ID #W7883505, JIM Steele, PA, BHHS FLORIDA PROPERTIES GROUP. Stellar MLS
- $165,0002 bd2 ba1.1k sqft7925 PINE DRIVE #33, TEMPLE TERRACE, FL 33637For SaleMLS ID #TB8441219, Rick Gomez, BEST OF THE BAY REALTY,INC.. Stellar MLS
- $185,0001 bd1 ba827 sqft8802 BAY POINTE DRIVE #102, TAMPA, FL 33615For SaleMLS ID #O6388747, Pedro Mendoza, LPT REALTY, LLC. Stellar MLS
- $144,9001 bd1 ba666 sqft1775 CUPECOY CIRCLE #O6, LUTZ, FL 33558For SaleMLS ID #W7884985, Jill Reid, EXCEPTIONAL REAL ESTATE. Stellar MLS
- $153,9001 bd1 ba842 sqft1775 CUPECOY CIRCLE #4, LUTZ, FL 33558For SaleMLS ID #W7882677, Cheryl Stanley, GULF COAST FISHING HOMES RLTY. Stellar MLS
- $149,9001 bd1 ba456 sqft1955 ABRICO DRIVE #G16, LUTZ, FL 33558For SaleMLS ID #W7887857, Jill Reid, EXCEPTIONAL REAL ESTATE. Stellar MLS
