Retirement living at its best! This well-maintained home offers peace of mind with a NEW ROOF (2017), NEW AIR CONDITIONER (2021), and driveway repairs completed in 2020. Start your mornings relaxing on the inviting front porch with a cup of coffee while enjoying the beautiful Florida weather or on the screened lanai. Inside, you'll find a comfortable living and dining area that provides plenty of space for entertaining family and friends. The kitchen features newer appliances purchased within the last 1-2 years, and a convenient breakfast bar. The guest bathroom includes a tub/shower combination, while the primary bathroom offers a walk-in shower equipped with grab bars for added safety and convenience. Two hallway linen closets provide excellent storage space. Living in OTOW means enjoying a carefree lifestyle with lawn mowing and edging included in the HOA fee. Residents also benefit from access to an abundance of community amenities, exterior home painting every seven years, exterior insurance coverage, and the peace of mind that comes with 24-hour gated security. This is your opportunity to enjoy low-maintenance living in one of the area's most sought-after active adult communities! Resident application to be submitted to Lori Sands within 1 week of contract.
For sale
$134,000
8645 SW 94th Ln Unit C, Ocala, FL 34481
2beds
1,322sqft
:
Get pre-qualified$1,421/mo
Villa
Built in 1984
2,301 Square Feet Lot
$-- Zestimate®
$101/sqft
$494/mo HOA
What's special
Screened lanaiInviting front porchConvenient breakfast bar
- 47 days |
- 546 |
- 21 |
Zillow last checked:
Listing updated:
Listed by:
Beth Anthony 352-817-1212,
RE/MAX PREMIER REALTY 352-732-3222
Source: Stellar MLS,MLS#: OM726111 Originating MLS: Ocala - Marion
Originating MLS: Ocala - Marion
Facts & features
Interior
Bedrooms & bathrooms
- Bedrooms: 2
- Bathrooms: 2
- Full bathrooms: 2
Primary bedroom
- Features: En Suite Bathroom, Walk-In Closet(s)
- Level: First
- Area: 249.64 Square Feet
- Dimensions: 15.8x15.8
Bedroom 2
- Features: Built-in Closet
- Level: First
- Area: 147.61 Square Feet
- Dimensions: 14.6x10.11
Kitchen
- Features: Pantry
- Level: First
- Area: 108.16 Square Feet
- Dimensions: 10.4x10.4
Living room
- Level: First
- Area: 313.96 Square Feet
- Dimensions: 22.11x14.2
Heating
- Central, Electric
Cooling
- Central Air
Appliances
- Included: Dishwasher, Dryer, Electric Water Heater, Microwave, Range, Refrigerator, Washer
- Laundry: Electric Dryer Hookup, In Garage, Washer Hookup
Features
- Ceiling Fan(s), Eating Space In Kitchen, Kitchen/Family Room Combo, Walk-In Closet(s)
- Flooring: Carpet, Tile
- Has fireplace: No
Interior area
- Total structure area: 1,949
- Total interior livable area: 1,322 sqft
Video & virtual tour
Property
Parking
- Total spaces: 1
- Parking features: Driveway, Garage Door Opener
- Attached garage spaces: 1
- Has uncovered spaces: Yes
- Details: Garage Dimensions: 13X25
Features
- Levels: One
- Stories: 1
- Patio & porch: Covered, Rear Porch, Screened
- Exterior features: Rain Gutters
Lot
- Size: 2,301 Square Feet
Details
- Parcel number: 3530194003
- Zoning: PUD
- Special conditions: None
Construction
Type & style
- Home type: SingleFamily
- Property subtype: Villa
- Attached to another structure: Yes
Materials
- Block, Concrete
- Foundation: Slab
- Roof: Shingle
Condition
- New construction: No
- Year built: 1984
Utilities & green energy
- Sewer: Public Sewer
- Water: Public
- Utilities for property: Electricity Connected, Sewer Connected, Underground Utilities, Water Connected
Community & HOA
Community
- Features: Clubhouse, Community Mailbox, Deed Restrictions, Dog Park, Fitness Center, Gated Community - Guard, Golf Carts OK, Golf, Pool
- Pet fee: $0 monthly
- Senior community: Yes
- Subdivision: ON TOP OF THE WORLD
HOA
- Has HOA: Yes
- Amenities included: Clubhouse, Fence Restrictions, Fitness Center, Golf Course, Pickleball Court(s), Playground, Pool, Racquetball, Tennis Court(s)
- Services included: 24-Hour Guard, Common Area Taxes, Insurance, Private Road, Trash
- HOA fee: $494 monthly
- HOA name: Lori Sands
- HOA phone: 352-854-0805
- Second HOA name: Circle square ranch
Location
- Region: Ocala
Financial & listing details
- Price per square foot: $101/sqft
- Tax assessed value: $157,900
- Annual tax amount: $1,493
- Date on market: 6/9/2026
- Cumulative days on market: 48 days
- Listing terms: Cash,Conventional
- Ownership: Leasehold
- Total actual rent: 0
- Electric utility on property: Yes
- Road surface type: Asphalt
Estimated market value
Not available
Estimated sales range
Not available
Not available
Price history
| Date | Event | Price |
|---|---|---|
| 6/9/2026 | Listed for sale | $134,000+143.6%$101/sqft |
Source:  Stellar MLS #OM726111 Report a problem Stellar MLS #OM726111 Report a problem | ||
| 12/8/2016 | Sold | $55,000-5.2%$42/sqft |
Source:  OMCAR #500690 Report a problem OMCAR #500690 Report a problem | ||
| 11/11/2016 | Pending sale | $58,000$44/sqft |
Source: DOMINION REALTY EXCHANGE LLC #500690 Report a problem | ||
| 10/15/2016 | Price change | $58,000+5.5%$44/sqft |
Source: DOMINION REALTY EXCHANGE LLC #500690 Report a problem | ||
| 7/6/2016 | Listed for sale | $55,000$42/sqft |
Source: DOMINION REALTY EXCHANGE LLC #500690 Report a problem | ||
Public tax history
| Year | Property taxes | Tax assessment |
|---|---|---|
| 2024 | $1,355 +0.6% | $59,127 +3% |
| 2023 | $1,347 +0.9% | $57,405 +3% |
| 2022 | $1,335 -1.5% | $55,733 +3% |
| 2021 | $1,356 +1.8% | $54,110 +3.2% |
| 2020 | $1,332 +0.3% | $52,419 +2.3% |
| 2019 | $1,328 | $51,240 +1.9% |
| 2018 | $1,328 +94.5% | $50,285 +2.1% |
| 2017 | $683 +89.1% | $49,251 +58.4% |
| 2016 | $361 | $31,084 +0.7% |
| 2015 | $361 +2.5% | $30,868 +0.8% |
| 2014 | $352 +2.4% | $30,623 +1.5% |
| 2013 | $344 -16.2% | $30,170 -12.5% |
| 2012 | $411 -20.7% | $34,477 -16.6% |
| 2011 | $518 -12.4% | $41,352 -10% |
| 2010 | $591 -10.3% | $45,970 -12% |
| 2009 | $659 +1.2% | $52,252 +0.1% |
| 2008 | $652 +2.3% | $52,200 +3% |
| 2007 | $637 -2.5% | $50,681 +2.5% |
| 2006 | $654 +10.5% | $49,444 +3% |
| 2005 | $592 | $48,004 +3% |
| 2004 | $592 +16.1% | $46,606 +1.9% |
| 2002 | $510 +6.9% | $45,737 +1.2% |
| 2001 | $477 | $45,215 |
| 2000 | $477 | $45,215 |
Find assessor info on the county website
Monthly payment
Est. payment
Payment breakdown
Explore the cost of this home by adjusting the details. Changes won't be saved.Climate risks
Neighborhood: 34481
Nearby schools
GreatSchools rating
- 3/10Hammett Bowen Jr. Elementary SchoolGrades: PK-5Distance: 4 mi
- 5/10Liberty Middle SchoolGrades: 6-8Distance: 3.8 mi
- 4/10West Port High SchoolGrades: 9-12Distance: 4.8 mi
- $146,6002 bd2 ba2.3k sqft8640 SW 94th St UNIT A, Ocala, FL 34481Off Market
- $155,9002 bd2 ba1.5k sqft8640 SW 94th St UNIT B, Ocala, FL 34481Off Market

- $134,1002 bd2 ba1.3k sqft8640 SW 94th St UNIT C, Ocala, FL 34481Off Market
- $153,7002 bd2 ba1.5k sqft8640 SW 94th St UNIT D, Ocala, FL 34481Off Market
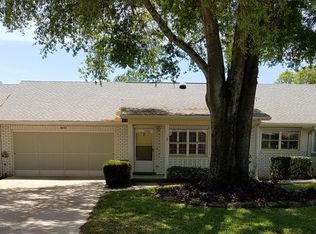
- $127,0002 bd2 ba1.5k sqft8640 SW 94th St UNIT E, Ocala, FL 34481Off Market
- $136,1002 bd2 ba2k sqft8640 SW 94th St UNIT F, Ocala, FL 34481Off Market
- $125,3002 bd2 ba1.4k sqft8640 SW 94th St UNIT G, Ocala, FL 34481Off Market
- $152,0002 bd2 ba1.5k sqft8645 SW 94th Ln UNIT A, Ocala, FL 34481Off Market
A local agent can set up tours, give advice and negotiate with sellers.
Similar homes
- $134,8502 bd2 ba1.1k sqft9490 SW 85th Ave Unit C, Ocala, FL 34481For Sale

 MLS ID #OM729047, Tammy Coughlin, ON TOP OF THE WORLD REAL EST. Stellar MLS
 - $167,0002 bd2 ba1.3k sqft8841 SW 91st St Unit D, Ocala, FL 34481For Sale
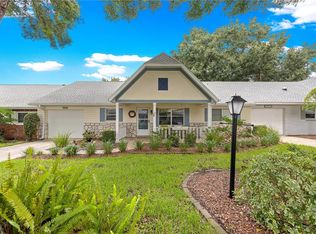 MLS ID #OM729101, Bonnie Ciesla, RE/MAX FOXFIRE - HWY200/103 S. Stellar MLS
 - $139,9002 bd2 ba1.2k sqft8637 SW 97th Lane Rd Unit A, Ocala, FL 34481For Sale
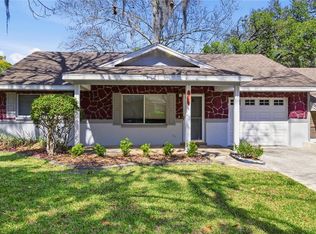 MLS ID #OM720642, Scott Coldwell, COLDWELL REALTY SOLD GUARANTEE. Stellar MLS
 - $144,9002 bd2 ba1.3k sqft8711 SW 96th Ln Unit D, Ocala, FL 34481For Sale
 MLS ID #OM727570, Colleen Skeffington, FLORIDA ADVANTAGE REALTY GROUP. Stellar MLS
 - $161,9002 bd2 ba1.1k sqft8658 SW 95th Ln Unit B, Ocala, FL 34481For SaleMLS ID #OM728827, Mark Wiggins, RE/MAX FOXFIRE - HWY200/103 S. Stellar MLS
- $145,0002 bd2 ba1.4k sqft9357 SW 82nd Ter Unit C, Ocala, FL 34481For SaleMLS ID #OM724573, Caroline Fischer, BB RESIDENTIAL REAL ESTATE LLC. Stellar MLS
- $149,9992 bd2 ba1.3k sqft8715 SW 97th St Unit E, Ocala, FL 34481For SaleMLS ID #OM727221, Patti Doty, RE/MAX FOXFIRE - HWY200/103 S. Stellar MLS
- $139,9002 bd2 ba1.1k sqft9696 SW 94th Ter Unit B, Ocala, FL 34481For SaleMLS ID #OM726584, Shelby Correia, ON TOP OF THE WORLD REAL EST. Stellar MLS
- $130,0002 bd2 ba1.1k sqft9035 SW 102nd Pl, Ocala, FL 34481For SaleMLS ID #G5099406, Amanda Harrison, HARRISON REAL PROPERTY GROUP. Stellar MLS
- $164,0002 bd2 ba1.3k sqft8674 SW 96th St Unit D, Ocala, FL 34481For SaleMLS ID #OM729018, Tammy Coughlin, ON TOP OF THE WORLD REAL EST. Stellar MLS
- $154,9002 bd2 ba1.4k sqft8889 SW 96th St Unit F, Ocala, FL 34481For SaleMLS ID #OM725502, Patti Doty, RE/MAX FOXFIRE - HWY200/103 S. Stellar MLS
- $155,0002 bd2 ba1.3k sqft9297 SW 90th Ct Unit C, Ocala, FL 34481For SaleMLS ID #OM726250, Martha Maclin-Reynolds, ON TOP OF THE WORLD REAL EST. Stellar MLS
- $159,0002 bd2 ba1.1k sqft8972 SW 103rd Ln, Ocala, FL 34481For SaleMLS ID #GC541097, Kamala Magyer, KELLER WILLIAMS GAINESVILLE REALTY PARTNERS. Stellar MLS
- $149,9002 bd2 ba1.5k sqft8841 SW 91st St Unit B, Ocala, FL 34481For SaleMLS ID #OM722187, Madison Allen, HOMERUN REALTY. Stellar MLS
- $162,5002 bd2 ba1.4k sqft9233 SW 83rd Ter Unit D, Ocala, FL 34481For SaleMLS ID #OM719587, Jenni Kennedy, REAL BROKER, LLC. Stellar MLS
- $139,9002 bd2 ba1.2k sqft9660 SW 92nd Ct Unit C, Ocala, FL 34481For SaleMLS ID #OM708995, Amber Milko, ON TOP OF THE WORLD REAL EST. Stellar MLS
- $146,9002 bd2 ba1.5k sqft8540 SW 90th Pl Unit A, Ocala, FL 34481For SaleMLS ID #OM718054, Russ Walker, FLORIDA ADVANTAGE REALTY GROUP. Stellar MLS
- $164,9002 bd2 ba1.5k sqft8569 SW 92nd Ln Unit E, Ocala, FL 34481For SaleMLS ID #OM719425, Julie Baker, SOUTHERN ASSOCIATES REALTY LLC. Stellar MLS
- $155,0002 bd2 ba1.2k sqft9382 SW 89th Court Rd Unit C, Ocala, FL 34481For SaleMLS ID #OM726048, Christy Main, ON TOP OF THE WORLD REAL EST. Stellar MLS
- $164,9002 bd2 ba1.5k sqft9060 SW 96th Ln Unit B, Ocala, FL 34481For SaleMLS ID #OM724332, Scott Coldwell, COLDWELL REALTY SOLD GUARANTEE. Stellar MLS
