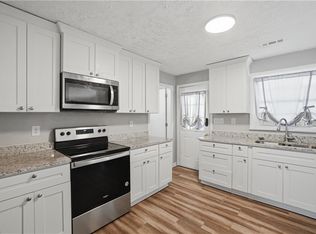
Attention investors, renovators and buyers looking for a project! This 3-bedroom, 1.5-bath brick ranch offers approximately 1,246 square feet and plenty of opportunity to renovate and add value. Features include an attached garage, fenced backyard, covered patio, storage shed and covered front porch. Convenient Newport News location near Fort Eustis, shopping, dining and interstate access. Property is a fixer-upper and is being sold AS IS, with seller making no repairs. Property does not qualify for VA or FHA financing. Bring your vision and make the most of this investment opportunity!
For sale
$219,900
865 Lucas Creek Rd, Newport News, VA 23608
3beds
1,246sqft
Single Family Residence
Built in 1966
9,147 Square Feet Lot
$222,300 Zestimate®
$176/sqft
$-- HOA
What's special
Brick ranchFenced backyardAttached garageStorage shedCovered patioCovered front porch
- 18 days
- 1,811
- 112
Likely to sell faster than
Zillow last checked:
Listing updated:
Listed by:
Ronald Sawyer,
RE/MAX Prime 757-447-2877,
Henry Cobb,
RE/MAX Prime
Source: REIN Inc.,MLS#: 10652039
Facts & features
Interior
Bedrooms & bathrooms
- Bedrooms: 3
- Bathrooms: 2
- Full bathrooms: 1
- 1/2 bathrooms: 1
Rooms
- Room types: 1st Floor BR, 1st Floor Primary BR, Attic
Primary bedroom
- Level: First
Heating
- Forced Air, Natural Gas
Cooling
- Central Air
Appliances
- Included: Electric Range, Refrigerator, Gas Water Heater
- Laundry: Dryer Hookup, Washer Hookup
Features
- Flooring: Carpet, Vinyl, Wood
- Basement: Crawl Space
- Number of fireplaces: 1
- Fireplace features: Wood Burning
Interior area
- Total interior livable area: 1,246 sqft
Property
Parking
- Total spaces: 1
- Parking features: Garage Att 1 Car, 1 Space, Driveway, On Street
- Attached garage spaces: 1
- Has uncovered spaces: Yes
Features
- Levels: One
- Stories: 1
- Pool features: None
- Fencing: Back Yard,Chain Link,Fenced
- Has view: Yes
- View description: City
- Waterfront features: Not Waterfront
Lot
- Size: 9,147 Square Feet
Details
- Parcel number: 107000135
- Zoning: R3
Construction
Type & style
- Home type: SingleFamily
- Architectural style: Ranch
- Property subtype: Single Family Residence
Materials
- Brick
- Roof: Asphalt Shingle
Condition
- Fixer
- New construction: No
- Year built: 1966
Utilities & green energy
- Sewer: City/County
- Water: City/County
- Utilities for property: Cable Hookup
Community & HOA
Community
- Subdivision: Beechwood
HOA
- Has HOA: No
Location
- Region: Newport News
Financial & listing details
- Price per square foot: $176/sqft
- Tax assessed value: $237,300
- Annual tax amount: $2,646
- Date on market: 9/3/2026
Estimated market value
$222,300
$211,000 - $233,000
$1,989/mo
Price history
Price history is unavailable.
Public tax history
| Year | Property taxes | Tax assessment |
|---|---|---|
| 2026 | $2,947 +11.4% | $237,300 +5.8% |
| 2025 | $2,646 +5.7% | $224,200 +5.7% |
| 2024 | $2,503 +10.3% | $212,100 +8% |
| 2022 | $2,270 +8.3% | $196,300 +12.8% |
| 2021 | $2,095 +2.4% | $174,000 +8.7% |
| 2020 | $2,047 +4.9% | $160,100 +5.2% |
| 2018 | $1,951 | $152,200 +2.5% |
| 2017 | $1,951 +3.6% | $148,500 +2.5% |
| 2016 | $1,883 -0.8% | $144,900 |
| 2015 | $1,897 | $144,900 |
| 2014 | $1,897 +7.9% | $144,900 |
| 2013 | $1,758 | $144,900 -9.3% |
| 2012 | $1,758 -5.2% | $159,800 -5.2% |
| 2011 | $1,854 -2.2% | $168,500 -2.2% |
| 2010 | $1,895 -6.1% | $172,300 -6.1% |
| 2009 | $2,019 | $183,500 |
| 2008 | $2,019 +2.8% | $183,500 +2.8% |
| 2007 | $1,964 +9.7% | $178,500 +19.7% |
| 2006 | $1,789 +18.7% | $149,100 +22.6% |
| 2005 | $1,508 +16.1% | $121,600 +18.9% |
| 2004 | $1,299 +6% | $102,300 +6% |
| 2003 | $1,226 +8.4% | $96,500 +8.4% |
| 2002 | $1,130 +5.4% | $89,000 +2.9% |
| 2001 | $1,073 | $86,500 |
| 2000 | $1,073 | $86,500 |
Find assessor info on the county website
Monthly payment
Est. payment
Payment breakdown
Explore the cost of this home by adjusting the details. Changes won't be saved.Climate risks
Neighborhood: Denbigh-Warwick
Nearby schools
Schools provided by the listing agent
- Elementary: Stoney Run Elementary
- Middle: Mary Passage Middle
- High: Denbigh
Source: REIN Inc.. This data may not be complete. We recommend contacting the local school district to confirm school assignments for this home.
- $303,6004 bd2 ba2.1k sqft867 Lucas Creek Rd, Newport News, VA 23608Off Market
- $320,4003 bd2 ba1.6k sqft863 Lucas Creek Rd, Newport News, VA 23608Off Market
- $225,1002 bd2 ba1.9k sqft924 Lucas Creek Rd APT 1, Newport News, VA 23608Off Market
- $234,4003 bd2 ba1.7k sqft924 Lucas Creek Rd APT 3, Newport News, VA 23608Off Market

Similar homes
- $255,0003 bd1 ba1k sqft266 Monroe Ave, Newport News, VA 23608For Sale
 MLS ID #10652850, Mark Dutton. REIN Inc.
 - $269,9003 bd2 ba1.1k sqft103 Woodhaven Rd, Newport News, VA 23608For Sale
 MLS ID #10636069, Kristina Price. REIN Inc.
 - $255,0003 bd2 ba1.4k sqft191 Gate House Rd, Newport News, VA 23608For Sale
 MLS ID #10653198, Justin Wynings. REIN Inc.
 - $258,0003 bd2 ba1.4k sqft246 Gate House Rd, Newport News, VA 23608For Sale
 MLS ID #10652988, Henri Ellis. REIN Inc.
