Mountain living meets opportunity in the sought-after St. Mary's community of Idaho Springs. Full of potential, this home is ready for its next owner to update, personalize, and make it their own. Comfortable today with room to build equity over time, it's an excellent opportunity for anyone looking to create a mountain retreat that reflects their own style and vision.
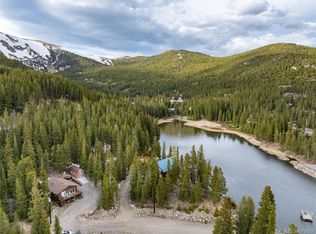
What truly sets this property apart is its incredible location. Just minutes from the iconic St. Mary's Glacier Trailhead, one of Colorado's most popular alpine hikes, you'll enjoy easy access to breathtaking mountain lakes, year-round hiking, snowshoeing, wildlife viewing, and endless outdoor recreation. The surrounding Arapaho National Forest offers miles of public trails for hiking, mountain biking, trail running, ATV riding, and exploring Colorado's high country.
Optional membership in the St. Mary's Property Owners Association provides access to two private, stocked trout lakes—Lake Quivera and Silver Lake—where you can spend your summers fishing, paddle boarding, kayaking, or simply enjoying the peaceful mountain setting. Whether you're seeking adventure or relaxation, this community offers both.
Historic downtown Idaho Springs is 25 minutes away with local restaurants, breweries, coffee shops, boutiques, seasonal events, and the Mighty Argo Cable Car. Enjoy whitewater rafting on Clear Creek, soak in Indian Hot Springs, or explore the nationally recognized mountain biking trails in Virginia Canyon. Loveland Ski Area is only about 30 minutes away, making skiing and snowboarding an easy part of your winter routine, while Denver is less than an hour away for an easy commute or weekend escape.
Mountain homes with this location and opportunity don't come along often. If you've been waiting for the chance to create your own Colorado retreat while building equity along the way, 865 Silver Creek Road offers incredible value in one of Clear Creek County's most desirable mountain communities.
Accepting backups
$380,000
865 Silver Creek Road, Idaho Springs, CO 80452
3beds
1,796sqft
Single Family Residence
Built in 2000
0.33 Acres Lot
$-- Zestimate®
$212/sqft
$5/mo HOA
What's special
- 50 days
- 961
- 88
Zillow last checked:
Listing updated:
Listed by:
Debbra Abeyta 303-669-5822 debbra@thedebbrajoabeytateam.com,
Keller Williams Integrity Real Estate LLC
Source: REcolorado as distributed by MLS GRID,MLS#: 2563869
Facts & features
Interior
Bedrooms & bathrooms
- Bedrooms: 3
- Bathrooms: 2
- Full bathrooms: 2
- Main level bathrooms: 2
- Main level bedrooms: 3
Bedroom
- Description: The Spacious Primary Bedroom Offers A Peaceful Retreat With Newly Installed Carpet, Large Windows That Bring In Natural Light, And Plenty Of Room For A King-Sized Bed And Additional Furnishings. An Attached En-Suite Bathroom And Dual Walk-In Closets Provide Comfort, Convenience, And Generous Storage.
- Features: Primary Suite
- Level: Main
Bedroom
- Description: The Second Bedroom Features Newly Installed Carpet, A Large Window That Fills The Space With Natural Light, And A Versatile Layout That's Perfect For Guests, Family, A Home Office, Or Hobby Room.
- Level: Main
Bedroom
- Description: Also Featuring Newly Installed Carpet, The Third Bedroom Offers Comfortable Accommodations With Plenty Of Flexibility. Whether Used As A Guest Room, Workspace, Nursery, Or Additional Sleeping Area, This Room Easily Adapts To Your Needs.
- Level: Main
Bathroom
- Description: The Private Primary Bathroom Features A Soaking Tub, Separate Shower, Oversized Vanity, And Two Walk-In Closets. With Its Spacious Layout And Practical Design, It Offers A Comfortable Space Today With The Opportunity To Update And Personalize Over Time.
- Features: En Suite Bathroom, Primary Suite
- Level: Main
Bathroom
- Description: Conveniently Located Near The Secondary Bedrooms, The Full Guest Bathroom Features A Tiled Vanity, Tub And Shower Combination, And A Functional Layout Designed For Everyday Living. Whether Serving Family Or Overnight Guests, It Offers A Comfortable Space With Room To Add Your Own Personal Style Over Time.
- Level: Main
Dining room
- Description: The Dining Area Offers A Dedicated Space For Gathering With Family And Friends While Remaining Connected To The Kitchen And Living Room. Hardwood Flooring Adds Warmth And Character, And The Open Layout Makes Everyday Living And Entertaining Easy.
- Level: Main
Family room
- Description: The Spacious Family Room Provides Flexible Living Space For Movie Nights, Games, Or Simply Enjoying The Peaceful Wooded Views Through A Wall Of Large Windows. Newly Installed Carpet Creates A Comfortable Atmosphere, While Sliding Glass Doors Lead Directly To The Deck For Seamless Indoor-Outdoor Living.
- Level: Main
Kitchen
- Description: Designed With Functionality In Mind, The Open Kitchen Offers Abundant Cabinet Storage, Generous Countertop Space, And A Large Breakfast Bar That Naturally Connects To The Surrounding Living Areas. The Open-Concept Layout Makes It Easy To Cook, Gather, And Entertain While Enjoying Views Of The Surrounding Trees.
- Level: Main
Laundry
- Description: Conveniently Located Near The Bedrooms, The Dedicated Laundry Room Includes Overhead Cabinetry For Additional Storage And Provides Direct Exterior Access, Making It Easy To Kick Off Muddy Boots After Hiking, Snowshoeing, Or Exploring The Surrounding Trails.
- Level: Main
Living room
- Description: The Welcoming Living Room Is Filled With Natural Light From Oversized Windows That Frame The Surrounding Forest, Creating A Peaceful Mountain Setting. Newly Installed Carpet Adds A Fresh Feel Underfoot, While The Wood-Burning Stove Serves As A Cozy Focal Point For Relaxing After A Day Of Adventure.
- Level: Main
Sun room
- Description: Surrounded By Windows On Nearly Every Side, The Sun Room Invites The Outdoors In And Offers A Bright, Versatile Space To Enjoy Throughout The Seasons. Whether Used As A Reading Nook, Home Office, Art Studio, Or Morning Coffee Retreat, It's The Perfect Place To Take In The Peaceful Mountain Setting.
- Level: Main
Heating
- Propane, Wood Stove
Cooling
- None
Appliances
- Included: Dishwasher, Disposal, Dryer, Electric Water Heater, Range, Range Hood, Refrigerator, Self Cleaning Oven, Washer
Features
- Ceiling Fan(s), Five Piece Bath, High Ceilings, Kitchen Island, Walk-In Closet(s)
- Flooring: Carpet, Wood
- Basement: Crawl Space
- Number of fireplaces: 1
- Fireplace features: Free Standing, Living Room, Wood Burning Stove
Interior area
- Total structure area: 1,796
- Total interior livable area: 1,796 sqft
- Finished area above ground: 1,796
Video & virtual tour
Property
Parking
- Total spaces: 4
- Details: Off Street Spaces: 4
Features
- Levels: One
- Stories: 1
- Patio & porch: Deck, Front Porch
- Has view: Yes
- View description: Mountain(s)
Lot
- Size: 0.33 Acres
- Features: Level
Details
- Parcel number: 183702309004
- Zoning: R-2
- Special conditions: Standard
Construction
Type & style
- Home type: SingleFamily
- Property subtype: Single Family Residence
Materials
- Wood Siding
- Roof: Composition
Condition
- Year built: 2000
Utilities & green energy
- Water: Public
- Utilities for property: Cable Available, Electricity Connected, Internet Access (Wired), Natural Gas Connected, Phone Available, Propane
Community & HOA
Community
- Subdivision: Saint Marys Subdivision
HOA
- Has HOA: Yes
- HOA fee: $60 annually
- HOA name: St. Mary’s Glacier Property Owner Association
- HOA phone: 303-941-1859
Location
- Region: Idaho Springs
Financial & listing details
- Price per square foot: $212/sqft
- Tax assessed value: $423,930
- Annual tax amount: $2,635
- Date on market: 8/20/2026
- Listing terms: 1031 Exchange,Cash,Conventional,Other
- Exclusions: Seller Personal Property
- Ownership: Corporation/Trust
- Electric utility on property: Yes
- Road surface type: Dirt
Estimated market value
Not available
Estimated sales range
Not available
Not available
Price history
| Date | Event | Price |
|---|---|---|
| 10/2/2026 | Pending sale | $380,000$212/sqft |
Source:  REcolorado as distributed by MLS GRID #2563869 Report a problem REcolorado as distributed by MLS GRID #2563869 Report a problem | ||
| 9/28/2026 | Listed for sale | $380,000$212/sqft |
Source: REcolorado as distributed by MLS GRID #2563869 Report a problem | ||
| 9/9/2026 | Pending sale | $380,000$212/sqft |
Source: REcolorado as distributed by MLS GRID #2563869 Report a problem | ||
| 8/20/2026 | Listed for sale | $380,000-5%$212/sqft |
Source: REcolorado as distributed by MLS GRID #2563869 Report a problem | ||
| 4/23/2026 | Listing removed | $400,000-30.8%$223/sqft |
Source:  Altitude Realtors #S1062202 Report a problem Altitude Realtors #S1062202 Report a problem | ||
| 3/19/2026 | Listing removed | $2,100$1/sqft |
Source: REcolorado as distributed by MLS GRID #5668873 Report a problem | ||
| 2/25/2026 | Listed for rent | $2,100-16%$1/sqft |
Source: REcolorado as distributed by MLS GRID #5668873 Report a problem | ||
| 2/24/2026 | Listing removed | $2,500$1/sqft |
Source: Zillow Rentals Report a problem | ||
| 12/30/2025 | Listed for rent | $2,500$1/sqft |
Source: Zillow Rentals Report a problem | ||
| 12/5/2025 | Listing removed | $2,500$1/sqft |
Source: Zillow Rentals Report a problem | ||
| 11/4/2025 | Listed for rent | $2,500$1/sqft |
Source: Zillow Rentals Report a problem | ||
| 10/20/2025 | Listing removed | $2,500$1/sqft |
Source: Zillow Rentals Report a problem | ||
| 9/29/2025 | Listed for rent | $2,500$1/sqft |
Source: Zillow Rentals Report a problem | ||
| 9/22/2025 | Price change | $578,000-3.3%$322/sqft |
Source: Altitude Realtors #S1062202 Report a problem | ||
| 8/29/2025 | Price change | $598,000-14%$333/sqft |
Source: Altitude Realtors #S1062202 Report a problem | ||
| 8/19/2025 | Listed for sale | $695,000+138900%$387/sqft |
Source: Altitude Realtors #S1062202 Report a problem | ||
| 4/18/2017 | Sold | $500-99.5% |
Source: Public Record Report a problem | ||
| 12/27/2012 | Sold | $107,000-8.5%$60/sqft |
Source: Altitude Realtors #S379345 Report a problem | ||
| 12/14/2012 | Pending sale | $117,000$65/sqft |
Source: RE/MAX Alliance #1075689 Report a problem | ||
| 11/28/2012 | Listed for sale | $117,000$65/sqft |
Source: RE/MAX Alliance #1075689 Report a problem | ||
| 10/2/2012 | Listing removed | $117,000$65/sqft |
Source: RE/MAX ALLIANCE 3000 #1075689 Report a problem | ||
| 8/28/2012 | Price change | $117,000-2.4%$65/sqft |
Source: RE/MAX ALLIANCE 3000 #1075689 Report a problem | ||
| 8/18/2012 | Price change | $119,900-4%$67/sqft |
Source: RE/MAX ALLIANCE 3000 #1075689 Report a problem | ||
| 7/28/2012 | Price change | $124,900-7.4%$70/sqft |
Source: RE/MAX ALLIANCE 3000 #1075689 Report a problem | ||
| 5/24/2012 | Pending sale | $134,900$75/sqft |
Source: RE/MAX ALLIANCE 3000 #1075689 Report a problem | ||
| 3/24/2012 | Listed for sale | $134,900-25%$75/sqft |
Source: RE/MAX ALLIANCE 3000 #1075689 Report a problem | ||
| 10/18/2006 | Sold | $179,900$100/sqft |
Source: Public Record Report a problem | ||
Public tax history
| Year | Property taxes | Tax assessment |
|---|---|---|
| 2025 | $2,635 -48.8% | $26,490 +46.2% |
| 2024 | $5,143 +225.6% | $18,120 -13.8% |
| 2023 | $1,579 -1.1% | $21,010 +29.2% |
| 2022 | $1,597 | $16,260 -2.9% |
| 2021 | -- | $16,740 +20.2% |
| 2020 | $1,269 +0.3% | $13,930 |
| 2019 | $1,265 | $13,930 +12.5% |
| 2018 | $1,265 +15.1% | $12,380 |
| 2017 | $1,100 | $12,380 +13.6% |
| 2016 | -- | $10,900 |
| 2015 | -- | $10,900 +28.8% |
| 2014 | -- | $8,460 |
| 2013 | -- | $8,460 -2.3% |
| 2012 | -- | $8,660 |
| 2011 | -- | $8,660 -36.6% |
| 2010 | -- | $13,650 |
| 2009 | $1,123 | $13,650 |
Find assessor info on the county website
Monthly payment
Est. payment
Payment breakdown
Explore the cost of this home by adjusting the details. Changes won't be saved.Climate risks
Neighborhood: 80452
Nearby schools
Schools provided by the listing agent
- Elementary: Carlson
- Middle: Clear Creek
- High: Clear Creek
- District: Clear Creek RE-1
Source: REcolorado as distributed by MLS GRID. This data may not be complete. We recommend contacting the local school district to confirm school assignments for this home.
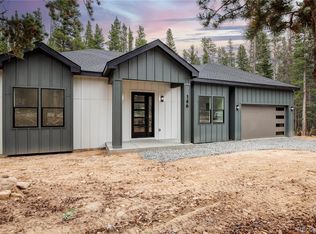
- $515,5004 bd2 ba1.8k sqft839 Silver Creek Rd, Idaho Springs, CO 80452Off Market
- $590,0003 bd1 ba1.2k sqft146 Elk Rd, Idaho Springs, CO 80452Sold
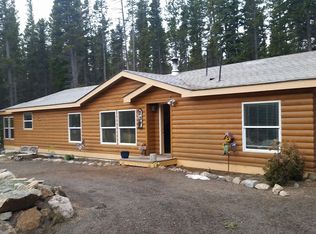
- $585,8003 bd2 ba1.7k sqft865 Silver Creek Rd., Idaho Springs, CO 80452Off Market
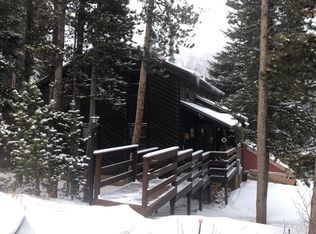
- $521,0003 bd2 ba1.8k sqft866 Silver Creek Rd, Idaho Springs, CO 80452Off Market
Similar homes
- $474,5002 bd2 ba1.2k sqft185 Alice Road, Idaho Springs, CO 80452For Sale
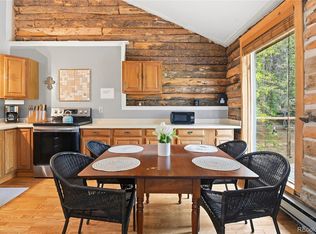
 MLS ID #8570383, Karen Esquibel, Emerald Realty. REcolorado as distributed by MLS GRID
 - $495,0003 bd2 ba1.6k sqft159 Lake Road, Idaho Springs, CO 80452For Sale
 MLS ID #5044081, Debbra Abeyta, Keller Williams Integrity Real Estate LLC. REcolorado as distributed by MLS GRID
 - $359,0002 bd1 ba1k sqft103 Forest Haven Lane, Idaho Springs, CO 80452For Sale
 MLS ID #6613256, Jane Pearson, 1 Percent Lists Mile High. REcolorado as distributed by MLS GRID
 - $554,0002 bd2 ba1.7k sqft38 Brook Drive, Idaho Springs, CO 80452For Sale
 MLS ID #9195406, Andrew Vascassenno, eXp Realty, LLC. REcolorado as distributed by MLS GRID
 - $425,0002 bd2 ba1.1k sqft647 Old Little Bear Creek Road, Idaho Springs, CO 80452For SaleMLS ID #2539824, Lindsay Parente, Guide Real Estate. REcolorado as distributed by MLS GRID
- $349,0004 bd2 ba1.7k sqft194 Fiddlers Green Place, Black Hawk, CO 80422For SaleMLS ID #5686924, Matthew Walker, XXXX Real Estate & Construction LLC. REcolorado as distributed by MLS GRID
- $475,0003 bd2 ba1.2k sqft644 Virginia Street, Idaho Springs, CO 80452For SaleMLS ID #2821806, Nichole Nemmers, 8z Real Estate. REcolorado as distributed by MLS GRID
- $387,0001 bd1 ba900 sqft254 N Main Street, Empire, CO 80438For SaleMLS ID #6604644, Nichole Nemmers, 8z Real Estate. REcolorado as distributed by MLS GRID
- $499,0003 bd1 ba1.4k sqft2109 Miner Street, Idaho Springs, CO 80452For SaleMLS ID #7317088, Sharon Rossino, Two Rivers Real Estate. REcolorado as distributed by MLS GRID
- $535,0002 bd3 ba1.3k sqft212 Elk Pl, Black Hawk, CO 80422For Sale
 MLS ID #1067646, Jay Kalinski, RE/MAX of Boulder, Inc. IRES as distributed by MLS GRID
 - $545,0004 bd3 ba2.3k sqft1263 Nevadaville Road, Central City, CO 80247For SaleMLS ID #4333728, Daniel Vollmer, Berkshire Hathaway HomeServices Rocky Mtn Realtors. REcolorado as distributed by MLS GRID
- $435,0003 bd4 ba1.9k sqft724 Louis Drive, Central City, CO 80427For SaleMLS ID #3150266, Susan Brasel, RE/MAX Alliance. REcolorado as distributed by MLS GRID
- $519,0003 bd2 ba1.2k sqft216 Nero Road, Black Hawk, CO 80422For SaleMLS ID #6366384, Kelli Barton, Coldwell Banker Global Luxury Denver. REcolorado as distributed by MLS GRID
- $499,0003 bd2 ba2k sqft414 Upper Travis Gulch Rd, Black Hawk, CO 80422For SaleMLS ID #1059717, Catherine Camp, RE/MAX Alliance-Nederland. IRES as distributed by MLS GRID
- $469,0002 bd2 ba1.8k sqft109 Cutforth Rd, Black Hawk, CO 80422For SaleMLS ID #1060730, Homes By Jackie Jones Team, RE/MAX Alliance-Nederland. IRES as distributed by MLS GRID
- $287,5002 bd1 ba1.6k sqft238 W Hanchett Road, Empire, CO 80438For SaleMLS ID #3963929, John Pezzuti, MB Pezzuti & Associates. REcolorado as distributed by MLS GRID
- $499,9501 bd2 ba1.6k sqft2 Debra Ann Road, Golden, CO 80403For SaleMLS ID #3644964, Jon Bastian, Keller Williams DTC. REcolorado as distributed by MLS GRID
- $525,0002 bd2 ba1.4k sqft665 Lower Travis Gulch Rd, Black Hawk, CO 80422For SaleMLS ID #1065795, Catherine Camp, RE/MAX Alliance-Nederland. IRES as distributed by MLS GRID
- $550,0003 bd2 ba1.4k sqft32187 Sylvan Road, Golden, CO 80403For SaleMLS ID #3297866, Sare Merrigan, Compass Colorado, LLC - Boulder. REcolorado as distributed by MLS GRID
