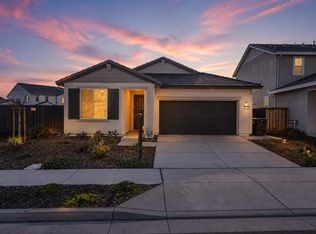
Welcome to Stanford Crossing, one of Lathrop's most sought-after neighborhoods! Built in 2022, this beautifully maintained home offers a modern open concept floor plan designed for comfortable everyday living and effortless entertaining. Enjoy significant savings with a fully landscaped backyard eliminating the typical $50,000 cost of landscaping a new construction home and owned solar, a valuable upgrade that can cost approximately $30,000 to install. With owned solar, homeowners can save an average of $350 per month on electricity costs. Ideally situated directly across from a park with no front neighbors, this home offers a rare combination of privacy, scenic views, and convenience. Although it's close to shopping, dining, and other everyday amenities, it's tucked away from busy streets, providing a quiet and peaceful setting. The gourmet kitchen features premium appliances, a spacious granite island, and abundant cabinet space, making it perfect for cooking and gathering with family and friends. The luxurious primary suite includes a generous walk-in closet and a spa-inspired ensuite bathroom. Step outside to the expansive backyard, ideal for entertaining, outdoor dining, or hosting large gatherings. With NO HOA and exceptional upgrades already completed, this move in ready home truly stands out. Don't miss your opportunity, homes like this don't stay on the market for long!
Active
Price cut: $20K (7/22)
$599,000
865 Tern Dr, Lathrop, CA 95330
3beds
1,502sqft
:
Get pre-qualified$3,999/mo
Single Family Residence
Built in 2022
5,793 Square Feet Lot
$590,100 Zestimate®
$399/sqft
$-- HOA
What's special
Fully landscaped backyardExpansive backyardGourmet kitchenSpa-inspired ensuite bathroomLuxurious primary suiteScenic viewsGenerous walk-in closet
- 1 day |
- 161 |
- 9 |
Zillow last checked:
Listing updated:
Listed by:
Nabila Raie DRE #01372353 510-828-1617,
Berkshire Hathaway HomeServices-Drysdale Properties
Source: MetroList Services of CA,MLS#: 226092714Originating MLS: MetroList Services, Inc.
Facts & features
Interior
Bedrooms & bathrooms
- Bedrooms: 3
- Bathrooms: 2
- Full bathrooms: 2
Dining room
- Features: Dining/Family Combo
Kitchen
- Features: Granite Counters, Kitchen Island, Kitchen/Family Combo
Heating
- Central
Cooling
- Central Air
Appliances
- Included: Gas Cooktop, Range Hood
- Laundry: Inside Room
Features
- Flooring: Laminate
- Has fireplace: No
Interior area
- Total structure area: 0
- Total interior livable area: 1,502 sqft
Property
Parking
- Total spaces: 2
- Parking features: Attached, Side By Side, Garage Door Opener
- Attached garage spaces: 2
Lot
- Size: 5,793 Square Feet
- Features: Grass Artificial, Low Maintenance
Details
- Parcel number: 192110360000
- Zoning: Residential
- Special conditions: Standard
Construction
Type & style
- Home type: SingleFamily
- Architectural style: Contemporary
- Property subtype: Single Family Residence
Materials
- Stucco
- Foundation: Slab
- Roof: Tile
Condition
- Year built: 2022
Utilities & green energy
- Electric: See Remarks, 220 Volts in Laundry
- Sewer: Public Sewer
- Water: Public
- Utilities for property: Sewer In & Connected, Solar, Other
Green energy
- Energy generation: Solar
Community & HOA
Location
- Region: Lathrop
Financial & listing details
- Price per square foot: $399/sqft
- Tax assessed value: $596,600
- Annual tax amount: $9,717
- Price range: $599K - $599K
- Date on market: 7/22/2026
Estimated market value
$590,100
$561,000 - $620,000
$2,684/mo
Price history
| Date | Event | Price |
|---|---|---|
| 7/22/2026 | Price change | $599,000-3.2%$399/sqft |
Source: MetroList Services of CA #226092714 Report a problem | ||
| 3/9/2026 | Price change | $619,000-0.1%$412/sqft |
Source: MetroList Services of CA #226027709 Report a problem | ||
| 5/10/2025 | Price change | $619,900-0.8%$413/sqft |
Source: MetroList Services of CA #225060761 Report a problem | ||
| 2/21/2025 | Price change | $625,000-2.2%$416/sqft |
Source: MetroList Services of CA #225012751 Report a problem | ||
| 2/19/2025 | Price change | $639,000-2.4%$425/sqft |
Source: MetroList Services of CA #225012751 Report a problem | ||
| 2/5/2025 | Listed for sale | $655,000-0.5%$436/sqft |
Source: MetroList Services of CA #225012751 Report a problem | ||
| 9/16/2024 | Listing removed | $658,000-0.3%$438/sqft |
Source: MetroList Services of CA #224095156 Report a problem | ||
| 9/12/2024 | Listed for sale | $660,000+10%$439/sqft |
Source: MetroList Services of CA #224095156 Report a problem | ||
| 8/30/2022 | Sold | $600,000$399/sqft |
Source: Public Record Report a problem | ||
Public tax history
| Year | Property taxes | Tax assessment |
|---|---|---|
| 2025 | $9,717 -2.5% | $596,600 -2.5% |
| 2024 | $9,968 +3.5% | $612,000 +2% |
| 2023 | $9,635 +111.6% | $600,000 +252.2% |
| 2022 | $4,554 | $170,340 |
Find assessor info on the county website
Monthly payment
Est. payment
Payment breakdown
Explore the cost of this home by adjusting the details. Changes won't be saved.Climate risks
Neighborhood: 95330
Nearby schools
GreatSchools rating
- 3/10Joseph Widmer, Jr., Elementary SchoolGrades: K-8Distance: 1.9 mi
- 6/10Lathrop High SchoolGrades: 9-12Distance: 0.5 mi
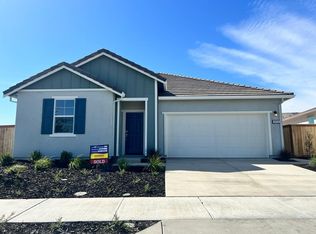
- $681,8004 bd2 ba1.8k sqft873 Tern Dr, Lathrop, CA 95330Off Market
- $620,1003 bd2 ba1.5k sqft880 Loon St, Lathrop, CA 95330Off Market
- $692,5005 bd3 ba2.1k sqft849 Tern Dr, Lathrop, CA 95330Off Market

- $690,0005 bd3 ba2.1k sqft872 Loon St, Lathrop, CA 95330Off Market

- $668,4004 bd2 ba1.8k sqft888 Loon St, Lathrop, CA 95330Off Market
- $666,1004 bd2 ba1.8k sqft841 Tern Dr, Lathrop, CA 95330Off Market
- $598,0004 bd2 ba1.8k sqft864 Loon St, Lathrop, CA 95330Sold
- $--4 bd2 ba1.8k sqft864 Loon St #1, Lathrop, CA 95330Off Market
A local agent can set up tours, give advice and negotiate with sellers.
Similar homes
- $599,9004 bd2 ba1.8k sqft287 George St, Lathrop, CA 95330For Sale
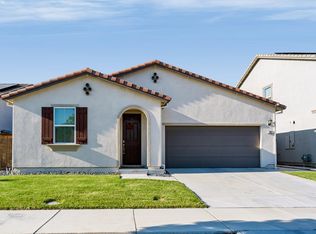 MLS ID #226081320, Abel Molina. MetroList Services of CA
 - $619,9993 bd3 ba1.9k sqft15901 Four Corners Ct, Lathrop, CA 95330For Sale
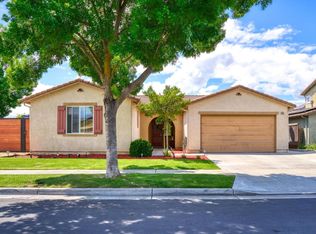 MLS ID #226045750, Ron Laffranchi. MetroList Services of CA
 - $629,0003 bd3 ba2k sqft15929 Testarossa St, Lathrop, CA 95330For Sale
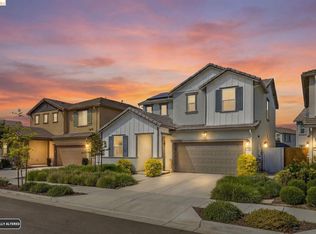 MLS ID #41139636, Cindy Kwong. bridgeMLS/CCAR/Bay East AOR
 - $695,0003 bd2 ba1.7k sqft976 Garzas St, Lathrop, CA 95330For Sale
 MLS ID #226077826, Eddie Sanchez. MetroList Services of CA
 - $614,9992 bd3 ba2.2k sqft2472 Ashbridge Ln, Manteca, CA 95336For SaleMLS ID #226092235, Taylor Weldon. MetroList Services of CA
- $499,0003 bd2 ba1.7k sqft15940 Warfield Rd, Lathrop, CA 95330For SaleMLS ID #41141121, Michelle Izaguirre. Bay East AOR
- $649,9904 bd3 ba2.2k sqft1702 Plumas Dr, Lathrop, CA 95330For SaleMLS ID #ML82050397, Jecelle Prudente. MLSListings Inc
- $659,0004 bd2 ba1.8k sqft2278 Middlebury Dr, Lathrop, CA 95330For SaleMLS ID #226065085, Trina Renfroe-Hendricks. MetroList Services of CA
- $585,0004 bd3 ba2k sqft14310 Cedar Valley Dr, Lathrop, CA 95330For SaleMLS ID #226018908, Frank Orr. MetroList Services of CA
- $599,5003 bd3 ba1.8k sqft3134 Feather Rd, Manteca, CA 95337For SaleMLS ID #41140499, Michael Hyles. Bay East AOR
- $600,0003 bd3 ba1.4k sqft145 Machado Ct, Tracy, CA 95376For SaleMLS ID #226092472, Sonia Qurashi. MetroList Services of CA
- $459,0002 bd2 ba1.3k sqft2314 Shadow Berry Dr, Manteca, CA 95336For SaleMLS ID #226092703, Lori Little. MetroList Services of CA
- $719,9994 bd3 ba2.1k sqft17479 Graceada Ln, Lathrop, CA 95330For SaleMLS ID #226053034, Eric Rodriguez. MetroList Services of CA
- $599,0003 bd2 ba1.8k sqft1929 Sparrowhawk St, Manteca, CA 95337For SaleMLS ID #226048645, Kierston Kellstrom. MetroList Services of CA
- $569,0003 bd3 ba1.9k sqft1785 Flaxen Ct, Manteca, CA 95337For SaleMLS ID #226082924, Rose Lucas. MetroList Services of CA
- $545,0002 bd2 ba1.9k sqft2349 Belle Glade Ln, Manteca, CA 95336For SaleMLS ID #226085830, Lori Little. MetroList Services of CA
- $599,0004 bd3 ba2.1k sqft1807 W Woodward Ave, Manteca, CA 95337For SaleMLS ID #226060227, Harpinder Singh. MetroList Services of CA
- $599,9004 bd3 ba1.7k sqft4108 Regatta Dr, Discovery Bay, CA 94505For SaleMLS ID #41142622, Lindsey Peters. Bay East AOR
- $519,0003 bd2 ba1.6k sqft1578 River Birch St, Manteca, CA 95336For SaleMLS ID #226069549, Lori Little. MetroList Services of CA
- $625,0003 bd3 ba2k sqft1765 W Woodward Ave, Manteca, CA 95337For SaleMLS ID #226065407, Amy Windschitl. MetroList Services of CA
Local buyer's agents are ready to help
