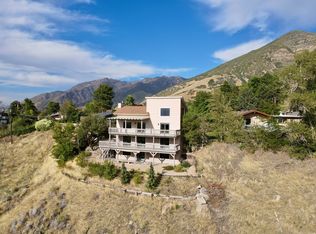
VIEWS! LOCATION! VIEWS! Perched on a .33-acre lot in a coveted, quiet East Bench neighborhood, this custom home showcases unobstructed panoramic mountain and valley views! Just 15 minutes to the top of either Big or Little Cottonwood Canyon, the Wasatch peaks are practically your front door. Enjoy your front-row seat to every Utah season: watch the fall foliage ignite, the snowcapped peaks glisten in winter, and the spring colors return. On summer nights, relax on the patio under a retractable awning and dual fans or gaze up at the stars while lying on the trampoline in the secluded backyard. Views of the Wasatch Front like these are rare and home availability in this East Cottonwood Heights area is even more so. Enjoy being close to everything: minutes from I-215, I-15 and I-80, with quick access to both ski resorts, the airport and downtown Salt Lake City. You're in the city yet you're tucked into a quiet little mountain neighborhood. NO SHOWINGS UNTIL THIS LISTING GOES LIVE ON 10/29/26. We look forward to showing you this home next week!
Coming soon
$1,099,000
8650 S Russell Park Rd, Salt Lake City, UT 84121
6beds
3,356sqft
Single Family Residence
Built in 1972
0.33 Acres Lot
$-- Zestimate®
$327/sqft
$-- HOA
What's special
- 1 day
- 176
- 20
Zillow last checked:
Listing updated:
Listed by:
Dawn Berbert 801-205-5396,
Right Place Realty Group
Source: UtahRealEstate.com,MLS#: 2192714
Facts & features
Interior
Bedrooms & bathrooms
- Bedrooms: 6
- Bathrooms: 3
- Full bathrooms: 1
- 3/4 bathrooms: 2
- Main level bedrooms: 3
Rooms
- Room types: Updated Kitchen
Heating
- Central
Cooling
- Central Air
Appliances
- Included: Dryer, Gas Grill/BBQ, Microwave, Refrigerator, Washer, Disposal, Gas Range, Free-Standing Range, Humidifier
- Laundry: Electric Dryer Hookup
Features
- Separate Bath/Shower, Granite Counters
- Flooring: Carpet, Hardwood, Laminate
- Doors: French Doors
- Windows: Blinds, Plantation Shutters, Bay Window(s), Double Pane Windows, Skylight(s)
- Basement: Walk-Out Access,Basement Entrance
- Number of fireplaces: 2
- Fireplace features: Gas Log
Interior area
- Total structure area: 3,356
- Total interior livable area: 3,356 sqft
- Finished area above ground: 1,678
- Finished area below ground: 1,426
Property
Parking
- Total spaces: 4
- Parking features: RV Access/Parking
- Attached garage spaces: 2
- Uncovered spaces: 2
Accessibility
- Accessibility features: Accessible Hallway(s), Grip-Accessible Features, Single Level Living
Features
- Stories: 2
- Patio & porch: Covered, Covered Patio
- Exterior features: Entry (Foyer), Trampoline
- Has view: Yes
- View description: Mountain(s), Valley
Lot
- Size: 0.33 Acres
- Features: Secluded, Sprinkler: Auto-Full
- Topography: Terrain
- Residential vegetation: Landscaping: Full, Mature Trees, Scrub Oak
Details
- Additional structures: Storage Shed(s)
- Parcel number: 2802226052
- Zoning: 1110
- Zoning description: Single-Family
Construction
Type & style
- Home type: SingleFamily
- Architectural style: Rambler/Ranch
- Property subtype: Single Family Residence
Materials
- Brick, Other
- Roof: Asphalt
Condition
- Blt./Standing
- New construction: No
- Year built: 1972
- Major remodel year: 1999
Utilities & green energy
- Sewer: Public Sewer, Sewer: Public
- Water: Culinary
- Utilities for property: Natural Gas Connected, Electricity Connected, Sewer Connected, Water Connected
Community & HOA
Community
- Security: Security Alarm, Security System
- Subdivision: Russell Park No 1
HOA
- Has HOA: No
Location
- Region: Salt Lake City
Financial & listing details
- Price per square foot: $327/sqft
- Annual tax amount: $3,913
- Date on market: 10/7/2026
- Date available: 10/29/2026
- Listing terms: Cash,Conventional,FHA,VA Loan
- Inclusions: Dryer, Gas Grill/BBQ, Humidifier, Microwave, Refrigerator, Storage Shed(s), Washer, Trampoline
- Acres allowed for irrigation: 0
- Electric utility on property: Yes
Estimated market value
Not available
Estimated sales range
Not available
Not available
Price history
Price history is unavailable.
Public tax history
Tax history is unavailable.
Monthly payment
Est. payment
Payment breakdown
Explore the cost of this home by adjusting the details. Changes won't be saved.Climate risks
Neighborhood: 84121
Nearby schools
Schools provided by the listing agent
- Elementary: Canyon View
- Middle: Butler
- High: Brighton
- District: Canyons
Source: UtahRealEstate.com. This data may not be complete. We recommend contacting the local school district to confirm school assignments for this home.
- $596,0004 bd3 ba2.5k sqft8644 S Russell Park Rd, Cottonwood heights, UT 84121Off Market
- $2,800-- bd-- ba-- sqft8644 S Russell Park Rd, Cottonwood heights, UT 84121Off Market
- $839,800-- bd-- ba-- sqft8645 S Russell Park Rd, Cottonwood Heights, UT 84121Off Market
- $784,6003 bd1 ba2.1k sqft8661 S Russell Park Rd, Cottonwood Heights, UT 84121Off Market
Similar homes
- $999,0005 bd4 ba3.5k sqft8562 S Kings Cove Dr, Cottonwood Heights, UT 84121For Sale
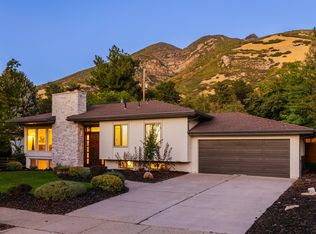
 MLS ID #2184866, Joe Reardon, KW Utah Realtors Keller Williams. UtahRealEstate.com
- $999,0005 bd3 ba2.6k sqft8505 S Kings Cove Dr E, Salt Lake City, UT 84121For Sale
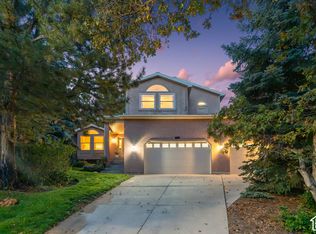
 MLS ID #2186534, Sean Steinman, Summit Sotheby's International Realty. UtahRealEstate.com
- $1,150,0006 bd5 ba3.6k sqft2957 E Lostwood Dr, Sandy, UT 84092For Sale
 MLS ID #2192607, Leslie Clement, Berkshire Hathaway HomeServices Utah Properties (Salt Lake). UtahRealEstate.com
- $1,125,0006 bd4 ba4.3k sqft3704 E Brighton Point Dr S, Salt Lake City, UT 84121For Sale
 MLS ID #2180200, Stephanie Poulos Arrasi, Berkshire Hathaway HomeServices Utah Properties (Salt Lake). UtahRealEstate.com
- $1,150,0005 bd4 ba4.2k sqft9650 S Buttonwood Dr E, Sandy, UT 84092For SaleMLS ID #2192553, Bertha Bettina Katz, Berkshire Hathaway HomeServices Utah Properties (Salt Lake). UtahRealEstate.com
- $1,102,5005 bd4 ba3.9k sqft7262 S Towncrest Dr, Cottonwood Heights, UT 84121For SaleMLS ID #2185759, Bradley S. Randall, Welch Randall Real Estate Services. UtahRealEstate.com
- $1,075,0005 bd3 ba3.4k sqft2092 E Somerset Dr S, Salt Lake City, UT 84121For SaleMLS ID #2173475, James Barnett, House 2 Home Realty PLLC. UtahRealEstate.com
- $1,049,9006 bd4 ba3.6k sqft7126 S Griffiths Pl, Cottonwood Heights, UT 84121For SaleMLS ID #2183186, Katie Eckman-Jelitto, Equity Real Estate (Solid). UtahRealEstate.com
- $1,249,0006 bd4 ba3.7k sqft3332 E Fort Union Blvd, Cottonwood Heights, UT 84121For SaleMLS ID #2182358, Redis Farka, Equity Real Estate (Premier Elite). UtahRealEstate.com
- $1,188,0004 bd4 ba3.5k sqft3636 E Macintosh Ln S, Salt Lake City, UT 84121For SaleMLS ID #2178507, Nancy Davies, Berkshire Hathaway HomeServices Utah Properties (Salt Lake). UtahRealEstate.com
- $850,0004 bd3 ba2.3k sqft8705 S Kings Hill Dr, Salt Lake City, UT 84121For SaleMLS ID #2183825, Jenn Sobas, Real Broker, LLC (Draper). UtahRealEstate.com
- $875,0006 bd3 ba3.9k sqft2327 E Cavalier Dr S, Salt Lake City, UT 84121For SaleMLS ID #2171861, Jon Romney, Equity Real Estate (Advantage). UtahRealEstate.com
- $965,0005 bd3 ba3.1k sqft2399 E Catalina Dr, Cottonwood Heights, UT 84121For SaleMLS ID #2175201, Melissa Lipani, Homeworks Property Lab, LLC. UtahRealEstate.com
- $1,249,9006 bd4 ba4.6k sqft6501 S Canyon Crest Dr, Holladay, UT 84121For SaleMLS ID #2190164, Bryce Anderson, Intermountain Properties. UtahRealEstate.com
- $1,100,0005 bd3 ba3.3k sqft2505 E Robidoux Rd, Sandy, UT 84093For SaleMLS ID #2189114, Jeff Chatelain, Homeview Properties Inc. UtahRealEstate.com
- $932,0005 bd4 ba3.8k sqft7116 S Ponderosa Dr, Cottonwood Heights, UT 84121For SaleMLS ID #2180932, Tiani Shoemaker, Real Estate Essentials. UtahRealEstate.com
- $719,9005 bd3 ba2.7k sqft7112 S 2780 E, Cottonwood Heights, UT 84121For SaleMLS ID #2191369, Nate Smith, Real Estate Essentials. UtahRealEstate.com
- $874,9005 bd3 ba3.4k sqft2415 E Campus Dr, Cottonwood Heights, UT 84121For SaleMLS ID #2178742, James A Ellis, RE/MAX Associates. UtahRealEstate.com
- $1,075,0006 bd3 ba4.4k sqft8590 S Snowville Dr, Sandy, UT 84093For SaleMLS ID #2181162, Jason L Carlson, In Depth Realty. UtahRealEstate.com
- $1,299,9006 bd4 ba4.3k sqft8744 S Danish Rd E, Sandy, UT 84093For SaleMLS ID #2171572, Randy Lewis, Foundations Real Estate Group. UtahRealEstate.com
