Located in Randal Park community, this stunning 3-bedroom, 2.5-bath townhouse with a versatile flex room offers modern comfort, exceptional amenities, and an unbeatable location near Lake Nona. Thoughtfully designed for modern living, this home showcases a bright and spacious open-concept floor plan filled with abundant natural light. The gourmet kitchen features granite countertops, stainless steel appliances, ample cabinetry, and generous counter space, seamlessly connecting to the expansive living and dining areas—ideal for both everyday living and effortless entertaining. Step outside to a covered paver patio overlooking tranquil conservation views, providing the perfect setting to relax and enjoy Florida's natural beauty. Residents of Randal Park enjoy an exceptional lifestyle with resort-style amenities, including a community pool, fitness center, playgrounds, dog parks, and miles of scenic walking and biking trails. Ideally situated near Lake Nona's Medical City, Orlando International Airport, Downtown Orlando, SR 417, SR 528, premier shopping, dining, and Central Florida's world-famous attractions, this home is also zoned for highly regarded Innovation High School. Offering an outstanding combination of elegance, functionality, and an unbeatable location, this is an exceptional opportunity to own a home in one of Orlando's most desirable communities.
For sale
Price cut: $5K (9/18)
$415,000
8659 VEDDER LANE, ORLANDO, FL 32832
4beds
1,812sqft
Townhouse
Built in 2016
2,788 Square Feet Lot
$410,600 Zestimate®
$229/sqft
$163/mo HOA
What's special
Granite countertopsAbundant natural lightVersatile flex roomGourmet kitchenGenerous counter spaceCovered paver patioStainless steel appliances
- 84 days
- 327
- 21
Zillow last checked:
Listing updated:
Listed by:
Anzaf Aljaber 407-936-8206,
EMPIRE NETWORK REALTY 407-440-3798
Source: Stellar MLS,MLS#: O6425015 Originating MLS: Orlando Regional
Originating MLS: Orlando Regional
Facts & features
Interior
Bedrooms & bathrooms
- Bedrooms: 4
- Bathrooms: 3
- Full bathrooms: 2
- 1/2 bathrooms: 1
Primary bedroom
- Features: Walk-In Closet(s)
- Level: Second
- Area: 110 Square Feet
- Dimensions: 10x11
Bedroom 2
- Features: Built-in Closet
- Level: Second
- Area: 99 Square Feet
- Dimensions: 9x11
Bedroom 3
- Features: Built-in Closet
- Level: Second
- Area: 108 Square Feet
- Dimensions: 9x12
Bonus room
- Features: Storage Closet
- Level: First
Dining room
- Level: First
- Area: 132 Square Feet
- Dimensions: 11x12
Great room
- Level: First
- Area: 266 Square Feet
- Dimensions: 19x14
Kitchen
- Level: First
- Area: 209 Square Feet
- Dimensions: 19x11
Heating
- Central, Electric
Cooling
- Central Air
Appliances
- Included: Dishwasher, Disposal, Dryer, Electric Water Heater, Microwave, Range, Refrigerator, Washer
- Laundry: Laundry Room
Features
- Ceiling Fan(s), Walk-In Closet(s)
- Flooring: Carpet, Ceramic Tile
- Has fireplace: No
Interior area
- Total structure area: 2,788
- Total interior livable area: 1,812 sqft
Video & virtual tour
Property
Parking
- Total spaces: 4
- Parking features: Garage, Carport
- Garage spaces: 2
- Carport spaces: 2
- Covered spaces: 4
- Details: Garage Dimensions: 20X21
Features
- Levels: Two
- Stories: 2
- Patio & porch: Deck, Patio, Porch
- Exterior features: Balcony
Lot
- Size: 2,788 Square Feet
- Features: Conservation Area
Details
- Parcel number: 322331195402980
- Zoning: PD
- Special conditions: None
Construction
Type & style
- Home type: Townhouse
- Property subtype: Townhouse
Materials
- Block
- Foundation: Slab
- Roof: Shingle
Condition
- New construction: No
- Year built: 2016
Utilities & green energy
- Sewer: Public Sewer
- Water: Public
- Utilities for property: Electricity Connected, Public, Water Connected
Community & HOA
Community
- Features: Clubhouse, Deed Restrictions, Dog Park, Fitness Center, Playground, Pool
- Pet fee: $0 monthly
- Subdivision: RANDAL PARK
HOA
- Has HOA: Yes
- Amenities included: Clubhouse, Fitness Center, Other
- Services included: Community Pool, Maintenance Structure, Recreational Facilities
- HOA fee: $163 monthly
- HOA name: Alexandra Penagos
- HOA phone: 407-841-5524
- Second HOA name: RANDAL PARK HOA
Location
- Region: Orlando
Financial & listing details
- Price per square foot: $229/sqft
- Tax assessed value: $385,379
- Annual tax amount: $6,990
- Date on market: 7/14/2026
- Cumulative days on market: 85 days
- Listing terms: Cash,Conventional,FHA,Lease Option,VA Loan
- Ownership: Fee Simple
- Total actual rent: 0
- Electric utility on property: Yes
- Road surface type: Asphalt
Estimated market value
$410,600
$390,000 - $431,000
$2,862/mo
Price history
| Date | Event | Price |
|---|---|---|
| 9/18/2026 | Price change | $415,000-1.2%$229/sqft |
Source:  Stellar MLS #O6425015 Report a problem Stellar MLS #O6425015 Report a problem | ||
| 8/21/2026 | Price change | $420,000-2.3%$232/sqft |
Source: Stellar MLS #O6425015 Report a problem | ||
| 7/14/2026 | Listed for sale | $430,000$237/sqft |
Source: Stellar MLS #O6425015 Report a problem | ||
| 10/1/2024 | Sold | $430,000$237/sqft |
Source: Stellar MLS #O6227369 Report a problem | ||
| 7/27/2024 | Pending sale | $430,000+67.6%$237/sqft |
Source: Stellar MLS #O6227369 Report a problem | ||
| 11/2/2016 | Sold | $256,500$142/sqft |
Source: Public Record Report a problem | ||
Public tax history
| Year | Property taxes | Tax assessment |
|---|---|---|
| 2024 | $9,135 +6.4% | $336,973 +10% |
| 2023 | $8,584 +13.2% | $306,339 +10% |
| 2022 | $7,581 +6.7% | $278,490 +10% |
| 2021 | $7,108 +0.5% | $253,173 +1.4% |
| 2020 | $7,076 -0.9% | $249,658 +0.3% |
| 2019 | $7,144 +7.9% | $248,916 +10% |
| 2018 | $6,619 | $226,287 +1% |
| 2017 | $6,619 +0% | $223,978 +795.9% |
| 2016 | $6,617 +147.4% | $25,000 -44.2% |
| 2015 | $2,674 | $44,805 |
Find assessor info on the county website
Monthly payment
Est. payment
Payment breakdown
Explore the cost of this home by adjusting the details. Changes won't be saved.Climate risks
Neighborhood: Randal Park
Nearby schools
Schools provided by the listing agent
- Elementary: Sun Blaze Elementary
- Middle: Innovation Middle School
- High: Innovation High
Source: Stellar MLS. This data may not be complete. We recommend contacting the local school district to confirm school assignments for this home.


Similar homes
- $418,0003 bd3 ba1.5k sqft8415 LOVETT AVENUE, ORLANDO, FL 32832For Sale
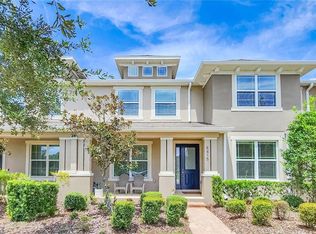
 MLS ID #O6437035, Jen Dantas, THE FLORIDA LOUNGE REALTY LLC. Stellar MLS
 - $399,9003 bd3 ba1.5k sqft8515 VEDDER LN, ORLANDO, FL 32832For Sale
 MLS ID #O6414227, Anzaf Aljaber, EMPIRE NETWORK REALTY. Stellar MLS
 - $375,0003 bd3 ba1.5k sqft8650 VEDDER LANE, ORLANDO, FL 32832For Sale
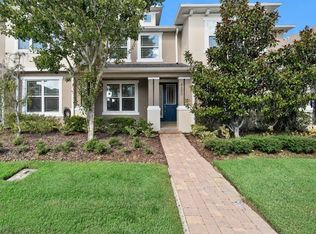 MLS ID #O6440717, Stephany Cornelius, EXP REALTY LLC. Stellar MLS
 - $407,4843 bd3 ba1.7k sqft8943 HILDRETH AVENUE, ORLANDO, FL 32832For Sale
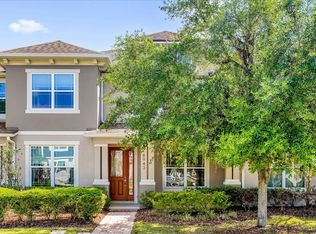 MLS ID #S5147078, Valeria Hernandez, NONA LEGACY POWERED BY LA ROSA. Stellar MLS
 - $417,0004 bd3 ba1.9k sqft11574 COMIC ALLEY, ORLANDO, FL 32832For SaleMLS ID #O6417736, Laura Alves, PA, FUSILIER MANAGEMENT GROUP. Stellar MLS
- $420,0003 bd4 ba2.2k sqft10730 SUNSET RIDGE LANE, ORLANDO, FL 32832For SaleMLS ID #S5155644, Natalia Cotto, ROMAN'S PRO REALTY LLC. Stellar MLS
- $395,0004 bd4 ba2.2k sqft10558 GREEN IVY LANE, ORLANDO, FL 32832For SaleMLS ID #O6419885, Donna Peterson, PETRA WORLDWIDE. Stellar MLS
- $429,9004 bd3 ba1.9k sqft11473 LISTENING DRIVE, ORLANDO, FL 32832For SaleMLS ID #S5155798, Nathaly Valecillos, PA, EXP REALTY LLC. Stellar MLS
- $400,0003 bd3 ba1.7k sqft11730 BOLDFACE DRIVE, ORLANDO, FL 32832For SaleMLS ID #O6447124, Daniel Rodriguez, NEW HEIGHTS REALTY GROUP. Stellar MLS
- $399,9003 bd3 ba1.7k sqft9487 RANDAL PARK BOULEVARD, ORLANDO, FL 32832For SaleMLS ID #S5151361, Mara Arvin, THE PROPERTY PROS REAL ESTATE, INC. Stellar MLS
- $399,0003 bd3 ba1.4k sqft9915 HIGHLAND SKY ALLEY, ORLANDO, FL 32832For SaleMLS ID #O6400679, Richard Aybar, KELLER WILLIAMS ADVANTAGE III. Stellar MLS
- $390,0004 bd3 ba1.6k sqft7774 CLOVE HITCH WAY, ORLANDO, FL 32832For SaleMLS ID #O6438307, Lissette Sanchez, EXP REALTY LLC. Stellar MLS
- $449,0004 bd4 ba1.9k sqft11883 PULITZER PLACE, ORLANDO, FL 32832For SaleMLS ID #S5155203, Vincenza Di Cesare De Vieira, PA, LPT REALTY, LLC. Stellar MLS
- $435,0004 bd3 ba1.9k sqft11670 BOLDFACE DRIVE, ORLANDO, FL 32832For SaleMLS ID #O6446198, Geciane Centurion, PA, C23 REALTY LLC. Stellar MLS
- $374,0003 bd3 ba1.6k sqft9457 RANDAL PARK BOULEVARD, ORLANDO, FL 32832For SaleMLS ID #O6430676, Stephany Cornelius, EXP REALTY LLC. Stellar MLS
- $430,0003 bd3 ba1.7k sqft11811 PULITZER PLACE, ORLANDO, FL 32832For SaleMLS ID #O6433321, Camila Riva, RIVA REALTY GROUP LLC. Stellar MLS
- $369,9003 bd3 ba1.5k sqft9421 RANDAL PARK BOULEVARD, ORLANDO, FL 32832For SaleMLS ID #O6427735, Ray Lopez, KELLER WILLIAMS ADVANTAGE 2 REALTY. Stellar MLS
- $397,9003 bd4 ba2.3k sqft10546 GREEN IVY LANE, ORLANDO, FL 32832For SaleMLS ID #S5152469, Sherry Feck, WEICHERT REALTORS HALLMARK PRO. Stellar MLS
- $365,0003 bd4 ba2.2k sqft10814 SUNSET RIDGE LANE, ORLANDO, FL 32832For SaleMLS ID #O6444066, Amanda De Los Angeles, ORANGE SLICE PROPERTIES. Stellar MLS
- $435,0004 bd3 ba1.9k sqft11924 BOLDFACE DRIVE, ORLANDO, FL 32832For SaleMLS ID #S5148078, Maria Arreaza, GILVAN REALTY CORP.. Stellar MLS
