Experience luxury and convenience in this stunning 3-story Lake Nona area townhouse, offering 2,250 sq ft of beautifully designed living space with 3 spacious bedrooms, 3 full bathrooms, and a private 2-car garage. Featuring an open-concept layout, sleek ceramic tile, soft carpeted retreats, and sunlit interiors, this 2014-built home is tailored for high-end modern living. Situated in the highly coveted 32832 ZIP code, you're just minutes from Medical City, top-tier schools, premier dining, and easy FL-417 access—making it an exceptional opportunity for homeowners and savvy investors alike!
For sale
$410,000
10870 SUNSET RIDGE LANE, ORLANDO, FL 32832
3beds
2,250sqft
Townhouse
Built in 2014
2,161 Square Feet Lot
$397,900 Zestimate®
$182/sqft
$265/mo HOA
What's special
Sunlit interiorsSleek ceramic tileOpen-concept layoutSoft carpeted retreats
- 33 days
- 192
- 5
Zillow last checked:
Listing updated:
Listed by:
Maria Santana 407-453-6450,
LOKATION 954-545-5583
Source: Stellar MLS,MLS#: O6440521 Originating MLS: Orlando Regional
Facts & features
Interior
Bedrooms & bathrooms
- Bedrooms: 3
- Bathrooms: 4
- Full bathrooms: 2
- 1/2 bathrooms: 2
Primary bedroom
- Features: Walk-In Closet(s)
- Level: Third
Bedroom 2
- Features: Built-in Closet
- Level: Third
Bedroom 3
- Features: Built-in Closet
- Level: Third
Primary bathroom
- Level: Third
Dining room
- Level: Second
Family room
- Level: Second
Kitchen
- Level: Second
Living room
- Level: First
Heating
- Electric
Cooling
- Central Air
Appliances
- Included: Dishwasher, Disposal, Dryer, Electric Water Heater, Microwave, Range, Refrigerator, Washer
- Laundry: Laundry Room
Features
- Ceiling Fan(s), Eating Space In Kitchen, Living Room/Dining Room Combo, Thermostat, Walk-In Closet(s)
- Flooring: Carpet, Ceramic Tile
- Has fireplace: No
- Furnished: Yes
Interior area
- Total structure area: 2,250
- Total interior livable area: 2,250 sqft
Video & virtual tour
Property
Parking
- Total spaces: 2
- Parking features: Garage - Attached
- Attached garage spaces: 2
Features
- Levels: Three Or More
- Stories: 3
- Exterior features: Balcony, Rain Gutters, Sidewalk
Lot
- Size: 2,161 Square Feet
Details
- Parcel number: 082431805000400
- Zoning: PD
- Special conditions: None
Construction
Type & style
- Home type: Townhouse
- Property subtype: Townhouse
Materials
- Block, Stucco, Wood Siding
- Foundation: Slab
- Roof: Shingle
Condition
- New construction: No
- Year built: 2014
Utilities & green energy
- Sewer: Public Sewer
- Water: Public
- Utilities for property: Public, Water Available, Water Connected
Community & HOA
Community
- Features: Playground, Tennis Court(s)
- Pet fee: $0 monthly
- Subdivision: RAVINIA/EAST PARK
HOA
- Has HOA: Yes
- Services included: Maintenance Structure, Recreational Facilities
- HOA fee: $265 monthly
- HOA name: Austin Mitchell
- HOA phone: 407-770-1748
Location
- Region: Orlando
Financial & listing details
- Price per square foot: $182/sqft
- Tax assessed value: $344,777
- Annual tax amount: $5,207
- Date on market: 9/30/2026
- Cumulative days on market: 39 days
- Ownership: Fee Simple
- Total actual rent: 0
- Road surface type: Asphalt
Estimated market value
$397,900
$378,000 - $418,000
$2,565/mo
Price history
| Date | Event | Price |
|---|---|---|
| 10/13/2026 | Listed for sale | $410,000$182/sqft |
Source:  Stellar MLS #O6440521 Report a problem | ||
| 10/5/2026 | Listing removed | $410,000$182/sqft |
Source: Stellar MLS #O6440521 Report a problem | ||
| 9/30/2026 | Listed for sale | $410,000+51.1%$182/sqft |
Source: Stellar MLS #O6440521 Report a problem | ||
| 8/26/2014 | Sold | $271,331-1.8%$121/sqft |
Source: Public Record Report a problem | ||
| 8/19/2014 | Listed for sale | $276,176$123/sqft |
Source: D.R. Horton Report a problem | ||
Public tax history
| Year | Property taxes | Tax assessment |
|---|---|---|
| 2024 | $4,936 -10.3% | $266,082 +3% |
| 2023 | $5,500 +18.8% | $258,332 +3% |
| 2022 | $4,630 +2.7% | $250,808 +3% |
| 2021 | $4,507 -12.2% | $243,503 +3.6% |
| 2020 | $5,134 +0.1% | $234,954 +1.5% |
| 2019 | $5,130 +1.1% | $231,404 +2.4% |
| 2018 | $5,074 | $225,998 -8.9% |
| 2017 | $5,074 -8.5% | $248,174 +2.1% |
| 2016 | $5,543 +0.2% | $243,067 +8.6% |
| 2015 | $5,532 +378.3% | $223,828 +1019.1% |
| 2014 | $1,157 +26.1% | $20,000 +100% |
| 2013 | $918 | $10,000 |
Find assessor info on the county website
Monthly payment
Est. payment
Payment breakdown
Explore the cost of this home by adjusting the details. Changes won't be saved.Climate risks
Neighborhood: East Park
- $397,6003 bd3 ba2.2k sqft10874 Sunset Ridge Ln, Orlando, FL 32832Off Market

- $383,8003 bd4 ba2.2k sqft10866 Sunset Ridge Ln, Orlando, FL 32832Off Market

- $407,7003 bd4 ba2.2k sqft10878 Sunset Ridge Ln, Orlando, FL 32832Off Market

- $399,5003 bd4 ba2.2k sqft10862 Sunset Ridge Ln, Orlando, FL 32832Off Market

Similar homes
- $410,0003 bd4 ba2.2k sqft10730 SUNSET RIDGE LANE, ORLANDO, FL 32832For Sale
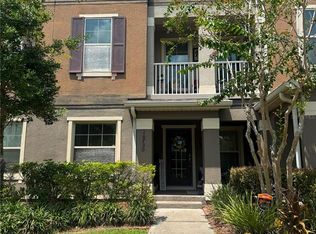
 MLS ID #S5155644, Natalia Cotto, ROMAN'S PRO REALTY LLC. Stellar MLS
- $425,0004 bd4 ba1.8k sqft12424 CINDER OAK WAY, ORLANDO, FL 32832For Sale
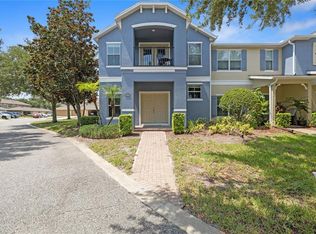 MLS ID #O6450695, Ranjan Ghosh, AVANTI WAY REALTY LLC. Stellar MLS
- $385,0003 bd3 ba1.4k sqft9915 HIGHLAND SKY ALY, ORLANDO, FL 32832For Sale
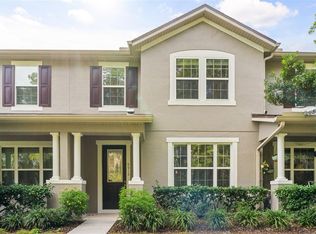 MLS ID #O6455500, Kathryn Stelljes, KELLER WILLIAMS REALTY AT THE PARKS. Stellar MLS
- $439,9003 bd3 ba1.7k sqft12079 PROLOGUE AVENUE, ORLANDO, FL 32832For Sale
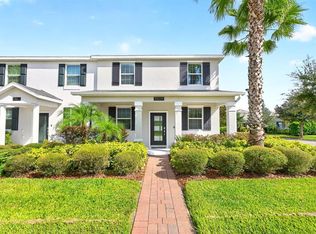 MLS ID #O6453165, Jenny Wemert, WEMERT GROUP REALTY LLC. Stellar MLS
- $395,0004 bd4 ba2.2k sqft10558 GREEN IVY LANE, ORLANDO, FL 32832For SaleMLS ID #O6419885, Donna Peterson, PETRA WORLDWIDE. Stellar MLS
- $400,0003 bd3 ba1.6k sqft11479 LISTENING DRIVE, ORLANDO, FL 32832For SaleMLS ID #O6455026, Mike Perez, EXP REALTY LLC. Stellar MLS
- $366,8973 bd4 ba2.3k sqft10546 GREEN IVY LANE, ORLANDO, FL 32832For SaleMLS ID #S5152469, Sherry Feck, WEICHERT REALTORS HALLMARK PRO. Stellar MLS
- $415,0004 bd3 ba1.8k sqft8659 VEDDER LANE, ORLANDO, FL 32832For SaleMLS ID #O6425015, Anzaf Aljaber, EMPIRE NETWORK REALTY. Stellar MLS
- $399,3343 bd3 ba1.7k sqft8943 HILDRETH AVENUE, ORLANDO, FL 32832For SaleMLS ID #S5147078, Valeria Hernandez, NONA LEGACY POWERED BY LA ROSA. Stellar MLS
- $370,0003 bd3 ba1.9k sqft9143 SAVANNAH AINSLEY LANE, ORLANDO, FL 32832For SaleMLS ID #O6419021, Rob Blakely, CHARLES RUTENBERG REALTY ORLANDO. Stellar MLS
- $418,0003 bd3 ba1.5k sqft8415 LOVETT AVENUE, ORLANDO, FL 32832For SaleMLS ID #O6437035, Jen Dantas, THE FLORIDA LOUNGE REALTY LLC. Stellar MLS
- $425,9904 bd4 ba1.9k sqft11883 PULITZER PLACE, ORLANDO, FL 32832For SaleMLS ID #S5155203, Vincenza Di Cesare De Vieira, PA, LPT REALTY, LLC. Stellar MLS
- $399,9003 bd3 ba1.6k sqft11715 BOLDFACE DRIVE, ORLANDO, FL 32832For SaleMLS ID #O6455377, Stephany Cornelius, EXP REALTY LLC. Stellar MLS
- $398,0004 bd3 ba1.6k sqft11535 SUNSAIL AVENUE, ORLANDO, FL 32832For SaleMLS ID #S5160976, Yornelly Sanchez Manrique, LEVO REAL ESTATE LLC. Stellar MLS
- $354,9003 bd3 ba1.6k sqft10338 LAKE DISTRICT LANE #S, ORLANDO, FL 32832For SaleMLS ID #O6351612, Roberto Torres, A PLUS REALTY LLC. Stellar MLS
- $430,0003 bd3 ba1.7k sqft11811 PULITZER PLACE, ORLANDO, FL 32832For SaleMLS ID #O6433321, Camila Riva, RIVA REALTY GROUP LLC. Stellar MLS
- $399,9003 bd3 ba1.5k sqft8515 VEDDER LN, ORLANDO, FL 32832For SaleMLS ID #O6414227, Anzaf Aljaber, EMPIRE NETWORK REALTY. Stellar MLS
- $424,9004 bd3 ba1.6k sqft11526 BUOY POINT PLACE Lot #269, ORLANDO, FL 32832For SaleMLS ID #S5159682, Marianna Spinelli, OLYMPUS EXECUTIVE REALTY INC. Stellar MLS
- $410,0003 bd2 ba1.5k sqft10175 SHADOW CREEK DRIVE, ORLANDO, FL 32832For SaleMLS ID #O6447624, Andrea Aylett-Hosch, PINEAPPLE PLACE REALTY, LLC. Stellar MLS
- $339,0003 bd3 ba1.6k sqft10991 SAVANNAH LANDING CIRCLE, ORLANDO, FL 32832For SaleMLS ID #S5158074, Isabel Melin Goitia, MELIN REALTY LLC. Stellar MLS
