Nestled at the end of a quiet cul-de-sac in Midway's sought-after Saddle Creek community, this new construction home blends New England-inspired farmhouse architecture with mountain living. Designed for luxury and functionality, the home offers an ideal setting for families seeking space, comfort, and year-round recreation.
Unobstructed views of Mount Timpanogos serve as the backdrop to an expansive backyard and covered deck, creating the perfect setting for entertaining and family gatherings. An oversized heated three-car garage offers ample space for vehicles, gear, and storage.
Inside, quality design meets craftsmanship through custom cabinetry, millwork, shiplap accents, wide-plank hardwood flooring, natural stone surfaces, and built-ins throughout. The main level features a stunning great room, gourmet kitchen with walk-in pantry, dining area, office, craft room, and a primary suite with a spa-inspired bath and walk-in closet.
Upstairs, four additional bedrooms are complemented by a large loft featuring dedicated toy closets, a reading nook, and media area. This flexible space is ideal for play, learning, and family time. The finished lower level offers a recreation room, guest suite, abundant storage, and a flex room ideal for a home theater, fitness studio, hobby space, or additional gathering area.
Located in family-friendly Saddle Creek, residents enjoy convenient access to Midway's Main Street, championship golf, blue-ribbon fly fishing, Jordanelle Reservoir, and the new Deer Valley East Village just minutes away. World-class skiing, dining, shopping, and entertainment in Park City are all within easy reach.
For buyers who act early, there is still time to personalize select finishes and design elements, creating a truly one-of-a-kind residence tailored to your lifestyle.
New construction
$4,250,000
866 S Saddle Creek Ln, Midway, UT 84049
6beds
7,742sqft
Single Family Residence
Built in 2026
0.5 Acres Lot
$4,089,200 Zestimate®
$549/sqft
$160/mo HOA
What's special
Natural stone surfacesOversized heated three-car garageNew england-inspired farmhouse architectureShiplap accentsDining areaCraft roomCustom cabinetry
- 109 days
- 864
- 65
Zillow last checked:
Listing updated:
Listed by:
Jason Selman 201-410-4958,
Christie's Int. RE VUE
Source: PCBR,MLS#: 12602641
Facts & features
Interior
Bedrooms & bathrooms
- Bedrooms: 6
- Bathrooms: 6
- Full bathrooms: 1
- 3/4 bathrooms: 4
- 1/2 bathrooms: 1
Heating
- Mini-Split, Forced Air
Cooling
- Mini-Split, Central Air
Appliances
- Included: Disposal, Double Oven, ENERGY STAR Qualified Dishwasher, ENERGY STAR Qualified Refrigerator, Freezer, Gas Range, Microwave, Washer/Dryer Stacked, Water Softener Owned
Features
- Storage, Kitchen Island, Main Level Master Bedroom, Pantry
- Flooring: Carpet, Tile, Wood
- Number of fireplaces: 1
- Fireplace features: Gas
Interior area
- Total structure area: 7,742
- Total interior livable area: 7,742 sqft
Video & virtual tour
Property
Parking
- Total spaces: 3
- Parking features: Heated Garage, Garage Door Opener
- Garage spaces: 3
Features
- Exterior features: Storage, Gas BBQ Stubbed
- Has view: Yes
- View description: Mountain(s)
Lot
- Size: 0.5 Acres
- Features: Cul-De-Sac, Adjacent Common Area Land, Level, South Facing
Details
- Parcel number: 0000216233
- Other equipment: Appliances, Media System - Prewired, Thermostat - Programmable
Construction
Type & style
- Home type: SingleFamily
- Architectural style: Traditional
- Property subtype: Single Family Residence
Materials
- Shingle Siding, Stone
- Foundation: Concrete Perimeter
- Roof: Shingle
Condition
- New construction: Yes
- Year built: 2026
Utilities & green energy
- Sewer: Public Sewer
- Water: Public
- Utilities for property: Cable Available, Electricity Connected, High Speed Internet Available, Natural Gas Connected, Phone Available
Community & HOA
Community
- Subdivision: Midway
HOA
- Has HOA: Yes
- Amenities included: Other
- Services included: Maintenance Grounds, Snow Removal
- HOA fee: $160 monthly
- HOA phone: 435-731-4095
Location
- Region: Midway
Financial & listing details
- Price per square foot: $549/sqft
- Tax assessed value: $475,000
- Annual tax amount: $4,377
- Date on market: 6/15/2026
- Listing terms: 1031 Exchange,Cash,Conventional
- Electric utility on property: Yes
- Road surface type: Paved
Estimated market value
$4,089,200
$3.88M - $4.29M
Not available
Price history
Price history is unavailable.
Public tax history
| Year | Property taxes | Tax assessment |
|---|---|---|
| 2025 | $4,377 +1.1% | $475,000 |
| 2024 | $4,328 +3.2% | $475,000 +5.6% |
| 2023 | $4,193 -7.1% | $450,000 |
| 2022 | $4,512 | $450,000 |
Find assessor info on the county website
Monthly payment
Est. payment
Payment breakdown
Explore the cost of this home by adjusting the details. Changes won't be saved.Climate risks
Neighborhood: 84049
Similar homes
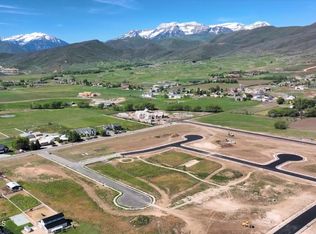
- $4,500,0004 bd5 ba7.8k sqft1025 S Eden Prairie Way, Midway, UT 84049For Sale

 MLS ID #12604185, Thom E Wright, Summit Sotheby's (Heber). PCBR
 - $4,990,0005 bd7 ba7.6k sqft1420 S 200 W, Midway, UT 84049For Sale
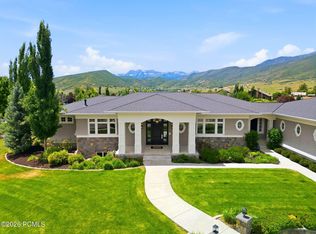 MLS ID #12602950, Dallin Quinn, BHHS Utah Properties - SV. PCBR
 - $2,990,0004 bd4 ba5.1k sqft143 W 970 S, Midway, UT 84049For Sale
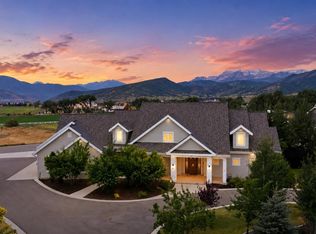 MLS ID #12603292, Lindsay Clark, Engel & Volkers Park City. PCBR
 - $3,499,9007 bd5 ba6.1k sqft595 W Kimball Cir, Midway, UT 84049For Sale
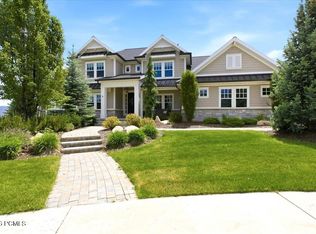 MLS ID #12602395, Travis V Nokes, Discover Realty. PCBR
 - $2,695,0007 bd6 ba5.5k sqft558 W Rheinfalls Cir, Midway, UT 84049For SaleMLS ID #12603890, Sarah Vieyra, Christie's Int. RE VUE. PCBR
- $2,199,0005 bd5 ba4.3k sqft955 S Coldwater Way #53, Midway, UT 84049For Sale
 MLS ID #2148494, Tina M Hackwell, Fathom Realty (Midway). UtahRealEstate.com
 - $2,500,0005 bd7 ba6k sqft573 W Cascade Meadows Loop, Midway, UT 84049For SaleMLS ID #12604075, Gretchen Hudgens, Summit Sotheby's International Realty (625 Main). PCBR
- $4,250,0005 bd7 ba6.1k sqft2414 E Flat Top Mountain Dr, Heber, UT 84032For SaleMLS ID #12600979, Nancy Tallman, Summit Sotheby's International Realty . PCBR
- $3,850,0005 bd6 ba5.7k sqft228 N Ibapah Peak Dr Lot 139, Heber City, UT 84032For SaleMLS ID #2183122, Cynthia Wilcox, Christie's International Real Estate VUE. UtahRealEstate.com
- $4,100,0006 bd5 ba6.2k sqft2044 E Notch Mountain Cir Lot 360, Heber City, UT 84032For SaleMLS ID #2184772, Alicia Miner, Christie's International Real Estate VUE. UtahRealEstate.com
- $4,100,0006 bd5 ba6.2k sqft2044 E Notch Mountain Cir, Heber, UT 84032New ConstructionMLS ID #12604174, Alicia Miner, Christie's Int. RE VUE. PCBR
- $3,850,0005 bd6 ba5.7k sqft228 N Ibapah Peak Dr, Heber, UT 84032For SaleMLS ID #12604057, Cynthia Wilcox, Christie's Int. RE VUE. PCBR
- $2,295,0005 bd3 ba5.4k sqft846 E Dutch View Ct, Midway, UT 84049For SaleMLS ID #12601669, Thom E Wright, Summit Sotheby's (Heber). PCBR
- $4,500,0004 bd5 ba7.3k sqft4036 E Lazy Eleven Ln S, Heber City, UT 84032For SaleMLS ID #12604345, Micaela Carriel, Summit Sotheby's (Heber). PCBR
- $4,750,0004 bd5 ba6.6k sqft372 S 3000th, Heber City, UT 84032For SaleMLS ID #12603555, Curtis Mayberry, Mountainland Realty, INC.. PCBR
- $4,495,0005 bd5 ba8.2k sqft787 Red Ledges Blvd, Heber, UT 84032For SaleMLS ID #12501918, Chris Maddox, Summit Sotheby's (Heber). PCBR
- $2,550,0005 bd5 ba5.1k sqft520 N Pine Canyon Rd, Midway, UT 84049For SaleMLS ID #2105989, Damon Fetters, Windermere Real Estate. UtahRealEstate.com
- $3,499,0007 bd8 ba7.5k sqft1671 S 2240 E, Heber, UT 84032For SaleMLS ID #12601949, Thom E Wright, Summit Sotheby's (Heber). PCBR
- $3,995,0005 bd7 ba6k sqft1352 N Gold Mountain Cir, Heber, UT 84032For SaleMLS ID #12603350, Chris Maddox, Summit Sotheby's (Heber). PCBR
- $4,750,0004 bd5 ba6.6k sqft372 W 3000 S, Heber City, UT 84032For SaleMLS ID #2170814, Cody Ellison, Mountainland Realty, Inc. UtahRealEstate.com
