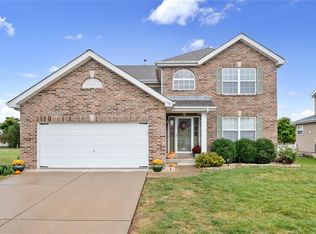
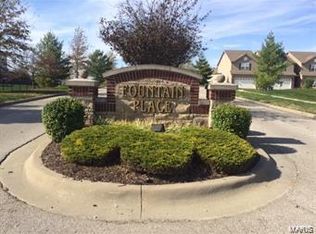
POOL NEIGHBORHOOD + CUL-DE-SAC + O’FALLON SCHOOLS! Welcome to Fountain Place, one of the area’s most desirable neighborhoods, where community amenities, a cul-de-sac setting, and a great O’Fallon School District location come together beautifully. This spacious 2-story home offers 4 bedrooms, a partially finished lower level, and a large pie-shaped backyard with room to relax, play, and entertain. Residents also enjoy access to the neighborhood pool, adding even more appeal to this wonderful location close to shopping, schools, and Scott Air Force Base. Inside, the main level offers comfortable everyday living with a family room, separate dining room, powder room, and an eat-in kitchen designed for both function and charm. Highlights include stainless steel appliances, a built-in desk area with cabinetry, and a corner sink perfectly placed beneath windows overlooking the backyard. Upstairs, you’ll find all 4 bedrooms, including a private primary suite with walk-in closet and full bath, while the additional bedrooms share a full hall bath. The partially finished lower level adds flexible bonus space with 2 finished rooms ideal for a home office, hobby room, workout area, or gaming space, plus a bath rough-in and unfinished storage/laundry area. Washer and dryer are included. A new roof was installed in 2025, and siding is scheduled to be replaced, offering added value for the next owner. Car charger does NOT stay. Siding being replaced.
Pending
Listed by: Keller Williams Pinnacle • Jean Lewis
Price cut: $5K (6/29)
$375,000
866 Saybrook Falls Dr, Fairview Heights, IL 62208
4beds
2,907sqft
:
Get pre-qualified$2,728/mo
Single Family Residence
Built in 2009
0.4 Acres Lot
$-- Zestimate®
$129/sqft
$41/mo HOA
What's special
Family roomCul-de-sac settingSeparate dining roomPowder roomStainless steel appliancesComfortable everyday living
- 36 days |
- 395 |
- 16 |
Likely to sell faster than
Zillow last checked:
Listing updated:
Listed by:
Jean Lewis 618-799-9205,
Keller Williams Pinnacle
Source: MARIS,MLS#: 26039349 Originating MLS: Southwestern Illinois Board of REALTORS
Originating MLS: Southwestern Illinois Board of REALTORSFacts & features
Interior
Bedrooms & bathrooms
- Bedrooms: 4
- Bathrooms: 3
- Full bathrooms: 2
- 1/2 bathrooms: 1
- Main level bathrooms: 1
Primary bedroom
- Features: Floor Covering: Carpeting
- Level: Upper
- Area: 235.95
- Dimensions: 16.5x14.3
Bedroom 2
- Features: Floor Covering: Carpeting
- Level: Upper
- Area: 147.5
- Dimensions: 11.8x12.5
Bedroom 3
- Features: Floor Covering: Carpeting
- Level: Upper
- Area: 131.1
- Dimensions: 11.8x11.11
Bedroom 4
- Features: Floor Covering: Carpeting
- Level: Upper
- Area: 242.76
- Dimensions: 20.4x11.9
Primary bathroom
- Level: Upper
- Area: 71.89
- Dimensions: 7.9x9.1
Bathroom
- Level: Main
- Area: 25.83
- Dimensions: 6.3x4.1
Bathroom
- Level: Upper
- Area: 41.04
- Dimensions: 5.4x7.6
Basement
- Level: Basement
- Area: 311.08
- Dimensions: 28x11.11
Bonus room
- Level: Basement
- Area: 126.56
- Dimensions: 11.3x11.2
Bonus room
- Level: Basement
- Area: 174.02
- Dimensions: 11.3x15.4
Breakfast room
- Area: 115.2
- Dimensions: 9x12.8
Dining room
- Level: Main
- Area: 127.92
- Dimensions: 12.3x10.4
Kitchen
- Level: Main
- Area: 144.64
- Dimensions: 11.3x12.8
Living room
- Level: Main
- Area: 300.63
- Dimensions: 18.11x16.6
Heating
- Forced Air, Natural Gas
Cooling
- Ceiling Fan(s), Central Air, Electric
Appliances
- Included: Stainless Steel Appliance(s), Cooktop, Dishwasher, Dryer, Microwave, Oven, Refrigerator, Washer
Features
- Basement: Sump Pump
- Has fireplace: No
Interior area
- Total structure area: 2,907
- Total interior livable area: 2,907 sqft
- Finished area above ground: 2,157
- Finished area below ground: 746
Property
Parking
- Total spaces: 2
- Parking features: Garage
- Garage spaces: 2
Features
- Levels: Two
Lot
- Size: 0.4 Acres
- Features: Cul-De-Sac, Level, Near Public Transit
Details
- Parcel number: 0322.0213034
- Special conditions: Standard
Construction
Type & style
- Home type: SingleFamily
- Architectural style: Traditional
- Property subtype: Single Family Residence
Materials
- Other
Condition
- Year built: 2009
Utilities & green energy
- Electric: Ameren
- Sewer: Public Sewer
- Water: Public
- Utilities for property: Cable Connected, Electricity Connected, Natural Gas Connected, Sewer Connected, Water Connected
Community & HOA
Community
- Features: Pool
- Subdivision: Fountain Place Add
HOA
- Has HOA: Yes
- Amenities included: Other
- Services included: Other
- HOA fee: $490 annually
- HOA name: HOA
Location
- Region: Fairview Heights
Financial & listing details
- Price per square foot: $129/sqft
- Tax assessed value: $93,827
- Annual tax amount: $6,365
- Date on market: 6/20/2026
- Cumulative days on market: 100 days
- Listing terms: Cash,Conventional,FHA,USDA Loan,VA Loan
- Electric utility on property: Yes
Estimated market value
Not available
Estimated sales range
Not available
Not available
Price history
| Date | Event | Price |
|---|---|---|
| 7/3/2026 | Pending sale | $375,000$129/sqft |
Source:  MARIS #26039349 Report a problem MARIS #26039349 Report a problem | ||
| 6/29/2026 | Price change | $375,000-1.3%$129/sqft |
Source: MARIS #26039349 Report a problem | ||
| 6/20/2026 | Listed for sale | $380,000$131/sqft |
Source: MARIS #26039349 Report a problem | ||
| 6/19/2026 | Listing removed | $380,000$131/sqft |
Source: MARIS #26020944 Report a problem | ||
| 6/19/2026 | Price change | $380,000-1.3%$131/sqft |
Source: MARIS #26020944 Report a problem | ||
| 5/11/2026 | Price change | $385,000-2.5%$132/sqft |
Source: MARIS #26020944 Report a problem | ||
| 4/16/2026 | Listed for sale | $395,000+74%$136/sqft |
Source: MARIS #26020944 Report a problem | ||
| 9/9/2020 | Sold | $227,000-1.3%$78/sqft |
Source: MARIS #20049102 Report a problem | ||
| 8/6/2020 | Pending sale | $230,000$79/sqft |
Source: Strano & Associates #20049102 Report a problem | ||
| 8/4/2020 | Listed for sale | $230,000$79/sqft |
Source: Strano & Associates #20049102 Report a problem | ||
| 7/15/2020 | Pending sale | $230,000$79/sqft |
Source: Strano & Associates #20049102 Report a problem | ||
| 7/10/2020 | Listed for sale | $230,000+10%$79/sqft |
Source: Strano & Associates #20049102 Report a problem | ||
| 7/10/2020 | Listing removed | $1,995$1/sqft |
Source: Strano Property Management #19088948 Report a problem | ||
| 6/11/2020 | Price change | $1,995-5%$1/sqft |
Source: Strano Property Management #19088948 Report a problem | ||
| 5/27/2020 | Price change | $2,100-4.5%$1/sqft |
Source: Strano Property Management #19088948 Report a problem | ||
| 12/12/2019 | Listed for rent | $2,200$1/sqft |
Source: Strano Property Management #19088948 Report a problem | ||
| 6/27/2017 | Sold | $209,000-0.2%$72/sqft |
Source: MARIS #17040254 Report a problem | ||
| 6/27/2017 | Listed for sale | $209,500$72/sqft |
Source: Re/Max Signature Properties #17040254 Report a problem | ||
| 5/21/2017 | Pending sale | $209,500$72/sqft |
Source: Re/Max Signature Properties #17040254 Report a problem | ||
| 5/17/2017 | Listed for sale | $209,500+9.7%$72/sqft |
Source: Re/Max Signature Properties #17040254 Report a problem | ||
| 11/17/2009 | Sold | $191,000$66/sqft |
Source: Public Record Report a problem | ||
Public tax history
| Year | Property taxes | Tax assessment |
|---|---|---|
| 2024 | $6,365 +7.3% | $93,827 +13% |
| 2023 | $5,930 +2.8% | $83,018 +5% |
| 2022 | $5,767 +3.4% | $79,084 +5.4% |
| 2021 | $5,579 +10.1% | $75,061 +1.9% |
| 2020 | $5,065 +2.8% | $73,662 +3.6% |
| 2019 | $4,928 +2.5% | $71,102 +2.6% |
| 2018 | $4,808 +1% | $69,288 +4.2% |
| 2017 | $4,758 | $66,477 +2.3% |
| 2016 | $4,758 +7.6% | $64,976 +12.1% |
| 2014 | $4,424 -21.3% | $57,973 -1.8% |
| 2013 | $5,618 | $59,042 -2.2% |
| 2012 | -- | $60,382 -3.6% |
| 2011 | -- | $62,631 -22.6% |
| 2010 | -- | $80,889 +23346.1% |
| 2009 | -- | $345 |
Find assessor info on the county website
Monthly payment
Est. payment
Payment breakdown
Explore the cost of this home by adjusting the details. Changes won't be saved.Climate risks
Neighborhood: 62208
Nearby schools
GreatSchools rating
- 7/10Marie Schaefer Elementary SchoolGrades: PK-5Distance: 3.2 mi
- 8/10Fulton Jr High SchoolGrades: 6-8Distance: 2.5 mi
- 6/10O'Fallon High SchoolGrades: 9-12Distance: 3.9 mi
Schools provided by the listing agent
- Elementary: Ofallon Dist 90
- Middle: Ofallon Dist 90
- High: Ofallon
Source: MARIS. This data may not be complete. We recommend contacting the local school district to confirm school assignments for this home.
- $350,4004 bd3 ba2k sqft862 Saybrook Falls Dr, Fairview Heights, IL 62208Off Market
- $331,5003 bd2 ba1.5k sqft870 Saybrook Falls Dr, Fairview Heights, IL 62208Off Market

- $326,3004 bd3 ba2k sqft858 Saybrook Falls Dr, Fairview Heights, IL 62208Off Market
- $314,4003 bd3 ba1.6k sqft6936 Arbor Cove Dr, Fairview Heights, IL 62208Sold

- $346,5003 bd4 ba2.4k sqft7029 Millbrook Ln, O Fallon, IL 62269Off Market
- $---- bd-- ba-- sqft7029 Millbrook Ln, O'Fallon, IL 62269Off Market
- $309,500-- bd-- ba1.1k sqft7025 Millbrook Ln, O Fallon, IL 62269Off Market
- $325,9003 bd2 ba1.5k sqft6940 Arbor Cove Dr, Fairview Heights, IL 62208Off Market
A local agent can set up tours, give advice and negotiate with sellers.
Similar homes
- $345,0004 bd3 ba2.9k sqft18 Del Ray Dr, Fairview Heights, IL 62208For Sale

 MLS ID #26037290, Payton Blaylock, Real Broker LLC. MARIS
 - $400,0003 bd3 ba2.1k sqft820 Applewood Creek Dr, Fairview Heights, IL 62208For Sale
 MLS ID #26037333, Shawna Holtman, Keller Williams Pinnacle. MARIS
 - $339,9002 bd3 ba2.6k sqft7342 Timberpoint Ct, Fairview Heights, IL 62208For Sale
 MLS ID #26029218, Emily R Greenstreet, RE/MAX Preferred. MARIS
 - $449,9003 bd3 ba2.4k sqft320 Jubaka Dr, Fairview Heights, IL 62208For Sale
 MLS ID #26019696, Erica L Timko, Keller Williams Marquee. MARIS
 - $377,9004 bd3 ba2.7k sqft102 E Brittany Ln, O'Fallon, IL 62269For SaleMLS ID #26041389, Bruce P Canty, Strano & Associates. MARIS
- $375,0004 bd4 ba2.7k sqft202 Keeneland Ct, Collinsville, IL 62234For SaleMLS ID #26025599, Stacey Lacroix, Strano & Associates. MARIS
- $379,0004 bd4 ba3.4k sqft3543 Adler Ct, Shiloh, IL 62221For SaleMLS ID #26040920, Robin Ortiz, RE/MAX Results Realty. MARIS
- $390,0004 bd4 ba3k sqft953 Benjamin Dr, O Fallon, IL 62269For SaleMLS ID #26031463, John Suryk, Worth Clark Realty. MARIS
- $364,9004 bd3 ba3.2k sqft2648 Cheyenne Wells Dr, Shiloh, IL 62221For SaleMLS ID #26024847, Star L Harris, RE/MAX Results Realty. MARIS
- $380,0003 bd4 ba1.6k sqft423 Highland Peak Ct, O Fallon, IL 62269For SaleMLS ID #26040385, Brooke Mitchell, Keller Williams Pinnacle. MARIS
- $370,0004 bd4 ba2.4k sqft630 Aladar Dr, O Fallon, IL 62269For SaleMLS ID #26030760, Monica Lemp, Keller Williams Marquee. MARIS
- $500,0003 bd5 ba4.2k sqft7437 Timberwolf Trl, Fairview Heights, IL 62208For SaleMLS ID #26040112, Rozanne M Hunter, RE/MAX Alliance. MARIS
- $365,0004 bd4 ba2.1k sqft776 Glen Mor, Shiloh, IL 62221For SaleMLS ID #26031718, Boyd Jennings, Keller Williams Marquee. MARIS
- $415,0004 bd3 ba3.4k sqft2645 Katrine Lake Dr, Shiloh, IL 62221For SaleMLS ID #26035878, PAUL Horrell, Worth Clark Realty. MARIS
- $340,0004 bd3 ba2.7k sqft204 Coral Dr, Collinsville, IL 62234For SaleMLS ID #26024301, Olivia Yost Kloeckner, Cole Jones Group with Elevate Illinois Realty. MARIS
- $405,0004 bd3 ba2.2k sqft1701 Canopy Crest Cir, Swansea, IL 62226For SaleMLS ID #26036689, Jessica M Mettler, Coldwell Banker Brown Realtors. MARIS
- $447,9004 bd3 ba2.6k sqft608 Willowbrook Way, O'Fallon, IL 62269For SaleMLS ID #26036166, Melissa A Johnson, Keller Williams Pinnacle. MARIS
- $310,0004 bd3 ba2.3k sqft55 Blanc Lee Dr, Belleville, IL 62226For SaleMLS ID #26043519, Star L Harris, RE/MAX Results Realty. MARIS
- $460,0004 bd4 ba2.7k sqft728 Longfellow Dr, O'Fallon, IL 62269For SaleMLS ID #26040494, Megan L Claussen, RE/MAX Alliance. MARIS
- $350,0003 bd3 ba2.8k sqft9 Robin Ln, Collinsville, IL 62234For SaleMLS ID #26042558, Bryce A Brow, 360 Prime Realty Group, LLC. MARIS
