Under contract-accepting backup offers. Welcome to Osprey Lakes, a gated community offering convenience and comfortable living! This spacious 3-bedroom, 2.5-bath townhome features over 1,700 square feet of living space, an attached 1-car garage, and a functional layout designed for everyday living and entertaining. A standout feature of this property is the added privacy, with no direct neighbors and no backyard neighbors. The main level offers an open-concept floor plan with a generously sized kitchen featuring granite countertops, stainless steel appliances, a wet island, and abundant cabinet and counter space. The kitchen flows seamlessly into the expansive living area, where sliding glass doors lead to a covered, screened-in patio—an ideal spot to relax and enjoy the peaceful, private setting. A convenient half bath completes the first floor. Upstairs, the primary suite is thoughtfully separated from the two secondary bedrooms, creating a desirable split-bedroom layout. Two full bathrooms and a conveniently located second-floor laundry closet complete the upper level. Constructed with all-concrete block, this well-maintained townhome combines space, privacy, functionality, and a great location. Enjoy easy access to I-75 and the Crosstown Expressway, with schools, shopping, dining, recreation, and entertainment just minutes away. Low HOA fees and NO CDD add even more appeal. Schedule your showing and see everything this Osprey Lakes townhome has to offer!
Accepting backups
$265,000
8669 FALLING BLUE PLACE, RIVERVIEW, FL 33578
3beds
1,707sqft
Townhouse
Built in 2019
1,186 Square Feet Lot
$260,800 Zestimate®
$155/sqft
$248/mo HOA
What's special
Wet islandGranite countertopsPeaceful private settingOpen-concept floor planSecond-floor laundry closetGenerously sized kitchenCovered screened-in patio
- 53 days
- 143
- 17
Zillow last checked:
Listing updated:
Listed by:
Dolores Garcia 813-393-9822,
CHARLES RUTENBERG REALTY INC 727-538-9200,
Tammy Keller 813-917-1246,
CHARLES RUTENBERG REALTY INC
Source: Stellar MLS,MLS#: TB8540797 Originating MLS: Suncoast Tampa
Originating MLS: Suncoast Tampa
Facts & features
Interior
Bedrooms & bathrooms
- Bedrooms: 3
- Bathrooms: 3
- Full bathrooms: 2
- 1/2 bathrooms: 1
Primary bedroom
- Features: Walk-In Closet(s)
- Level: Second
- Area: 165 Square Feet
- Dimensions: 15x11
Bedroom 2
- Features: Walk-In Closet(s)
- Level: Second
- Area: 121 Square Feet
- Dimensions: 11x11
Bedroom 3
- Features: No Closet
- Level: Second
- Area: 110 Square Feet
- Dimensions: 11x10
Great room
- Features: No Closet
- Level: First
- Area: 210 Square Feet
- Dimensions: 15x14
Kitchen
- Features: No Closet
- Level: First
- Area: 96 Square Feet
- Dimensions: 12x8
Heating
- Central
Cooling
- Central Air
Appliances
- Included: Dishwasher, Disposal, Microwave, Range, Refrigerator
- Laundry: Inside
Features
- Ceiling Fan(s), Eating Space In Kitchen, Kitchen/Family Room Combo, L Dining, PrimaryBedroom Upstairs, Smart Home, Solid Wood Cabinets, Walk-In Closet(s)
- Flooring: Carpet, Ceramic Tile
- Doors: Sliding Doors
- Windows: Hurricane Shutters
- Has fireplace: No
Interior area
- Total structure area: 2,168
- Total interior livable area: 1,707 sqft
Video & virtual tour
Property
Parking
- Total spaces: 1
- Parking features: Garage - Attached
- Attached garage spaces: 1
Features
- Levels: Two
- Stories: 2
- Exterior features: Sidewalk
- Has view: Yes
- View description: Trees/Woods
Lot
- Size: 1,186 Square Feet
Details
- Parcel number: U133019B1800000000105.0
- Zoning: PD
- Special conditions: None
Construction
Type & style
- Home type: Townhouse
- Property subtype: Townhouse
Materials
- Block, Stucco
- Foundation: Slab
- Roof: Shingle
Condition
- New construction: No
- Year built: 2019
Details
- Builder model: Glen
- Builder name: DR Horton
Utilities & green energy
- Sewer: Public Sewer
- Water: Public
- Utilities for property: BB/HS Internet Available, Cable Connected, Electricity Connected, Sewer Connected, Street Lights, Water Connected
Community & HOA
Community
- Features: Community Mailbox, Deed Restrictions, Gated Community - No Guard
- Pet fee: $0 monthly
- Subdivision: EAGLE PALM PH 3B
HOA
- Has HOA: Yes
- Services included: Maintenance Structure, Maintenance Grounds, Water
- HOA fee: $248 monthly
- HOA name: Pam Washburn
- HOA phone: 866-722-4004
Location
- Region: Riverview
Financial & listing details
- Price per square foot: $155/sqft
- Tax assessed value: $242,345
- Annual tax amount: $3,121
- Date on market: 8/20/2026
- Cumulative days on market: 53 days
- Listing terms: Cash,Conventional,FHA,VA Loan
- Ownership: Fee Simple
- Total actual rent: 0
- Electric utility on property: Yes
- Road surface type: Concrete
Estimated market value
$260,800
$248,000 - $274,000
$2,110/mo
Price history
| Date | Event | Price |
|---|---|---|
| 8/20/2026 | Listed for sale | $265,000+36.6%$155/sqft |
Source:  Stellar MLS #TB8540797 Report a problem Stellar MLS #TB8540797 Report a problem | ||
| 9/28/2019 | Sold | $193,990+1%$114/sqft |
Source: Public Record Report a problem | ||
| 6/23/2019 | Price change | $191,990-2.8%$112/sqft |
Source: D.R. Horton - Tampa Florida Report a problem | ||
| 5/16/2019 | Listed for sale | $197,490$116/sqft |
Source: D.R. Horton - Tampa Florida Report a problem | ||
Public tax history
| Year | Property taxes | Tax assessment |
|---|---|---|
| 2025 | $3,122 +8.6% | $173,736 +2.9% |
| 2024 | $2,875 +4.3% | $168,840 +3% |
| 2023 | $2,756 +5.9% | $163,922 +3% |
| 2022 | $2,602 +1.2% | $159,148 +3% |
| 2021 | $2,570 +3.4% | $154,513 +1.4% |
| 2020 | $2,485 +267.5% | $152,380 +1887% |
| 2019 | $676 | $7,669 +10% |
| 2018 | $676 | $6,972 |
Find assessor info on the county website
Monthly payment
Est. payment
Payment breakdown
Explore the cost of this home by adjusting the details. Changes won't be saved.Climate risks
Neighborhood: 33578
Nearby schools
Schools provided by the listing agent
- Elementary: Ippolito-HB
- Middle: Giunta Middle-HB
- High: Spoto High-HB
Source: Stellar MLS. This data may not be complete. We recommend contacting the local school district to confirm school assignments for this home.

Similar homes
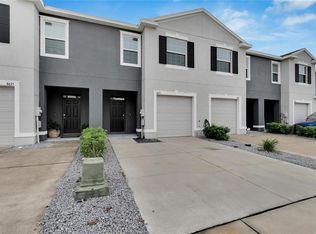
- $259,9003 bd3 ba1.7k sqft8655 FALLING BLUE PLACE, RIVERVIEW, FL 33578For Sale

 MLS ID #TB8522649, Sarah Hart, REAL BROKER, LLC. Stellar MLS
 - $259,0003 bd3 ba1.6k sqft8880 MOONLIT MEADOWS LOOP, RIVERVIEW, FL 33578For Sale
 MLS ID #A4663225, Tami Cashi, COLDWELL BANKER REALTY. Stellar MLS
 - $273,0003 bd3 ba1.6k sqft9005 MOONLIT MEADOWS LOOP, RIVERVIEW, FL 33578For Sale
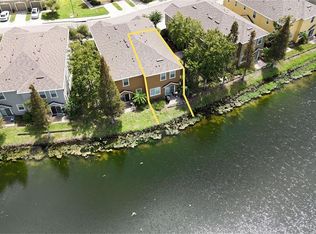 MLS ID #TB8544983, Julia Allen, LPT REALTY, LLC. Stellar MLS
 - $250,0003 bd3 ba1.6k sqft6730 EAGLE FEATHER DRIVE, RIVERVIEW, FL 33578For Sale
 MLS ID #TB8540590, Bridgette Daniels, HOMERIVER GROUP. Stellar MLS
 - $245,0003 bd3 ba1.7k sqft8771 FALLING BLUE PLACE, RIVERVIEW, FL 33578For SaleMLS ID #TB8533248, Ramon Farias, COLDWELL BANKER REALTY. Stellar MLS
- $265,0003 bd3 ba1.4k sqft7030 SUMMER HOLLY PLACE, RIVERVIEW, FL 33578For SaleMLS ID #TB8548664, Abigail Dellapa, KELLER WILLIAMS RLTY NEW TAMPA. Stellar MLS
- $249,9003 bd3 ba1.6k sqft6717 EAGLE FEATHER DRIVE, RIVERVIEW, FL 33578For SaleMLS ID #TB8534981, Jennifer Boleyn, KELLER WILLIAMS SUBURBAN TAMPA. Stellar MLS
- $255,0003 bd3 ba1.4k sqft6710 HOLLY HEATH DRIVE, RIVERVIEW, FL 33578For SaleMLS ID #TB8533868, Susan Vaughn, COASTAL PROPERTIES GROUP INTERNATIONAL. Stellar MLS
- $255,0003 bd3 ba1.6k sqft8726 MOONLIT MEADOWS LOOP, RIVERVIEW, FL 33578For SaleMLS ID #TB8490149, Zoki Mbolekwa, DALTON WADE INC. Stellar MLS
- $267,0003 bd3 ba1.4k sqft7043 SUMMER HOLLY PLACE, RIVERVIEW, FL 33578For SaleMLS ID #O6430471, Pablo Infante, III, JASON MITCHELL REAL ESTATE FLO. Stellar MLS
- $239,9993 bd3 ba1.4k sqft7024 WOODCHASE GLEN DRIVE, RIVERVIEW, FL 33578For SaleMLS ID #TB8534835, Nicolas Lahera Jr., DALTON WADE INC. Stellar MLS
- $259,9993 bd3 ba1.4k sqft7046 TOWNE LAKE ROAD, RIVERVIEW, FL 33578For SaleMLS ID #TB8432730, Taquisha McCluster, COMPASS FLORIDA LLC. Stellar MLS
- $248,9002 bd3 ba1.5k sqft9146 HILLCROFT DRIVE, RIVERVIEW, FL 33578For SaleMLS ID #TB8555824, Christina Barone, SIGNATURE REALTY ASSOCIATES. Stellar MLS
- $239,9003 bd3 ba1.4k sqft6914 HOLLY HEATH DRIVE, RIVERVIEW, FL 33578For SaleMLS ID #TB8537967, Michael Flores, 54 REALTY LLC. Stellar MLS
- $265,0003 bd3 ba1.4k sqft7234 GRAND ELM DRIVE, RIVERVIEW, FL 33578For SaleMLS ID #TB8478447, Yury Hidalgo Vera, LANTES REAL ESTATE LLC. Stellar MLS
- $249,0003 bd2 ba1.6k sqft8413 FANTASIA PARK WAY, RIVERVIEW, FL 33578For SaleMLS ID #O6448872, Steven Koleno, BEYCOME OF FLORIDA LLC. Stellar MLS
- $285,0003 bd3 ba1.5k sqft7005 GRAND ELM DRIVE, RIVERVIEW, FL 33578For SaleMLS ID #S5150879, Shanta Navarro, KELLER WILLIAMS ADVANTAGE III. Stellar MLS
- $257,5002 bd3 ba1.5k sqft9213 HILLCROFT DRIVE, RIVERVIEW, FL 33578For SaleMLS ID #TB8529609, Randall Heffernan, FRANK ALBERT REALTY. Stellar MLS
- $300,0003 bd3 ba1.8k sqft9237 HILLCROFT DRIVE, RIVERVIEW, FL 33578For SaleMLS ID #TB8539550, Avaymaria Brown, ENGEL & VOLKERS SOUTH TAMPA. Stellar MLS
- $239,9002 bd3 ba1.5k sqft9141 HILLCROFT DRIVE, RIVERVIEW, FL 33578For SaleMLS ID #TB8544155, Dylan Hamilton, WEICHERT REALTORS-BRANDON REALTY. Stellar MLS
