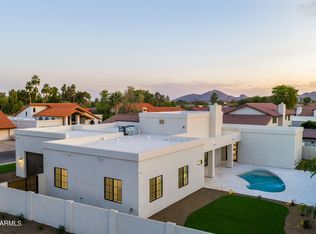
Priced to sell, this home is nestled in the highly sought after McCormick Ranch, steps from the greenbelt. This stunning 4 bedroom, 3 bath, 3 car garage is a dream, with exceptional curb appeal, mature landscaping, and inviting presence that make this home truly a stand out.
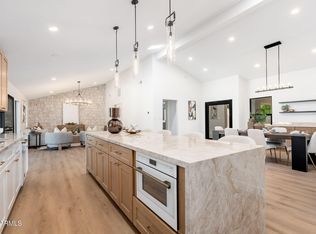
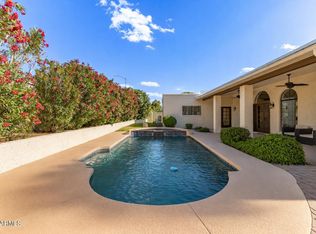
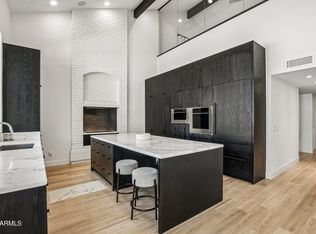
Extensively remodeled in 2023, this property underwent a comprehensive transformation with no detail overlooked. Major improvements include a brand new roof, updated plumbing, new HVAC system, fresh stucco exterior, complete interior renovation, resurfaced pool, upgraded outdoor grill area, and a full suite of appliances. Every space has been thoughtfully redesigned with designer selected finishes, creating a sophisticated yet comfortable atmosphere throughout. The spacious floor plan offers generous living areas ideal for both everyday living and entertaining, while the beautifully updated kitchen and luxurious bathrooms showcase the quality craftsmanship and attention to detail found throughout the home. Step outside to your private backyard retreat featuring a sparkling resurfaced pool and inviting outdoor living spaces designed for Arizona living at its finest.
Located in one of Scottsdale's most desirable communities, residents enjoy the renowned lifestyle of McCormick Ranch, steps from the greenbelt with nearby parks, lakes, walking paths, golf, dining, shopping, and top rated schools.
Accepting backups
Price cut: $100K (6/25)
$1,999,000
8672 E THOROUGHBRED Trail, Scottsdale, AZ 85258
4beds
3,396sqft
:
Get pre-qualified$11,408/mo
Single Family Residence
Built in 1983
0.25 Acres Lot
$-- Zestimate®
$589/sqft
$22/mo HOA
What's special
Resurfaced poolSophisticated yet comfortable atmosphereSpacious floor planBeautifully updated kitchenLuxurious bathroomsUpgraded outdoor grill areaMature landscaping
- 47 days |
- 460 |
- 14 |
Likely to sell faster than
Zillow last checked:
Listing updated:
Listed by:
Kimberly MacDonald 480-203-8670,
My Home Group Real Estate,
Andrew MacDonald 480-297-9733,
My Home Group Real Estate
Source: ARMLS,MLS#: 7038041
Facts & features
Interior
Bedrooms & bathrooms
- Bedrooms: 4
- Bathrooms: 3
- Full bathrooms: 3
Heating
- Electric
Cooling
- Central Air, Ceiling Fan(s), Programmable Thmstat
Appliances
- Included: Dryer, Washer, Water Softener Owned, Refrigerator, Built-in Microwave, Dishwasher, Disposal, Electric Cooktop
- Laundry: Inside
Features
- Pantry, Non-laminate Counter, High Speed Internet, Double Vanity, Upstairs, Eat-in Kitchen, Vaulted Ceiling(s), Kitchen Island, Full Bth Master Bdrm, Separate Shwr & Tub
- Flooring: Carpet, Stone, Tile
- Windows: Low Emissivity Windows, Double Pane Windows
- Has basement: No
- Has fireplace: No
Interior area
- Total structure area: 3,396
- Total interior livable area: 3,396 sqft
Property
Parking
- Total spaces: 6
- Parking features: Garage Door Opener, Direct Access, Attch'd Gar Cabinets, Storage
- Garage spaces: 3
- Uncovered spaces: 3
Accessibility
- Accessibility features: Zero-Grade Entry, Remote Devices, Mltpl Entries/Exits
Features
- Stories: 2
- Patio & porch: Covered, Patio
- Exterior features: Playground, Balcony, Private Yard, Built-in Barbecue
- Has private pool: Yes
- Pool features: Variable Speed Pump, Diving Pool
- Spa features: None
- Fencing: Block
- Has view: Yes
- View description: Mountain(s)
Lot
- Size: 0.25 Acres
- Features: North/South Exposure, Sprinklers In Rear, Sprinklers In Front, Corner Lot, Cul-De-Sac, Grass Front, Synthetic Grass Back, Auto Timer H2O Front, Auto Timer H2O Back
Details
- Parcel number: 17546655
Construction
Type & style
- Home type: SingleFamily
- Property subtype: Single Family Residence
Materials
- Stucco, Wood Frame, Painted
- Roof: Tile
Condition
- Year built: 1983
Details
- Builder name: DIX CUSTOM HOMES
Utilities & green energy
- Sewer: Public Sewer
- Water: City Water
Green energy
- Energy efficient items: Multi-Zones
Community & HOA
Community
- Features: Transportation Svcs, Near Bus Stop, Tennis Court(s), Playground, Biking/Walking Path
- Security: Security System Owned
- Subdivision: PARADISE PARK MANOR 2
HOA
- Has HOA: Yes
- Services included: Maintenance Grounds
- HOA fee: $260 annually
- HOA name: MCCORMICK RANCH
- HOA phone: 480-860-1122
Location
- Region: Scottsdale
Financial & listing details
- Price per square foot: $589/sqft
- Tax assessed value: $1,168,200
- Annual tax amount: $4,685
- Date on market: 6/9/2026
- Cumulative days on market: 47 days
- Listing terms: Cash,Conventional,VA Loan
- Ownership: Fee Simple
Estimated market value
Not available
Estimated sales range
Not available
Not available
Price history
| Date | Event | Price |
|---|---|---|
| 6/25/2026 | Price change | $1,999,000-4.8%$589/sqft |
Source:  ARMLS #7038041 Report a problem ARMLS #7038041 Report a problem | ||
| 6/15/2026 | Price change | $2,099,000-4.5%$618/sqft |
Source: ARMLS #7038041 Report a problem | ||
| 6/9/2026 | Listed for sale | $2,199,000+28.4%$648/sqft |
Source: ARMLS #7038041 Report a problem | ||
| 7/21/2023 | Sold | $1,712,500-2.1%$504/sqft |
Source: ARMLS #6549759 Report a problem | ||
| 6/24/2023 | Pending sale | $1,749,000$515/sqft |
Source: ARMLS #6549759 Report a problem | ||
| 6/15/2023 | Price change | $1,749,000-1.5%$515/sqft |
Source: ARMLS #6549759 Report a problem | ||
| 6/2/2023 | Price change | $1,774,900-1.3%$523/sqft |
Source: ARMLS #6549759 Report a problem | ||
| 5/18/2023 | Price change | $1,799,000-2%$530/sqft |
Source: ARMLS #6549759 Report a problem | ||
| 4/28/2023 | Listed for sale | $1,835,000+66.8%$540/sqft |
Source: ARMLS #6549759 Report a problem | ||
| 3/3/2022 | Sold | $1,100,000+0.1%$324/sqft |
Source: ARMLS #6359507 Report a problem | ||
| 2/25/2022 | Pending sale | $1,099,000$324/sqft |
Source: ARMLS #6359507 Report a problem | ||
| 2/25/2022 | Listed for sale | $1,099,000+59.5%$324/sqft |
Source: ARMLS #6359507 Report a problem | ||
| 3/7/2012 | Listing removed | $689,000$203/sqft |
Source: Homes.com #2844979 Report a problem | ||
| 3/6/2012 | Listed for sale | $689,000$203/sqft |
Source: Homes.com #2844979 Report a problem | ||
| 9/11/2011 | Listing removed | $689,000$203/sqft |
Source: Ranch Realty #2844979 Report a problem | ||
| 6/28/2009 | Listed for sale | $689,000+152.4%$203/sqft |
Source: Homes.com #2844979 Report a problem | ||
| 9/28/1993 | Sold | $273,000$80/sqft |
Source: Public Record Report a problem | ||
Public tax history
| Year | Property taxes | Tax assessment |
|---|---|---|
| 2025 | $4,619 +5% | $116,820 +0.6% |
| 2024 | $4,401 +1.3% | $116,080 +71.9% |
| 2023 | $4,344 +4.8% | $67,514 -4.7% |
| 2022 | $4,144 -5.7% | $70,830 +11.4% |
| 2021 | $4,396 +3.9% | $63,610 +6.5% |
| 2020 | $4,230 +3.7% | $59,700 +3.9% |
| 2019 | $4,078 | $57,480 +3.8% |
| 2018 | $4,078 +5.1% | $55,370 +1.7% |
| 2017 | $3,881 +7.6% | $54,460 +0.6% |
| 2016 | $3,608 +3.5% | $54,160 +3.7% |
| 2015 | $3,487 | $52,230 +20% |
| 2014 | -- | $43,520 +9.8% |
| 2013 | -- | $39,650 |
| 2012 | -- | $39,650 -4.7% |
| 2011 | -- | $41,610 -20.5% |
| 2010 | -- | $52,370 -19.2% |
| 2009 | -- | $64,820 -2.2% |
| 2008 | -- | $66,300 +9.3% |
| 2007 | -- | $60,650 +55.5% |
| 2006 | -- | $39,000 |
| 2005 | -- | $39,000 +8.6% |
| 2004 | -- | $35,900 |
| 2003 | -- | $35,900 +13.8% |
| 2002 | -- | $31,550 |
Find assessor info on the county website
Monthly payment
Est. payment
Payment breakdown
Explore the cost of this home by adjusting the details. Changes won't be saved.Climate risks
Neighborhood: Paradise Park
Nearby schools
GreatSchools rating
- 10/10Cochise Elementary SchoolGrades: PK-5Distance: 0.3 mi
- 9/10Cocopah Middle SchoolGrades: 6-8Distance: 2.7 mi
- 9/10Chaparral High SchoolGrades: 9-12Distance: 2.2 mi
Schools provided by the listing agent
- Elementary: Cochise Elementary School
- Middle: Cocopah Middle School
- High: Chaparral High School
- District: Scottsdale Unified District
Source: ARMLS. This data may not be complete. We recommend contacting the local school district to confirm school assignments for this home.
- $1,470,400-- bd3 ba3.4k sqft8680 E Thoroughbred Trl, Scottsdale, AZ 85258Off Market
- $1,510,0005 bd4 ba4.2k sqft8669 E Turquoise Ave, Scottsdale, AZ 85258Sold

- $2,640,0006 bd6 ba3.7k sqft9820 N 87th Pl, Scottsdale, AZ 85258Sold
- $1,197,4003 bd3 ba2.3k sqft8675 E Turquoise Ave, Scottsdale, AZ 85258Off Market
- $1,990,0005 bd3 ba4.3k sqft8675 E Thoroughbred Trl, Scottsdale, AZ 85258Sold
- $1,549,0004 bd2 ba3.4k sqft8683 E Thoroughbred Trl, Scottsdale, AZ 85258Off Market
- $1,730,7005 bd3 ba3.8k sqft8663 E Turquoise Ave, Scottsdale, AZ 85258Off Market
- $1,775,4004 bd3 ba3.2k sqft8690 E Thoroughbred Trl, Scottsdale, AZ 85258Off Market
Similar homes
- $1,749,9994 bd3 ba2.7k sqft9025 N 83RD Place, Scottsdale, AZ 85258For Sale
 MLS ID #6983180, Gina McClain, AIG Realty LLC. ARMLS
 - $2,250,0005 bd3 ba3.1k sqft9402 N 83rd Court, Scottsdale, AZ 85258For Sale
 MLS ID #7006931, Brad A Goddes, Goddes Homes. ARMLS
 - $1,620,0004 bd3 ba2.7k sqft9125 N 82ND Street, Scottsdale, AZ 85258For Sale
 MLS ID #7008627, Danielle Bronson, Redfin Corporation. ARMLS
 - $2,075,0004 bd4 ba3.2k sqft7644 E LARKSPUR Drive, Scottsdale, AZ 85260For Sale
 MLS ID #6978886, Charles DeLong, HomeSmart. ARMLS
 - $1,399,0004 bd3 ba2.6k sqft7720 E TURQUOISE Avenue, Scottsdale, AZ 85258For SaleMLS ID #7004883, Patricia D Kearney, Keller Williams Arizona Realty. ARMLS
- $1,350,0003 bd3 ba2.1k sqft8437 E VIA DE ENCANTO --, Scottsdale, AZ 85258For SaleMLS ID #7054151, Samantha Gulledge, Compass. ARMLS
- $1,890,0004 bd3 ba3k sqft12134 E MERCER Lane, Scottsdale, AZ 85259For SaleMLS ID #6901771, Marnie Rosenthal, Compass. ARMLS
- $1,445,0004 bd3 ba2.2k sqft8559 E Via del Palacio --, Scottsdale, AZ 85258For SaleMLS ID #7045235, Laura Neal, My Home Group Real Estate. ARMLS
- $1,899,9004 bd5 ba4.5k sqft12411 N 133RD Place, Scottsdale, AZ 85259For SaleMLS ID #7046699, Bryce Hill, Russ Lyon Sotheby's International Realty. ARMLS
- $1,875,0003 bd4 ba3.1k sqft7369 E MCLELLAN Boulevard, Scottsdale, AZ 85250For SaleMLS ID #7052769, Jardin Ratzken, Two Brothers Realty & Co. ARMLS
- $1,869,0006 bd4 ba3.5k sqft5839 E VOLTAIRE Avenue, Scottsdale, AZ 85254For SaleMLS ID #6995706, Mary Chen, Compass. ARMLS
- $1,550,0004 bd3 ba2.5k sqft9155 E RUSTY SPUR Place, Scottsdale, AZ 85255For SaleMLS ID #7056667, Pamela Hobbs, My Home Group Real Estate. ARMLS
- $1,890,6275 bd5 ba3.7k sqft1811 E CLAREMONT Street, Phoenix, AZ 85016For SaleMLS ID #7051003, Eric Mininberg, Compass. ARMLS
- $2,099,0004 bd5 ba3.8k sqft9832 E EDGESTONE Drive, Scottsdale, AZ 85255For SaleMLS ID #6997905, Amber Nash, Compass. ARMLS
- $1,599,0003 bd3 ba2.8k sqft13040 N 60th Street, Scottsdale, AZ 85254For SaleMLS ID #7035247, Bret Holly, HomeSmart. ARMLS
- $2,195,0003 bd4 ba3.1k sqft4417 E MOUNTAIN VIEW Road, Phoenix, AZ 85028For SaleMLS ID #7032261, Lisa Marvel Tull, The Agency. ARMLS
- $2,300,0004 bd5 ba4.7k sqft8832 E WETHERSFIELD Road, Scottsdale, AZ 85260For SaleMLS ID #6982565, Adam Bailey, RETSY. ARMLS
- $2,500,0004 bd3 ba2.9k sqft18378 N 96TH Way, Scottsdale, AZ 85255For SaleMLS ID #7052877, Julie Pelle, Compass. ARMLS
- $1,995,0004 bd3 ba2.6k sqft5109 N 33RD Street, Phoenix, AZ 85018For SaleMLS ID #7032777, Robert E Joffe, Compass. ARMLS
- $2,995,0005 bd6 ba4.6k sqft8108 E DESERT COVE Avenue, Scottsdale, AZ 85260For SaleMLS ID #7043830, Irina Ahdoot, Grigg's Group Powered by The Altman Brothers. ARMLS
