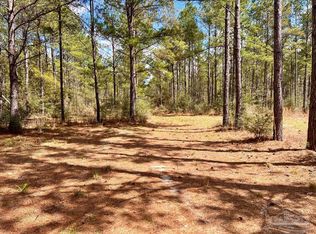
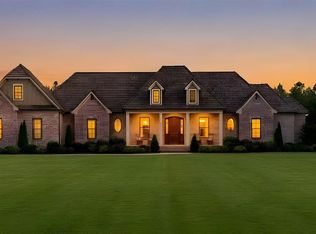

***Under Construction***Move-in Ready End of Fall 2026***Act Now to select interior colors***Ultimate Country Living!!! Brand new 4 bedroom 3.5 bath home with 3 car garage with oversized garage doors. Full width covered front porch to enjoy the spacious 2.1 acre lot. Beautiful porcelain wood look plank tile in the dining room and all wet areas! Carpet in the Living Room and bedrooms. 3cm granite countertops throughout; Stainless steel appliances with range exhaust vented through the ceiling; Solid wood cabinets with soft close doors and drawers; Big laundry room with lots of cabinets and a large utility sink; Interior wood casing trim on all windows; Tray ceilings in the Living Room, and Bedrooms trimmed out with 2 step crown moulding; Custom tiled master shower; Fully tiled surround in guest bath tub/shower combo; Delta plumbing fixtures at all sinks. Pull down stairs lead to storage space over garage. Being built by a local award winning builder. ***Photos are concept renderings.
New construction
Price increase: $100K (7/10)
$999,999
8679 Naturewalk Dr, Pace, FL 32571
4beds
2,400sqft
Single Family Residence
Built in 2026
2.15 Acres Lot
$-- Zestimate®
$417/sqft
$-- HOA
What's special
Custom tiled master shower
- 178 days
- 248
- 11
Zillow last checked:
Listing updated:
Listed by:
Jon Payne 850-259-9765,
Mike Price Signature Homes
Source: PAR,MLS#: 678859
Facts & features
Interior
Bedrooms & bathrooms
- Bedrooms: 4
- Bathrooms: 4
- Full bathrooms: 3
- 1/2 bathrooms: 1
Primary bedroom
- Level: First
- Width: 14
Bedroom
- Level: First
- Width: 10.17
Bedroom 1
- Level: First
- Width: 14
Kitchen
- Level: First
- Width: 13.83
Living room
- Level: First
- Width: 23.17
Heating
- Heat Pump, Central
Cooling
- Heat Pump, Ceiling Fan(s)
Appliances
- Included: Electric Water Heater, Built In Microwave, Dishwasher, Double Oven, Self Cleaning Oven
- Laundry: Inside, W/D Hookups
Features
- Baseboards, Ceiling Fan(s), Crown Molding, Recessed Lighting
- Flooring: See Remarks, Tile, Carpet
- Doors: Insulated Doors
- Has basement: No
Interior area
- Total structure area: 2,400
- Total interior livable area: 2,400 sqft
Property
Parking
- Total spaces: 2
- Parking features: 2 Car Carport
- Carport spaces: 2
Features
- Levels: One
- Stories: 1
- Patio & porch: Covered
- Pool features: None
Lot
- Size: 2.15 Acres
- Dimensions: 573x165x565x165
- Features: Interior Lot
Details
- Parcel number: 203n290000001170000
- Zoning description: Res Single
Construction
Type & style
- Home type: SingleFamily
- Architectural style: Country, Traditional
- Property subtype: Single Family Residence
Materials
- Frame
- Foundation: Slab
- Roof: Shingle,Gable
Condition
- Under Construction
- New construction: Yes
- Year built: 2026
Details
- Warranty included: Yes
Utilities & green energy
- Electric: Copper Wiring
- Sewer: Grinder Pump, Septic Tank
- Water: Private
Green energy
- Energy efficient items: Heat Pump, Ridge Vent
Community & HOA
Community
- Security: Smoke Detector(s)
- Subdivision: Naturewalk At Pond Creek
HOA
- Has HOA: No
Location
- Region: Pace
Financial & listing details
- Price per square foot: $417/sqft
- Price range: $1M - $1M
- Date on market: 3/6/2026
- Cumulative days on market: 179 days
Estimated market value
Not available
Estimated sales range
Not available
Not available
Price history
| Date | Event | Price |
|---|---|---|
| 7/10/2026 | Price change | $999,999+11.1%$417/sqft |
Source:  PAR #678859 Report a problem PAR #678859 Report a problem | ||
| 3/6/2026 | Listed for sale | $899,999$375/sqft |
Source: PAR #678859 Report a problem | ||
Public tax history
Tax history is unavailable.
Monthly payment
Est. payment
Payment breakdown
Explore the cost of this home by adjusting the details. Changes won't be saved.Climate risks
Neighborhood: 32571
Nearby schools
Schools provided by the listing agent
- Elementary: Chumuckla
- Middle: CENTRAL
- High: Central
Source: PAR. This data may not be complete. We recommend contacting the local school district to confirm school assignments for this home.

Similar homes
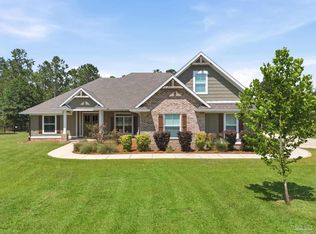
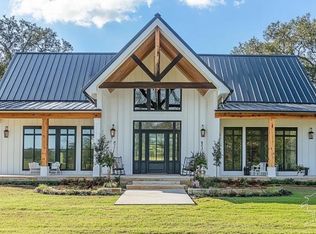
- $989,0004 bd3 ba3.3k sqft9242 Sage Forest Ln, Pace, FL 32571For Sale
 MLS ID #685386, Shane Thomas, Levin Rinke Realty. PAR
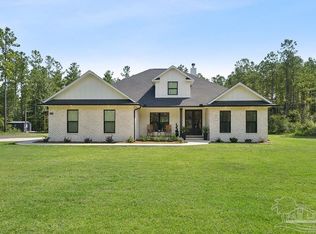
 - $837,1933 bd2 ba2.3k sqft8713 Naturewalk Dr, Pace, FL 32571New Construction
 MLS ID #681414, Jon Payne, Mike Price Signature Homes. PAR
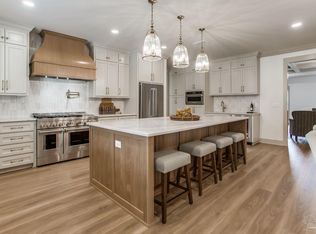
 - $735,0004 bd3 ba2.2k sqft8992 Sage Forest Ln, Pace, FL 32571For Sale
 MLS ID #687401, Taylor Dover Bryan, Woodlands & Homes, LLC. PAR
 - $884,9004 bd4 ba2.7k sqft9107 Pine Preserve Ln N, Pace, FL 32571New Construction
 MLS ID #671524, Taylor Dover Bryan, Woodlands & Homes, LLC. PAR
