Wonderful Split foyer in desirable Vinton/Roanoke Co. neighborhood. Spacious & open floor plan that has been meticulously updated inside & out by same owner for 30 years. The upper level offers a nice living room w/recessed lighting, dining area, sunny kitchen w/ all appliances, custom island, granite & tiled backsplash, 3 BRs, full hall bath, rear deck and covered rear porch. The lower level offers a nice master bedroom w/custom walk-in closet, family room w/fireplace, 2nd full bath w/tiled shower, laundry/utility room, covered patio w/1 year old $15K hot tub. The front porch is full length & is stamped concrete, the paved driveway offers extra parking, storage shed, fenced yard. The roof is architectural shingle, gorgeous wood floors w/inlaid tile, replacement windows, newer HVAC, new carpet in bedrooms, and so much more! This home is truly move-in condition, won't last!!
For sale
$359,950
868 Finney Dr, Vinton, VA 24179
4beds
2,382sqft
:
Get pre-qualified$2,111/mo
Single Family Residence
Built in 1972
9,147 Square Feet Lot
$-- Zestimate®
$151/sqft
$-- HOA
What's special
Fenced yardStorage shedCovered patioGranite and tiled backsplashCovered rear porchReplacement windowsRear deck
- 7 hours |
- 132 |
- 7 |
Zillow last checked:
Listing updated:
Listed by:
JOAN TURNER 540-520-1287,
BERKSHIRE HATHAWAY HOMESERVICES PREMIER, REALTORS(r) - NORTH 540-966-3033,
JOEL F TURNER joan2own@aol.com
Source: RVAR,MLS#: 929774
Facts & features
Interior
Bedrooms & bathrooms
- Bedrooms: 4
- Bathrooms: 2
- Full bathrooms: 2
Primary bedroom
- Level: L
Bedroom 2
- Level: U
Bedroom 3
- Level: U
Bedroom 4
- Level: U
Dining area
- Level: U
Family room
- Level: L
Kitchen
- Level: U
Laundry
- Level: L
Living room
- Level: U
Heating
- Forced Air Gas
Cooling
- Central Air
Appliances
- Included: Dryer, Washer, Dishwasher, Disposal, Microwave, Electric Range, Refrigerator
Features
- Storage
- Flooring: Carpet, Ceramic Tile, Wood
- Doors: Full View, Insulated
- Windows: Insulated Windows, Tilt-In
- Has basement: No
- Number of fireplaces: 1
- Fireplace features: Family Room
Interior area
- Total structure area: 2,382
- Total interior livable area: 2,382 sqft
- Finished area above ground: 1,206
- Finished area below ground: 1,176
Property
Parking
- Total spaces: 4
- Parking features: Paved, Off Street
- Uncovered spaces: 4
Features
- Patio & porch: Deck, Patio, Front Porch, Rear Porch
- Exterior features: Maint-Free Exterior
- Has spa: Yes
- Spa features: Heated
- Fencing: Fenced
Lot
- Size: 9,147 Square Feet
- Features: Level
Details
- Parcel number: 071.060342.000000
Construction
Type & style
- Home type: SingleFamily
- Property subtype: Single Family Residence
Materials
- Brick, Vinyl
Condition
- Completed
- Year built: 1972
Utilities & green energy
- Electric: 0 Phase
- Sewer: Public Sewer
- Utilities for property: Cable Connected, Underground Utilities, Cable
Community & HOA
Community
- Subdivision: Montgomery Village
HOA
- Has HOA: No
Location
- Region: Vinton
Financial & listing details
- Price per square foot: $151/sqft
- Tax assessed value: $263,600
- Annual tax amount: $3,338
- Date on market: 7/24/2026
- Road surface type: Paved
Estimated market value
Not available
Estimated sales range
Not available
Not available
Price history
| Date | Event | Price |
|---|---|---|
| 7/24/2026 | Listed for sale | $359,950$151/sqft |
Source:  RVAR #929774 Report a problem RVAR #929774 Report a problem | ||
Public tax history
| Year | Property taxes | Tax assessment |
|---|---|---|
| 2025 | $2,715 +6.6% | $263,600 +7.6% |
| 2024 | $2,547 +9.5% | $244,900 +11.6% |
| 2023 | $2,326 +11.9% | $219,400 +15.1% |
| 2022 | $2,078 +8.9% | $190,600 +8.9% |
| 2021 | $1,908 +2.8% | $175,000 +2.8% |
| 2020 | $1,855 +7.7% | $170,200 +7.7% |
| 2019 | $1,723 +1.6% | $158,100 +1.6% |
| 2018 | $1,696 +4.5% | $155,600 +4.5% |
| 2017 | $1,623 +0.9% | $148,900 +0.9% |
| 2016 | $1,608 | $147,500 -0.1% |
| 2015 | $1,608 -0.3% | $147,700 -0.1% |
| 2014 | $1,612 -7.8% | $147,900 -7.8% |
| 2012 | $1,748 -3.3% | $160,400 -3.3% |
| 2011 | $1,808 +0.2% | $165,900 +0.2% |
| 2010 | $1,805 +0.1% | $165,600 +0.1% |
| 2009 | $1,804 +3.1% | $165,500 +3.1% |
| 2008 | $1,751 +7% | $160,600 |
| 2007 | $1,636 +2.1% | -- |
| 2006 | $1,602 +8.2% | -- |
| 2005 | $1,481 +8.3% | -- |
| 2004 | $1,368 +1.8% | -- |
| 2003 | $1,343 +6.3% | -- |
| 2002 | $1,263 +6.6% | -- |
| 2001 | $1,185 +3% | -- |
| 2000 | $1,150 | -- |
Find assessor info on the county website
Monthly payment
Est. payment
Payment breakdown
Explore the cost of this home by adjusting the details. Changes won't be saved.Climate risks
Neighborhood: 24179
Nearby schools
GreatSchools rating
- 8/10W.E. Cundiff Elementary SchoolGrades: PK-5Distance: 0.7 mi
- 7/10William Byrd Middle SchoolGrades: 6-8Distance: 1.5 mi
- 5/10William Byrd High SchoolGrades: 9-12Distance: 1.5 mi
Schools provided by the listing agent
- Elementary: W. E. Cundiff
- Middle: William Byrd
- High: William Byrd
Source: RVAR. This data may not be complete. We recommend contacting the local school district to confirm school assignments for this home.
- $320,7004 bd2 ba1.9k sqft874 Finney Dr, Vinton, VA 24179Off Market

- $304,9004 bd2 ba1.7k sqft862 Finney Dr, Vinton, VA 24179Off Market

- $332,6004 bd2 ba1.9k sqft856 Finney Dr, Vinton, VA 24179Off Market

- $306,0004 bd2 ba1.9k sqft880 Finney Dr, Vinton, VA 24179Off Market

- $364,1004 bd3 ba2.8k sqft867 Finney Dr, Vinton, VA 24179Off Market
- $297,8003 bd2 ba1.4k sqft873 Finney Dr, Vinton, VA 24179Off Market
- $289,0003 bd1 ba1.7k sqft1477 Abbey Cir, Vinton, VA 24179Off Market
- $330,1004 bd2 ba1.9k sqft850 Finney Dr, Vinton, VA 24179Off Market
A local agent can set up tours, give advice and negotiate with sellers.
Similar homes
- $329,0004 bd2 ba2.3k sqft503 Palisades Dr, Vinton, VA 24179For Sale

 MLS ID #929765, JOE PATRICK KRAFT. RVAR
 - $339,9503 bd2 ba1.6k sqft959 Halifax Cir, Vinton, VA 24179For Sale
 MLS ID #929322, CHARISSE LYNETTE BREWER. RVAR
 - $379,9504 bd3 ba1.8k sqft1808 Hardy Rd, Vinton, VA 24179New Construction
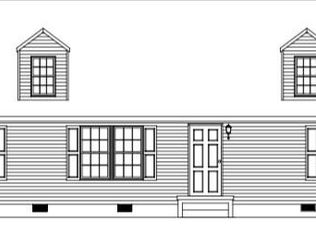 MLS ID #926989, JOAN TURNER. RVAR
 - $329,9504 bd2 ba1.9k sqft539 Missimer Ln, Vinton, VA 24179For Sale
 MLS ID #367571, Brenda Barger, Century 21 ALL-SERVICE-BED. LMLS
 - $309,9004 bd2 ba1.9k sqft428 Missimer Ln, Vinton, VA 24179For SaleMLS ID #927182, TONI GRAVELY. RVAR
- $409,9504 bd2 ba1.9k sqft1055 Broad Hill Dr, Vinton, VA 24179For SaleMLS ID #928615, MARK D NICHOLS. RVAR
- $395,0004 bd2 ba1.8k sqft880 Washington Ave, Vinton, VA 24179For SaleMLS ID #929143, KIM GRAY. RVAR
- $399,0004 bd4 ba2.9k sqft1005 Chestnut Mountain Dr, Vinton, VA 24179For SaleMLS ID #926137, BAILEY JENKINS. RVAR
- $469,0004 bd3 ba1.6k sqft4452 Toddsbury Dr, Vinton, VA 24179For SaleMLS ID #929726, DALE RAY ELLIS. RVAR
- $324,9504 bd1 ba1.7k sqft1037 Hardy Rd, Vinton, VA 24179For SaleMLS ID #926563, CHRISTOPHER KIDD CARTER. RVAR
- $279,9004 bd3 ba1.5k sqft1072 Maywood Dr, Vinton, VA 24179For SaleMLS ID #927996, TYLER JORDAN BEGASSE. RVAR
- $399,0003 bd3 ba2.1k sqft312 Ashley Ct, Vinton, VA 24179For SaleMLS ID #927945, TAMMY ENTSMINGER SHEPHERD. RVAR
- $355,9502 bd2 ba1.7k sqft555 Greenway Landing Pl, Vinton, VA 24179For SaleMLS ID #928756, TERRY KELLY. RVAR
- $369,9504 bd3 ba1.9k sqft1103 Niagara Rd, Vinton, VA 24179New ConstructionRVAR
- $274,9994 bd2 ba2.4k sqft1009 Hardy Rd, Vinton, VA 24179For SaleMLS ID #928126, FRAZIER HUGHES. RVAR
- $369,9504 bd3 ba1.9k sqft1107 Niagara Rd, Vinton, VA 24179New ConstructionRVAR
- $389,0003 bd3 ba1.9k sqft3423 Cedarmeade Dr, Roanoke, VA 24014For SaleMLS ID #929684, KARIN COLOZZA. RVAR
- $369,9504 bd3 ba1.9k sqft1109 Niagara Rd, Vinton, VA 24179New ConstructionRVAR
- $299,9503 bd2 ba2k sqft2603 Dell Ave NE, Roanoke, VA 24012For SaleMLS ID #929768, ROSE M DUDLEY. RVAR
- $269,0003 bd3 ba2k sqft865 Olney Rd, Vinton, VA 24179For SaleMLS ID #926940, CHARLES CORNWELL. RVAR
