UPDATED TO PERFECTION IN FOUNTAINS OF DEERFIELD SUBDIVISION | FIRST-FLOOR PRIMARY SUITE| 3 BEDROOMS | 2.1 BATHS | PEACEFUL WATER VIEWS | COMPLETELY REMODELED KITCHEN & BATHS | TWO-STORY LIVING & DINING ROOMS | FIRST-FLOOR OFFICE | LOFT | FINISHED BASEMENT | 2-CAR ATTACHED GARAGE | COMPLETE KITCHEN REMODEL (2023) | BATHROOM REMODELS (2023) | NEW WASHER & DRYER (2023) | Elegance, style, and thoughtful updates in this Fountains of Deerfield home, where soaring architecture, sophisticated finishes, peaceful water views, and a versatile floor plan create an exceptional place to call home. An inviting foyer sets the tone with stunning solid oak hardwood flooring and a sought-after color palette. Head inside to the dramatic two-story living and dining rooms, where soaring ceilings, skylights, and a striking multi-sided fireplace create an impressive yet inviting setting for both everyday living and entertaining. Continue into the completely remodeled white kitchen, a true centerpiece of the home featuring crisp 42" cabinetry with under-cabinet lighting, custom hood with storage, elegant quartz countertops, a chic glass tile backsplash, quality appliances, and a sunny eating area overlooking the deck. Head outside to enjoy morning coffee, outdoor dining, or evening relaxation while taking in the relaxing water views. Back inside, the first-floor primary suite offers a private retreat with a generous walk-in closet featuring custom organization and a spa-inspired bath remodeled in 2023, showcasing a dual-sink vanity, dedicated vanity area, and beautifully tiled shower complete with a separate handheld and full-body sprayer. A thoughtfully positioned first-floor office provides an ideal work-from-home space, while the convenient laundry room features a newer stackable washer and dryer, and a stylishly updated half bath completes the main level. Upstairs, two additional bedrooms offer generous closet space and share a beautifully remodeled full bath, while the spacious loft provides valuable flexibility for a reading area, homework space, second office, or additional lounge area. The finished basement extends the living space even further with a large recreation room perfect for movie nights, game days, hobbies, or entertaining, along with abundant storage space to keep everything organized. A 2-car attached garage adds everyday convenience. Ideally located within minutes of downtown Deerfield, you'll have easy access to shopping, restaurants, entertainment, and the Metra for convenient commuting into Chicago.
Contingent
$799,000
868 Island Ct, Deerfield, IL 60015
3beds
2,325sqft
Townhouse, Single Family Residence
Built in 1991
3,050 Square Feet Lot
$-- Zestimate®
$344/sqft
$629/mo HOA
What's special
Striking multi-sided fireplaceSophisticated finishesFinished basementSoaring ceilingsSoaring architectureElegant quartz countertopsFirst-floor primary suite
- --
- 79
- views
- 0
- saves
Zillow last checked:
Listing updated:
Listed by:
Leslie McDonnell 847-367-8686,
RE/MAX Suburban
Source: MRED as distributed by MLS GRID,MLS#: 12763467
Facts & features
Interior
Bedrooms & bathrooms
- Bedrooms: 3
- Bathrooms: 3
- Full bathrooms: 2
- 1/2 bathrooms: 1
Rooms
- Room types: Breakfast Room, Office, Loft, Foyer, Recreation Room
Primary bedroom
- Features: Flooring (Hardwood), Window Treatments (Blinds), Bathroom (Full, Double Sink)
- Level: Main
- Area: 216 Square Feet
- Dimensions: 18X12
Bedroom 2
- Features: Flooring (Carpet), Window Treatments (Blinds)
- Level: Second
- Area: 300 Square Feet
- Dimensions: 20X15
Bedroom 3
- Features: Flooring (Carpet), Window Treatments (Blinds)
- Level: Second
- Area: 180 Square Feet
- Dimensions: 15X12
Breakfast room
- Features: Flooring (Hardwood), Window Treatments (Blinds)
- Level: Main
- Area: 70 Square Feet
- Dimensions: 10X7
Dining room
- Features: Flooring (Hardwood)
- Level: Main
- Area: 140 Square Feet
- Dimensions: 14X10
Foyer
- Features: Flooring (Hardwood)
- Level: Main
- Area: 136 Square Feet
- Dimensions: 17X08
Kitchen
- Features: Kitchen (Eating Area-Table Space, Updated Kitchen), Flooring (Hardwood)
- Level: Main
- Area: 120 Square Feet
- Dimensions: 12X10
Laundry
- Features: Flooring (Tile)
- Level: Main
- Area: 42 Square Feet
- Dimensions: 7X6
Living room
- Features: Flooring (Hardwood), Window Treatments (Blinds)
- Level: Main
- Area: 238 Square Feet
- Dimensions: 17X14
Loft
- Features: Flooring (Carpet), Window Treatments (Blinds)
- Level: Second
- Area: 200 Square Feet
- Dimensions: 20X10
Office
- Features: Flooring (Hardwood), Window Treatments (Blinds)
- Level: Main
- Area: 165 Square Feet
- Dimensions: 15X11
Other
- Features: Flooring (Carpet)
- Level: Basement
- Area: 462 Square Feet
- Dimensions: 22X21
Heating
- Natural Gas, Forced Air
Cooling
- Central Air
Appliances
- Included: Range, Microwave, Dishwasher, Refrigerator, Washer, Dryer, Stainless Steel Appliance(s)
- Laundry: Main Level, Washer Hookup, In Unit, Sink
Features
- Vaulted Ceiling(s), Cathedral Ceiling(s), 1st Floor Bedroom, 1st Floor Full Bath, Storage, Built-in Features, Walk-In Closet(s)
- Flooring: Hardwood
- Windows: Screens, Skylight(s)
- Basement: Finished,Crawl Space,Rec/Family Area,Storage Space,Partial
- Number of fireplaces: 1
- Fireplace features: Double Sided, Attached Fireplace Doors/Screen, Electric, Living Room
Interior area
- Total structure area: 0
- Total interior livable area: 2,325 sqft
Property
Parking
- Total spaces: 2
- Parking features: Asphalt, Garage Door Opener, Yes, Garage Owned, Attached, Garage
- Attached garage spaces: 2
- Has uncovered spaces: Yes
Accessibility
- Accessibility features: No Disability Access
Features
- Patio & porch: Deck
- Has view: Yes
- View description: Water, Back of Property
- Has water view: Yes
- Water view: Water,Back of Property
Lot
- Size: 3,050 Square Feet
- Dimensions: 37.2X82
- Features: Cul-De-Sac, Landscaped
Details
- Parcel number: 16324110940000
- Special conditions: None
- Other equipment: Ceiling Fan(s), Sump Pump
Construction
Type & style
- Home type: Townhouse
- Property subtype: Townhouse, Single Family Residence
Materials
- Brick, Cedar, Stone
- Roof: Asphalt
Condition
- New construction: No
- Year built: 1991
Utilities & green energy
- Sewer: Public Sewer
- Water: Public
Community & HOA
Community
- Security: Carbon Monoxide Detector(s)
- Subdivision: Fountains Of Deerfield
HOA
- Has HOA: Yes
- Services included: Insurance, Exterior Maintenance, Lawn Care, Scavenger, Snow Removal
- HOA fee: $629 monthly
Location
- Region: Deerfield
Financial & listing details
- Price per square foot: $344/sqft
- Tax assessed value: $567,879
- Annual tax amount: $18,140
- Date on market: 9/18/2026
- Ownership: Fee Simple w/ HO Assn.
Estimated market value
Not available
Estimated sales range
Not available
Not available
Price history
| Date | Event | Price |
|---|---|---|
| 2/24/2023 | Sold | $560,000+1.8%$241/sqft |
Source:  MRED as distributed by MLS GRID #11707228 Report a problem | ||
| 7/23/2004 | Sold | $550,000$237/sqft |
Source: Public Record Report a problem | ||
Public tax history
| Year | Property taxes | Tax assessment |
|---|---|---|
| 2024 | $17,452 +15.7% | $198,435 +4.8% |
| 2023 | $15,090 +0.1% | $189,274 +7.3% |
| 2022 | $15,074 +6.1% | $176,354 +3.7% |
| 2021 | $14,202 +4% | $170,112 +3.5% |
| 2020 | $13,660 +2.3% | $164,356 +0.2% |
| 2019 | $13,353 +20.5% | $164,077 +17.7% |
| 2018 | $11,079 | $139,457 +0.3% |
| 2017 | $11,079 +5.1% | $139,012 +3.9% |
| 2016 | $10,542 -6.7% | $133,755 +6.4% |
| 2015 | $11,302 +2.9% | $125,675 -2.5% |
| 2014 | $10,979 +2.5% | $128,867 +0.9% |
| 2012 | $10,715 -9.9% | $127,730 -17.7% |
| 2011 | $11,888 +9.1% | $155,267 -13.4% |
| 2010 | $10,892 -6.8% | $179,209 -5.6% |
| 2009 | $11,689 +1.6% | $189,881 -2.3% |
| 2008 | $11,506 +12.1% | $194,252 +2.8% |
| 2006 | $10,263 +7.5% | $188,979 |
| 2005 | $9,543 +1.8% | -- |
| 2004 | $9,371 +12.2% | -- |
| 2003 | $8,354 +3% | -- |
| 2002 | $8,109 +113.3% | -- |
| 2001 | $3,801 -48.2% | $114,264 +6.4% |
| 2000 | $7,339 | $107,399 |
Find assessor info on the county website
Monthly payment
Est. payment
Payment breakdown
Explore the cost of this home by adjusting the details. Changes won't be saved.Climate risks
Neighborhood: 60015
Nearby schools
Schools provided by the listing agent
- Elementary: South Park Elementary School
- Middle: Charles J Caruso Middle School
- High: Deerfield High School
- District: 109
Source: MRED as distributed by MLS GRID. This data may not be complete. We recommend contacting the local school district to confirm school assignments for this home.
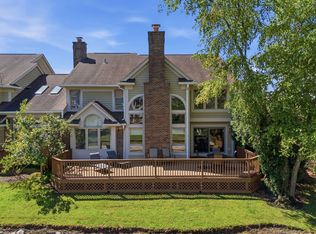
Similar homes
- $799,0005 bd3 ba3.2k sqft1341 Gordon Ter, Deerfield, IL 60015New
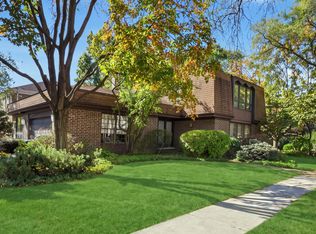 MLS ID #12790844, Noah Levy, Compass. MRED as distributed by MLS GRID
- $750,0003 bd3 ba2.3k sqft825 Fountain View Dr, Deerfield, IL 60015Active
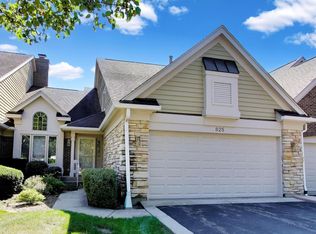 MLS ID #12760554, Beth Wexler, @properties Christie's International Real Estate. MRED as distributed by MLS GRID
- $799,0004 bd3 ba2.3k sqft220 Park Ln, Deerfield, IL 60015Active
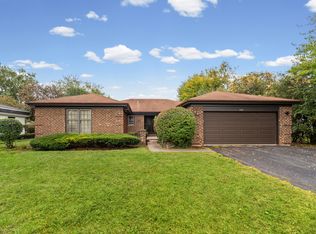 MLS ID #12784453, Lisa Schulkin, @properties Christie's International Real Estate. MRED as distributed by MLS GRID
- $799,0004 bd3 ba2.3k sqft1118 Gordon Ter, Deerfield, IL 60015Active
 MLS ID #12782495, Grace Yu, RE/MAX Top Performers. MRED as distributed by MLS GRID
