UPDATE: **Back on market due to buyer's home sale contingency. No fault of seller or property.** Beautifully maintained 4-bedroom, 2.5-bath home on a scenic .65-acre lot with updates throughout. Kitchen features stainless appliances, ceramic flooring, updated countertops, and tiled backsplash, opening to the formal dining room and spacious great room with hardwood floors, vaulted ceiling, and gas fireplace. First-floor primary suite includes a vaulted ceiling and updated ensuite bath with dual vanities and large tiled shower. First-floor laundry and updated half bath add convenience. Upstairs offers three bedrooms with new carpeting. Enjoy the rear patio with outdoor speakers overlooking the large yard, ideal for entertaining, summer gatherings, or peaceful evenings at home. Additional highlights include a heated 2.5-car garage with workshop area, dry basement with finished flex room, fresh paint, newer roof and windows. Dining room wallpaper removed and freshly painted.
Pending
Price cut: $15K (7/3)
$534,900
8690 Windy Ln, North East, PA 16428
4beds
2,895sqft
:
Get pre-qualified$3,597/mo
Single Family Residence
Built in 1996
0.65 Acres Lot
$521,300 Zestimate®
$185/sqft
$-- HOA
What's special
Gas fireplaceFirst-floor primary suiteUpdated half bathFresh interior paintNewer roofUpdated countertopsFirst-floor laundry
- 139 days |
- 650 |
- 18 |
Zillow last checked:
Listing updated:
Listed by:
John Nygaard (814)480-0529,
Agresti Real Estate 814-459-9400
Source: GEMLS,MLS#: 189891Originating MLS: Greater Erie Board Of Realtors
Facts & features
Interior
Bedrooms & bathrooms
- Bedrooms: 4
- Bathrooms: 3
- Full bathrooms: 2
- 1/2 bathrooms: 1
Primary bedroom
- Description: Suite,Vaulted,Walkin Closet
- Level: First
- Dimensions: 16x16
Bedroom
- Level: Second
- Dimensions: 23x15
Bedroom
- Level: Second
- Dimensions: 15x12
Bedroom
- Level: Second
- Dimensions: 14x14
Other
- Level: First
- Dimensions: 8x7
Dining room
- Description: Formal
- Level: First
- Dimensions: 14x14
Other
- Level: Second
- Dimensions: 8x5
Great room
- Description: Fireplace,Vaulted
- Level: First
- Dimensions: 26x17
Half bath
- Level: First
- Dimensions: 5x5
Kitchen
- Description: Eatin
- Level: First
- Dimensions: 17x16
Office
- Level: Lower
- Dimensions: 13x13
Heating
- Forced Air, Gas
Cooling
- Central Air
Appliances
- Included: Dishwasher, Exhaust Fan, Disposal, Gas Oven, Gas Range, Microwave, Refrigerator, Dryer, Washer
Features
- Ceramic Bath, Ceiling Fan(s), Central Vacuum
- Flooring: Carpet, Ceramic Tile, Hardwood
- Basement: Full
- Number of fireplaces: 1
- Fireplace features: Gas
Interior area
- Total structure area: 2,895
- Total interior livable area: 2,895 sqft
Video & virtual tour
Property
Parking
- Total spaces: 8
- Parking features: Attached, Garage Door Opener
- Attached garage spaces: 2.5
- Has uncovered spaces: Yes
Features
- Levels: Two
- Stories: 2
- Patio & porch: Patio, Porch
- Exterior features: Paved Driveway, Porch, Patio
Lot
- Size: 0.65 Acres
- Dimensions: 150 x 189 x 0 x 0
- Features: Flat, Landscaped
Details
- Parcel number: 37022092.0039.15
- Zoning description: R-1
Construction
Type & style
- Home type: SingleFamily
- Architectural style: Two Story
- Property subtype: Single Family Residence
Materials
- Vinyl Siding
- Roof: Composition
Condition
- Excellent,Resale
- Year built: 1996
Utilities & green energy
- Sewer: Public Sewer
- Water: Public
Community & HOA
Location
- Region: North East
Financial & listing details
- Price per square foot: $185/sqft
- Tax assessed value: $242,700
- Annual tax amount: $5,958
- Date on market: 3/12/2026
- Cumulative days on market: 140 days
- Road surface type: Paved
Estimated market value
$521,300
$495,000 - $547,000
$2,618/mo
Price history
| Date | Event | Price |
|---|---|---|
| 7/8/2026 | Pending sale | $534,900$185/sqft |
Source: GEMLS #189891 Report a problem | ||
| 7/3/2026 | Price change | $534,900-2.7%$185/sqft |
Source: GEMLS #189891 Report a problem | ||
| 6/1/2026 | Listed for sale | $549,900$190/sqft |
Source: GEMLS #189891 Report a problem | ||
| 4/2/2026 | Pending sale | $549,900$190/sqft |
Source: GEMLS #189891 Report a problem | ||
| 3/12/2026 | Listed for sale | $549,900$190/sqft |
Source: GEMLS #189891 Report a problem | ||
| 3/11/2026 | Listing removed | -- |
Source: Owner Report a problem | ||
| 3/8/2026 | Listed for sale | $549,900+3.8%$190/sqft |
Source: Owner Report a problem | ||
| 2/9/2026 | Sold | $530,000-3.6%$183/sqft |
Source: GEMLS #189016 Report a problem | ||
| 12/28/2025 | Pending sale | $549,900$190/sqft |
Source: GEMLS #189016 Report a problem | ||
| 12/27/2025 | Listed for sale | $549,900$190/sqft |
Source: GEMLS #189016 Report a problem | ||
Public tax history
| Year | Property taxes | Tax assessment |
|---|---|---|
| 2025 | $5,896 +2% | $242,700 |
| 2024 | $5,780 +8.3% | $242,700 |
| 2023 | $5,336 +2.6% | $242,700 |
| 2022 | $5,202 | $242,700 |
| 2021 | $5,202 +214.1% | $242,700 |
| 2020 | $1,656 -66% | $242,700 |
| 2019 | $4,876 -19.8% | $242,700 |
| 2018 | $6,083 +4.5% | $242,700 |
| 2017 | $5,822 +1.1% | $242,700 |
| 2016 | $5,761 +116.3% | $242,700 |
| 2015 | $2,663 -40.9% | $242,700 |
| 2014 | $4,509 +276.8% | $242,700 |
| 2013 | $1,197 -2.4% | $242,700 +19.8% |
| 2012 | $1,226 | $202,610 |
| 2011 | $1,226 | $202,610 |
| 2010 | $1,226 +11% | $202,610 |
| 2009 | $1,104 | $202,610 |
| 2008 | -- | $202,610 |
| 2005 | $1,187 +533.9% | $202,610 |
| 2004 | $187 | $202,610 |
| 2003 | -- | $202,610 +374.1% |
| 2002 | -- | $42,740 |
| 2000 | -- | $42,740 |
Find assessor info on the county website
Monthly payment
Est. payment
Payment breakdown
Explore the cost of this home by adjusting the details. Changes won't be saved.Climate risks
Neighborhood: 16428
Nearby schools
GreatSchools rating
- 8/10North East Intermediate Elementary SchoolGrades: 3-5Distance: 1.8 mi
- 7/10North East Middle SchoolGrades: 6-8Distance: 1.9 mi
- 6/10North East High SchoolGrades: 9-12Distance: 2.1 mi
Schools provided by the listing agent
- District: North East
Source: GEMLS. This data may not be complete. We recommend contacting the local school district to confirm school assignments for this home.
- $409,6004 bd2 ba2.4k sqft8699 Windy Ln, North East, PA 16428Off Market
- $431,0004 bd3 ba3k sqft8680 Windy Ln, North East, PA 16428Sold
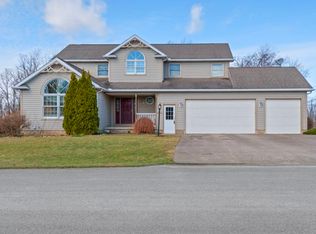
- $400,0004 bd2 ba2.4k sqft8689 Windy Ln, North East, PA 16428Sold
- $435,4003 bd3 ba1.9k sqft8700 Windy Ln, North East, PA 16428Off Market
- $527,7004 bd3 ba3.9k sqft6371 Brooke Ln, North East, PA 16428Off Market
- $436,5004 bd3 ba2.5k sqft8679 Windy Ln, North East, PA 16428Off Market
- $347,4002 bd1 ba2.3k sqft9732 Ginny Ln, North East, PA 16428Off Market
- $519,6003 bd3 ba2.5k sqft9722 Ginny Ln, North East, PA 16428Off Market
A local agent can set up tours, give advice and negotiate with sellers.
Similar homes
- $649,9003 bd3 ba3.2k sqft11837 Cedar Mill Rd, North East, PA 16428For Sale
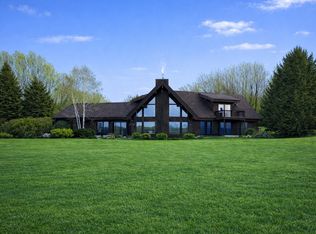 MLS ID #190030, Jennie Bone, Howard Hanna Erie Southwest. GEMLS
 - $525,0004 bd5 ba3.4k sqft326 W Arlington Rd, Erie, PA 16509For Sale
 MLS ID #191509, Mary Smrekar, Coldwell Banker Select - Peach. GEMLS
 - $549,9004 bd3 ba2.7k sqft5098 W Lake Rd, Mayville, NY 14757For Sale
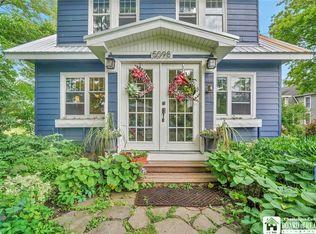
 MLS ID #R1690174, Heidi Brooks, Listing by: Real Estate Advantage. NYSAMLSs
 - $--4 bd3 ba2.5k sqft3113 Contessa Ln, Erie, PA 16506Auction
 Auction.com 2
 - $--4 bd3 ba3k sqft410 Roslyn Ave, Erie, PA 16505AuctionXome
- $550,0003 bd3 ba1.8k sqft49 Oak St, Westfield, NY 14787For SaleMLS ID #R1697752, Brandi Russo, Listing by: Howard Hanna Holt - Mayville. NYSAMLSs
- $525,0003 bd1 ba1.6k sqft8920 Lake Pleasant Rd, Erie, PA 16509For SaleMLS ID #191609, Cynthia Fabin, Howard Hanna Erie East. GEMLS
- $599,9003 bd3 ba2.1k sqft5515 Sandalwood Ct, Erie, PA 16506For SaleMLS ID #191575, Carol Johnson, RE/MAX Real Estate Group Erie. GEMLS
- $550,0003 bd2 ba1.7k sqft2629 Zimmerly Rd, Erie, PA 16506For SaleMLS ID #191755, Jim Barbour, KW Flagship Realty. GEMLS
- $499,0003 bd2 ba1.8k sqft65 Carter Beach Rd, Erie, PA 16511For SaleMLS ID #191146, Rose Nouri, Coldwell Banker Select - Airport. GEMLS
- $499,0003 bd3 ba3.1k sqft5105 W Lake Rd, Mayville, NY 14757For SaleMLS ID #R1629990, Kathleen Sullivan, Listing by: Century 21 Turner Brokers. NYSAMLSs
- $596,0006 bd4 ba3.8k sqft611 W 6th St, Erie, PA 16502For SaleMLS ID #192260, Sherri Heasley, Weichert Realtors - The Pro Group. GEMLS
- $539,9005 bd4 ba1.9k sqft4915 Grouse Hollow Dr, Erie, PA 16504For SaleMLS ID #190520, Patricia Christianson, Coldwell Banker Select - Airport. GEMLS
- $374,9004 bd3 ba2.2k sqft242 W Grandview Blvd, Erie, PA 16508For SaleMLS ID #192048, Isaiah Rodgers, eXp Realty - Erie. GEMLS
- $395,0004 bd4 ba2.4k sqft440 Mohawk Dr, Erie, PA 16505For SaleMLS ID #192129, Annmarie Jensen, Howard Hanna Erie Airport. GEMLS
- $619,9002 bd2 ba2.1k sqft9467 Reagan Rd, Clymer, NY 14724For SaleMLS ID #R1678597, Paul Vaicunas, Listing by: Whitetail Properties Real Estate, LLC. NYSAMLSs
- $344,9003 bd3 ba1.7k sqft1132 S Hill Rd, Erie, PA 16509For SaleMLS ID #192234, TJ Quinn, Agresti Real Estate. GEMLS
- $785,0004 bd3 ba1.5k sqft2546 Shadyside Rd, Findley Lake, NY 14736For SaleMLS ID #R1687776, Elwood Denny, Listing by: Howard & Associates RE-APP-AUCT. NYSAMLSs
- $368,5003 bd2 ba1.7k sqft2143 Shadyside Rd, Clymer, NY 14724For SaleMLS ID #R1683786, Ashley Covey, Listing by: Howard & Associates RE-APP-AUCT. NYSAMLSs
- $299,9003 bd2 ba1.8k sqft457 Glenridge Rd, Erie, PA 16509For SaleMLS ID #192026, Leslie Jaglowski, RE/MAX Real Estate Group Erie. GEMLS
