More than meets the eye! This thoughtfully updated home reflects extensive, high-quality improvements throughout ownership and offers a flexible layout. There are 5 bedrooms, the 5th is in the lower level and currently being used as an office space. The open-concept design creates seamless flow, enhanced by updated flooring, modern appliances, and smart home technology. Custom fitted closets throughout add both organization and function. The finished basement expands the home’s versatility, featuring a dedicated home theater, additional bedroom or office, and flexible living space. Outdoor spaces include a beautifully designed patio ideal for relaxing or entertaining. Everything was thought of with this one. Move right in and don't touch a thing!
For sale
Price cut: $10K (6/24)
$539,900
4915 Grouse Hollow Dr, Erie, PA 16504
5beds
1,924sqft
Single Family Residence
Built in 2023
9,801 Square Feet Lot
$-- Zestimate®
$281/sqft
$-- HOA
What's special
Finished basementModern appliancesBeautifully designed patioCustom fitted closets throughoutFlexible living spaceDedicated home theaterSmart home technology
- 113 days |
- 652 |
- 29 |
Zillow last checked:
Listing updated:
Listed by:
Patricia Christianson (814)490-1846,
Coldwell Banker Select - Airport 814-838-2299
Source: GEMLS,MLS#: 190520Originating MLS: Greater Erie Board Of Realtors
Facts & features
Interior
Bedrooms & bathrooms
- Bedrooms: 5
- Bathrooms: 4
- Full bathrooms: 2
- 1/2 bathrooms: 2
Primary bedroom
- Level: First
- Dimensions: 15x16
Bedroom
- Level: Second
- Dimensions: 12x16
Bedroom
- Level: Second
- Dimensions: 12x13
Bedroom
- Level: Second
- Dimensions: 10x12
Bedroom
- Level: Lower
Primary bathroom
- Level: First
Dining room
- Level: First
- Dimensions: 9x13
Other
- Level: Second
Half bath
- Level: First
Half bath
- Level: Lower
Kitchen
- Level: First
- Dimensions: 9x13
Laundry
- Level: First
Living room
- Level: First
- Dimensions: 14x16
Heating
- Forced Air, Gas
Appliances
- Included: Dishwasher, Disposal, Microwave
Features
- Flooring: Carpet, Laminate
- Basement: Full,Finished
- Number of fireplaces: 1
- Fireplace features: Gas
Interior area
- Total structure area: 1,924
- Total interior livable area: 1,924 sqft
Property
Parking
- Total spaces: 2
- Parking features: Attached, Garage Door Opener
- Attached garage spaces: 2
- Has uncovered spaces: Yes
Features
- Levels: Two
- Stories: 2
- Patio & porch: Patio, Porch
- Exterior features: Paved Driveway, Porch, Patio
Lot
- Size: 9,801 Square Feet
- Dimensions: 70 x 140 x 0 x 0
- Features: Level
Details
- Parcel number: 33105474.0045.04
- Zoning description: R-1
Construction
Type & style
- Home type: SingleFamily
- Architectural style: Two Story
- Property subtype: Single Family Residence
Materials
- Frame
- Roof: Composition
Condition
- Excellent,Resale
- Year built: 2023
Utilities & green energy
- Sewer: Public Sewer
- Water: Public
Community & HOA
Community
- Features: Sidewalks
- Subdivision: Grouse Hollow
Location
- Region: Erie
Financial & listing details
- Price per square foot: $281/sqft
- Tax assessed value: $208,800
- Annual tax amount: $5,948
- Date on market: 4/24/2026
- Cumulative days on market: 114 days
Estimated market value
Not available
Estimated sales range
Not available
Not available
Price history
| Date | Event | Price |
|---|---|---|
| 6/24/2026 | Price change | $539,900-1.8%$281/sqft |
Source: GEMLS #190520 Report a problem | ||
| 6/2/2026 | Price change | $549,900-5.2%$286/sqft |
Source: GEMLS #190520 Report a problem | ||
| 4/24/2026 | Listed for sale | $579,900+62%$301/sqft |
Source: GEMLS #190520 Report a problem | ||
| 1/12/2024 | Sold | $358,000+777.5%$186/sqft |
Source: Public Record Report a problem | ||
| 2/11/2021 | Sold | $40,800$21/sqft |
Source: GEMLS #150316 Report a problem | ||
Public tax history
| Year | Property taxes | Tax assessment |
|---|---|---|
| 2025 | $5,837 +402.4% | $208,800 +386.7% |
| 2024 | $1,162 +8.9% | $42,900 |
| 2023 | $1,067 +2.4% | $42,900 |
| 2022 | $1,041 | $42,900 |
| 2021 | $1,041 | $42,900 |
Find assessor info on the county website
Monthly payment
Est. payment
Payment breakdown
Explore the cost of this home by adjusting the details. Changes won't be saved.Climate risks
Neighborhood: 16504
Nearby schools
GreatSchools rating
- 8/10Belle Valley El SchoolGrades: PK-5Distance: 0.4 mi
- 8/10James S Wilson Middle SchoolGrades: 6-8Distance: 2.8 mi
- 7/10McDowell High SchoolGrades: PK,9-12Distance: 6.4 mi
Schools provided by the listing agent
- District: Millcreek
Source: GEMLS. This data may not be complete. We recommend contacting the local school district to confirm school assignments for this home.
- $38,900-- bd-- ba-- sqft4921 Grouse Hollow Dr, Erie, PA 16504Off Market
- $379,4003 bd2 ba1.7k sqft4909 Grouse Hollow Dr, Erie, PA 16504Off Market
- $455,900-- bd-- ba-- sqft4903 Grouse Hollow Dr, Erie, PA 16504Sold
- $268,1003 bd3 ba2.4k sqft4927 Grouse Hollow Dr, Erie, PA 16504Off Market
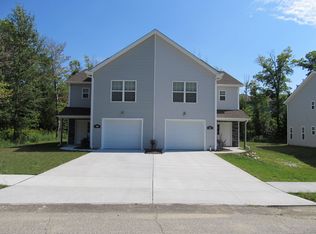
- $330,2006 bd5 ba4.1k sqft4925-4927 Grouse Hollow Dr, Erie, PA 16504Off Market
- $13,200-- bd-- ba-- sqft1254 E Gore Rd, Erie, PA 16504Off Market
- $14,200-- bd-- ba-- sqft1254 E Gore Rd, Erie, PA 16504Off Market
- $374,3004 bd4 ba3.3k sqft1242-1244 E Gore Rd, Erie, PA 16504Off Market
A local agent can set up tours, give advice and negotiate with sellers.
Similar homes
- $--5 bd2 ba2.3k sqft4314 Link St, Erie, PA 16509Auction
 ServiceLink Auction
 - $389,9004 bd3 ba1.8k sqft152 E 41st St, Erie, PA 16504For Sale
 MLS ID #192157, Jake Scheloske, Agresti Real Estate. GEMLS
 - $315,0004 bd2 ba2.2k sqft234 E Lakeview Blvd, Erie, PA 16504For Sale
 MLS ID #192519, Steve Szumigale, RE/MAX Real Estate Group Erie. GEMLS
 - $329,9005 bd2 ba2.3k sqft837 W 52nd St, Erie, PA 16509For Sale
 MLS ID #192663, Jacob Holmes, Agresti Real Estate. GEMLS
 - $359,9004 bd3 ba2k sqft113 E Arlington Rd, Erie, PA 16509For SaleMLS ID #192302, Natasha Chiz, Agresti Real Estate. GEMLS
- $550,0003 bd2 ba1.7k sqft2629 Zimmerly Rd, Erie, PA 16506For SaleMLS ID #191755, Jim Barbour, KW Flagship Realty. GEMLS
- $525,0003 bd1 ba1.6k sqft8920 Lake Pleasant Rd, Erie, PA 16509For SaleMLS ID #191609, Cynthia Fabin, Howard Hanna Erie East. GEMLS
- $424,9003 bd4 ba2k sqft3686 Dogleg Trl, Erie, PA 16510For SaleMLS ID #192570, Jake Scheloske, Agresti Real Estate. GEMLS
- $399,0004 bd3 ba1.7k sqft3119 Morning Sun Ct, Erie, PA 16506For SaleMLS ID #192605, Behar Hoxha, Agresti Real Estate. GEMLS
- $324,9004 bd3 ba2.2k sqft242 W Grandview Blvd, Erie, PA 16508For SaleMLS ID #192048, Isaiah Rodgers, eXp Realty - Erie. GEMLS
- $560,0003 bd2 ba1.8k sqft3705 Lochiel Ave, Erie, PA 16505For SaleMLS ID #191096, Marcie Teague, eXp Realty, LLC. GEMLS
- $465,0003 bd3 ba1.8k sqft9790 Wattsburg Rd, Erie, PA 16509For SaleMLS ID #11883251, Josh Ongley, WHITETAIL PROPERTIES REAL ESTATE LLC (PA). My State MLS
- $429,9004 bd3 ba1.8k sqft2232 Foxwood Dr, Erie, PA 16510For SaleMLS ID #192369, Aubrey Thomas, Coldwell Banker Select - Edinboro. GEMLS
- $338,9004 bd3 ba2.1k sqft727 W Gore Rd, Erie, PA 16509For SaleMLS ID #192514, Bob Pfister, Bob Pfister Real Estate Services. GEMLS
- $284,9003 bd2 ba1.3k sqft1209 Apple Jack Dr, Erie, PA 16509For SaleMLS ID #192134, Chandra Khadka, KC Real Estate Services. GEMLS
- $320,0003 bd2 ba1.5k sqft130 E Arlington Rd, Erie, PA 16509For SaleMLS ID #192434, Lorraine Fox, KW Flagship Realty. GEMLS
- $299,0003 bd3 ba1.9k sqft4418 Homeland Blvd, Erie, PA 16509For SaleMLS ID #192582, Lisa Rubino, RE/MAX Real Estate Group Erie. GEMLS
- $329,9002 bd2 ba1.2k sqft3805 Myrtle St, Erie, PA 16508For SaleMLS ID #192653, Terry Lazenby, Marsha Marsh RES Peach. GEMLS
- $549,9003 bd3 ba2.7k sqft127 Harrison Dr, Edinboro, PA 16412For SaleMLS ID #192444, Stephanie Montgomery, Coldwell Banker Select - Airport. GEMLS
- $614,9003 bd3 ba2.4k sqft5403 Mintwood Ct, Erie, PA 16506For SaleMLS ID #190644, Stacey Santos, RE/MAX Real Estate Group Erie. GEMLS
