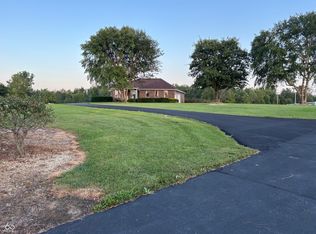
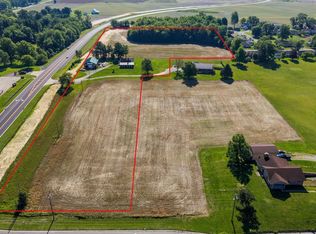
Experience the beauty of country living on this exceptional 24.98-acre horse farm just south into Jennings County! Sweeping countryside views greet you from nearly every window of this spacious two-story home with basement, offering 4 bedrooms, 2.5 baths, formal dining room, and a charming breakfast nook. The well-appointed kitchen features Madison County granite countertops, breakfast bar, built-in double oven, electric cooktop, refrigerator, and dishwasher. A dedicated main-level laundry room and half bath add convenience, while two gas fireplaces-one in the living room and another in the basement family room-create inviting spaces to gather. The spacious primary suite boasts his-and-hers walk-in closets and a luxurious bath with jetted garden tub and separate shower. Recent 2026 updates include new carpet, garage door, and electric water heater. The roof is approximately 7 years old, with HVAC approximately 3-5 years old. Equestrian enthusiasts will appreciate four pastures and a dedicated training round pen, along with the impressive 1,200 sq. ft. horse barn featuring four 10x10 stalls, water, 220-volt electric, tack room, bunny loft, and lean-to. A separate 1,800 sq. ft. heated workshop offers endless possibilities, complete with its own 500-gallon propane tank, water, 200-amp electric service, two overhead doors, lean-to, and concrete storage pad behind the building. Whether you're pursuing an equestrian lifestyle, hobby farming, or simply seeking room to spread out and enjoy the peace and beauty of the countryside, this remarkable property offers an opportunity to make your country living dreams a reality!
Active
$979,900
8695 N State Highway 7, Elizabethtown, IN 47232
4beds
2,739sqft
Residential, Single Family Residence
Built in 1995
24.98 Acres Lot
$-- Zestimate®
$358/sqft
$-- HOA
What's special
Madison county granite countertopsSpacious primary suiteFour pasturesFormal dining roomCharming breakfast nookDedicated training round penHis-and-hers walk-in closets
- 1 day
- 250
- 11
Likely to sell faster than
Zillow last checked:
Listing updated:
Listed by:
Kerri Bennett kerrib.1081@gmail.com,
Weichert, REALTORS®
Source: MIBOR as distributed by MLS GRID,MLS#: 22134309
Facts & features
Interior
Bedrooms & bathrooms
- Bedrooms: 4
- Bathrooms: 3
- Full bathrooms: 2
- 1/2 bathrooms: 1
- Main level bathrooms: 1
Primary bedroom
- Level: Upper
- Area: 204 Square Feet
- Dimensions: 17x12
Bedroom 2
- Level: Upper
- Area: 110 Square Feet
- Dimensions: 10x11
Bedroom 3
- Level: Upper
- Area: 110 Square Feet
- Dimensions: 10x11
Bedroom 4
- Level: Upper
- Area: 110 Square Feet
- Dimensions: 10x11
Breakfast room
- Features: Tile-Ceramic
- Level: Main
- Area: 144 Square Feet
- Dimensions: 16x9
Family room
- Features: Other
- Level: Basement
- Area: 3842 Square Feet
- Dimensions: 226x17
Kitchen
- Features: Tile-Ceramic
- Level: Main
- Area: 99 Square Feet
- Dimensions: 11x9
Laundry
- Level: Main
- Area: 30 Square Feet
- Dimensions: 5x6
Living room
- Level: Main
- Area: 266 Square Feet
- Dimensions: 19x14
Workshop
- Features: Other
- Level: Basement
- Area: 140 Square Feet
- Dimensions: 14x10
Heating
- Forced Air
Cooling
- Central Air
Appliances
- Included: Electric Cooktop, Dishwasher, Electric Water Heater, Disposal, Oven, Double Oven, Refrigerator
Features
- Attic Access, Breakfast Bar, Ceiling Fan(s)
- Has basement: Yes
- Attic: Access Only
- Number of fireplaces: 2
- Fireplace features: Basement, Living Room
Interior area
- Total structure area: 2,739
- Total interior livable area: 2,739 sqft
- Finished area below ground: 0
Property
Parking
- Total spaces: 2
- Parking features: Attached
- Attached garage spaces: 2
Features
- Levels: Two
- Stories: 2
- Fencing: Fenced,Gate
Lot
- Size: 24.98 Acres
Details
- Parcel number: 400328500004007006
- Horse amenities: Barn, Pasture, Stable(s), Tack Room, Trailer Storage
Construction
Type & style
- Home type: SingleFamily
- Architectural style: Traditional
- Property subtype: Residential, Single Family Residence
Materials
- Wood Siding
- Foundation: Concrete Perimeter
Condition
- New construction: No
- Year built: 1995
Utilities & green energy
- Water: Public
Community & HOA
Community
- Subdivision: No Subdivision
HOA
- Has HOA: No
Location
- Region: Elizabethtown
Financial & listing details
- Price per square foot: $358/sqft
- Tax assessed value: $319,500
- Annual tax amount: $2,974
- Date on market: 11/2/2026
- Cumulative days on market: 3 days
Estimated market value
Not available
Estimated sales range
Not available
Not available
Price history
| Date | Event | Price |
|---|---|---|
| 11/2/2026 | Listed for sale | $979,900$358/sqft |
Source:  MIBOR as distributed by MLS GRID #22134309 Report a problem | ||
Public tax history
| Year | Property taxes | Tax assessment |
|---|---|---|
| 2025 | $3,417 +9.4% | $319,500 -0.6% |
| 2024 | $3,123 +14.4% | $321,300 +9.4% |
| 2023 | $2,730 +4.6% | $293,800 +16.8% |
| 2022 | $2,610 +5.9% | $251,500 +12.4% |
| 2021 | $2,465 +1.8% | $223,800 +6.4% |
| 2020 | $2,423 +8.7% | $210,400 0% |
| 2019 | $2,228 -0.1% | $210,500 +4.4% |
| 2018 | $2,231 +2.9% | $201,600 -0.5% |
| 2017 | $2,168 -1.5% | $202,700 +1% |
| 2016 | $2,201 -1.7% | $200,600 -3.5% |
| 2014 | $2,240 -9.8% | $207,900 +1% |
| 2013 | $2,484 +7.2% | $205,800 +3.2% |
| 2012 | $2,316 +10.3% | $199,400 +3% |
| 2011 | $2,099 -1.8% | $193,600 +1% |
| 2010 | $2,137 +1.7% | $191,600 -0.3% |
| 2009 | $2,102 +7.7% | $192,100 -1.4% |
| 2007 | $1,951 -15.7% | $194,900 +9.1% |
| 2006 | $2,314 | $178,700 |
| 2005 | -- | $178,700 |
Find assessor info on the county website
Monthly payment
Est. payment
Payment breakdown
Explore the cost of this home by adjusting the details. Changes won't be saved.Climate risks
Neighborhood: 47232
Nearby schools
Schools provided by the listing agent
- Middle: Jennings County Middle School
- High: Jennings County High School
Source: MIBOR as distributed by MLS GRID. This data may not be complete. We recommend contacting the local school district to confirm school assignments for this home.
- $261,2003 bd2 ba1.5k sqft8795 N State Highway 7 Rd, Elizabethtown, IN 47232Off Market

- $309,3003 bd2 ba1.5k sqft8795 N State Highway 7, Elizabethtown, IN 47232Off Market
- $71,0002 bd1 ba980 sqft8835 N State Highway 7, Elizabethtown, IN 47232Off Market
- $210,5003 bd1 ba1.3k sqft8760 N State Highway 7, Elizabethtown, IN 47232Off Market
Similar homes
- $859,0003 bd3 ba3.1k sqft2411 W 625 S, Columbus, IN 47201Active
 MLS ID #22122582, Cheryl Weddle, RE/MAX Real Estate Prof. MIBOR as distributed by MLS GRID
- $844,9003 bd2 ba1.7k sqft8000 N County Road 380 W, Scipio, IN 47273Active
 MLS ID #22101328, Eric Eisenmenger, Trusted Realty Partners of Ind. MIBOR as distributed by MLS GRID
- $875,0004 bd2 ba2.8k sqft1804 N Ewing St, Seymour, IN 47274Active
 MLS ID #22105887, Corina Jones, Your Home Team. MIBOR as distributed by MLS GRID
- $525,0003 bd3 ba2.7k sqft4920 W County Road 600 N, Scipio, IN 47273Active
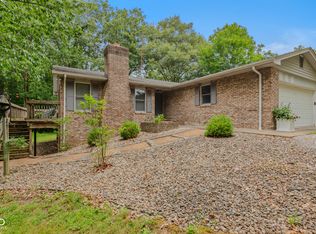 MLS ID #22106248, Sarah Sanders, 1 Percent Lists Indiana Real Estate. MIBOR as distributed by MLS GRID
