Welcome home to this three bedroom, 1.5 bath ranch located in highly desirable West Seneca school district. The open concept floor plan features a spacious living room that flows seamlessly into the updated kitchen complete with new cabinetry, countertops, flooring and center island for entertaining. (Stainless steel appliances included).
Additional updates include new carpeting, renovated full and half baths, newer windows, new garage door, and a finished basement that provides valuable extra living space.
Stay comfortable year round with central air conditioning, and enjoy the convenience of portable generator hookup for added peace of mind.
Step outside to the backyard featuring a stamped concrete patio and fully vinyl fenced yard. This move-in-ready home combines modern updates, functional living space and a fantastic location.
Open house Sunday June 14th 11:00am to 1:00pm. Offers due Thursday, June 18th at 5:00pm.
Pending
$239,900
87 Bronx Dr, Buffalo, NY 14227
3beds
960sqft
Single Family Residence
Built in 1970
5,662 Square Feet Lot
$-- Zestimate®
$250/sqft
$-- HOA
What's special
Central air conditioningNew garage doorOpen concept floor planStainless steel appliancesNew cabinetryUpdated kitchenNewer windows
- 44 days |
- 151 |
- 5 |
Zillow last checked:
Listing updated:
Listed by:
HUNT Real Estate Corporation 716-652-1234,
Susan L Lesinski 716-860-1613,
Jessica Lesinski 716-560-2492,
HUNT Real Estate Corporation
Source: NYSAMLSs,MLS#: B1688177 Originating MLS: Buffalo
Originating MLS: BuffaloFacts & features
Interior
Bedrooms & bathrooms
- Bedrooms: 3
- Bathrooms: 2
- Full bathrooms: 1
- 1/2 bathrooms: 1
- Main level bathrooms: 1
- Main level bedrooms: 3
Bedroom 1
- Level: First
- Dimensions: 12.00 x 12.00
Bedroom 2
- Level: First
- Dimensions: 12.00 x 10.00
Bedroom 3
- Level: First
- Dimensions: 10.00 x 9.00
Kitchen
- Level: First
- Dimensions: 14.00 x 12.00
Living room
- Level: Lower
- Dimensions: 20.00 x 12.00
Heating
- Gas, Forced Air
Cooling
- Central Air
Appliances
- Included: Dishwasher, Gas Oven, Gas Range, Gas Water Heater, Refrigerator
- Laundry: In Basement
Features
- Eat-in Kitchen, Separate/Formal Living Room, Kitchen Island, Pantry, Quartz Counters, Bedroom on Main Level
- Flooring: Carpet, Laminate, Varies, Vinyl
- Basement: Full,Finished
- Has fireplace: No
Interior area
- Total structure area: 960
- Total interior livable area: 960 sqft
Property
Parking
- Total spaces: 1
- Parking features: Attached, Garage
- Attached garage spaces: 1
Features
- Levels: One
- Stories: 1
- Exterior features: Concrete Driveway
Lot
- Size: 5,662 Square Feet
- Dimensions: 50 x 115
- Features: Rectangular, Rectangular Lot, Residential Lot
Details
- Parcel number: 1430891251100002026000
- Special conditions: Standard
Construction
Type & style
- Home type: SingleFamily
- Architectural style: Ranch
- Property subtype: Single Family Residence
Materials
- Brick, Vinyl Siding
- Foundation: Block
Condition
- Resale
- Year built: 1970
Utilities & green energy
- Sewer: Connected
- Water: Connected, Public
- Utilities for property: Sewer Connected, Water Connected
Community & HOA
Community
- Subdivision: Buffalo Crk Reservation
Location
- Region: Buffalo
Financial & listing details
- Price per square foot: $250/sqft
- Tax assessed value: $187,000
- Annual tax amount: $6,105
- Date on market: 6/11/2026
- Cumulative days on market: 44 days
- Listing terms: Cash,Conventional,FHA,VA Loan
Estimated market value
Not available
Estimated sales range
Not available
$1,967/mo
Price history
| Date | Event | Price |
|---|---|---|
| 6/19/2026 | Pending sale | $239,900$250/sqft |
Source:  NYSAMLSs #B1688177 Report a problem NYSAMLSs #B1688177 Report a problem | ||
| 6/11/2026 | Listed for sale | $239,900+91.9%$250/sqft |
Source: NYSAMLSs #B1688177 Report a problem | ||
| 3/9/2018 | Sold | $125,000+0.1%$130/sqft |
Source: NYSAMLSs #B1093893 Report a problem | ||
| 1/23/2018 | Pending sale | $124,900$130/sqft |
Source: Howard Hanna - Lancaster #B1093893 Report a problem | ||
| 1/11/2018 | Listed for sale | $124,900$130/sqft |
Source: Howard Hanna #B1093893 Report a problem | ||
Public tax history
| Year | Property taxes | Tax assessment |
|---|---|---|
| 2025 | -- | $187,000 |
| 2024 | -- | $187,000 |
| 2023 | -- | $187,000 |
| 2022 | -- | $187,000 +15.2% |
| 2021 | -- | $162,300 +43.6% |
| 2020 | -- | $113,000 |
| 2019 | -- | $113,000 |
| 2018 | -- | $113,000 |
| 2017 | $3,694 +63.4% | $113,000 |
| 2016 | $2,261 | $113,000 +2.7% |
| 2015 | -- | $110,000 |
| 2014 | -- | $110,000 +61.3% |
| 2013 | -- | $68,200 |
| 2012 | -- | $68,200 |
| 2011 | -- | $68,200 +10.7% |
| 2010 | -- | $61,600 |
| 2009 | -- | $61,600 |
| 2008 | -- | $61,600 |
| 2007 | -- | $61,600 +14.1% |
| 2006 | -- | $54,000 |
| 2005 | -- | $54,000 |
| 2004 | -- | $54,000 +9.1% |
| 2003 | -- | $49,500 |
| 2002 | -- | $49,500 |
| 2001 | -- | $49,500 |
| 2000 | -- | $49,500 |
Find assessor info on the county website
Monthly payment
Climate risks
Neighborhood: 14227
Nearby schools
GreatSchools rating
- 4/10Clinton Elementary SchoolGrades: K-5Distance: 1.1 mi
- 5/10East Middle SchoolGrades: 6-8Distance: 2.3 mi
- 7/10West Seneca East Senior High SchoolGrades: 9-12Distance: 2.6 mi
Schools provided by the listing agent
- District: West Seneca
Source: NYSAMLSs. This data may not be complete. We recommend contacting the local school district to confirm school assignments for this home.
- $264,0003 bd1 ba1k sqft91 Bronx Dr, Cheektowaga, NY 14227Off Market
- $277,9003 bd1 ba1.4k sqft83 Bronx Dr, Cheektowaga, NY 14227Off Market
- $266,6003 bd1 ba1k sqft79 Bronx Dr, Cheektowaga, NY 14227Off Market
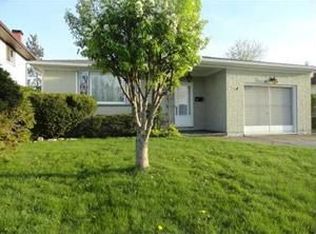
- $301,9003 bd1 ba1.6k sqft95 Bronx Dr, Cheektowaga, NY 14227Off Market
- $259,3003 bd1 ba1.1k sqft76 Sprucewood Dr, Cheektowaga, NY 14227Off Market
- $314,2003 bd2 ba1.9k sqft80 Sprucewood Dr, Cheektowaga, NY 14227Off Market
- $265,3004 bd1 ba1.1k sqft72 Sprucewood Dr, Cheektowaga, NY 14227Off Market
- $304,9003 bd1 ba1k sqft75 Bronx Dr, Buffalo, NY 14227Off Market
A local agent can set up tours, give advice and negotiate with sellers.
Similar homes
- $229,9003 bd1 ba1k sqft650 And West Rd, Buffalo, NY 14224For Sale

 MLS ID #B1698244, Carol Klein, Listing by: Century 21 North East. NYSAMLSs
 - $239,5003 bd1 ba1.1k sqft11 Airview Ter, Depew, NY 14043For Sale
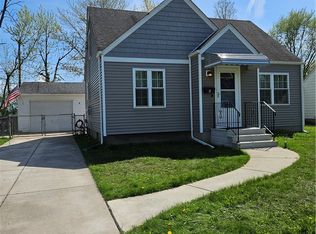 MLS ID #B1679558, Christine Laurienzo, Listing by: HUNT Real Estate Corporation. NYSAMLSs
 - $229,9994 bd1 ba1.1k sqft209 Darwin Dr, Depew, NY 14043For Sale
 MLS ID #B1700708, Shannon Sherman, Listing by: Buffalo Boardwalk Real Estate LLC. NYSAMLSs
 - $259,9003 bd2 ba1k sqft21 Caroline Ln, Depew, NY 14043For Sale
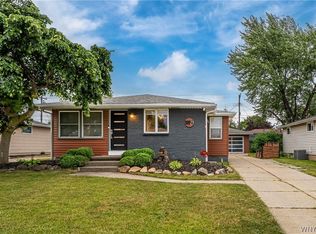 MLS ID #B1700615, Cynthia J Durkin, Listing by: Howard Hanna WNY Inc.. NYSAMLSs
 - $285,0002 bd2 ba1.3k sqft2026 Transit Rd, Buffalo, NY 14224For SaleMLS ID #B1700703, Walter Mysiak, Listing by: WNY Metro Roberts Realty. NYSAMLSs
- $228,9003 bd1 ba1k sqft109 Summit Ave, West Seneca, NY 14224For SaleMLS ID #B1682685, David G Schultz, Listing by: Howard Hanna WNY Inc.. NYSAMLSs
- $259,9993 bd2 ba1.2k sqft40 Norwood Dr, Buffalo, NY 14224For SaleMLS ID #B1698281, Barry Morris, Listing by: HUNT Real Estate Corporation. NYSAMLSs
- $229,9003 bd2 ba1.1k sqft104 Proctor Ave, Buffalo, NY 14215For SaleMLS ID #B1697472, Tamara M Mears, Listing by: Atlas Realty Trading Co LLC. NYSAMLSs
- $260,0003 bd1 ba1.1k sqft19 Algiers Ln, Cheektowaga, NY 14225For SaleMLS ID #B1692821, Deacon Tasker, Listing by: HUNT Real Estate Corporation. NYSAMLSs
- $249,9003 bd2 ba1.3k sqft74 S Huxley Dr, Cheektowaga, NY 14225For SaleMLS ID #B1699288, MD Alamgir, Listing by: HUNT Real Estate Corporation. NYSAMLSs
- $239,9003 bd1 ba1.3k sqft25 Louvaine Dr, Buffalo, NY 14223For SaleMLS ID #B1698793, Alyssa R Massey, Listing by: HUNT Real Estate Corporation. NYSAMLSs
- $259,9003 bd2 ba996 sqft16 Augusta St, Buffalo, NY 14220For SaleMLS ID #B1695885, James Wangelin, Listing by: eXp Realty. NYSAMLSs
- $239,0004 bd2 ba1.3k sqft124 Olanta St, Depew, NY 14043For SaleMLS ID #B1692682, James C Fleming, Listing by: Keller Williams Realty WNY. NYSAMLSs
- $239,9003 bd1 ba1.1k sqft30 Augusta Ave, Amherst, NY 14226For SaleMLS ID #B1696434, Susan L Mecca, Listing by: WNY Metro Roberts Realty. NYSAMLSs
- $219,9002 bd2 ba1.3k sqft400 Collins Ave, West Seneca, NY 14224For SaleMLS ID #B1697515, Heather Baker, Listing by: WNY Metro Roberts Realty. NYSAMLSs
- $249,9002 bd2 ba1.4k sqft782 Beach Rd, Cheektowaga, NY 14225For SaleMLS ID #B1697230, Daniel F Eisenhauer, Listing by: REMAX North. NYSAMLSs
- $205,0003 bd2 ba1k sqft28 Mineral Springs Rd, Buffalo, NY 14210For SaleMLS ID #B1700036, Donivin Mclean Sr, Listing by: Keller Williams Realty WNY. NYSAMLSs
- $224,0003 bd2 ba1.1k sqft5 Greenleaf Ln, Buffalo, NY 14225For SaleMLS ID #B1692243, Labib Sirajee, Listing by: Towne Housing Real Estate. NYSAMLSs
- $239,9003 bd1 ba1.1k sqft373 Niagara Falls Blvd, Amherst, NY 14226For SaleMLS ID #B1693298, Enas L Latif, Listing by: HUNT Real Estate Corporation. NYSAMLSs
- $249,9993 bd2 ba1.2k sqft35 Fernald Ave, Lackawanna, NY 14218For SaleMLS ID #B1696725, Brandy Hardy, Listing by: WNY Metro Roberts Realty. NYSAMLSs
