Spectacular, one-of-a-kind home with an upscale flair far from typical! This unique property features an elevated living room w/vaulted ceiling, filled with natural light and designed for open, airy living. A few steps up, the formal dining room impresses with high ceilings and sliding glass doors leading to a deck overlooking a serene backyard perfect for indoor-outdoor entertaining. The exceptional kitchen is anything but ordinary, Showcasing a large center island w/ honed travertine & seats 4, endless cabinetry, granite countertops, & an oversized 6-burner stove with griddle & hood vent - a dream for everyday living, gourmet cooking & entertaining. A large bay window allows for beautiful natural views while you cook & gather. This level offers three spacious bedrooms and an updated full bath. The lower level adds even more living space with an industrial-style family room featuring a waxed cement floor, open beamed ceiling, and a wood-burning brick fireplace, 4th bedroom / office w/full bath & walkout to patio, large media / bonus room, powder room & laundry complete the space, plus Sliding glass doors leading to a large composite deck ideal for hosting or relaxing. 2 car garage. Additional highlights include a circular driveway with plenty of parking, maintenance-free landscaped front yard means no lawn mower needed, Hardy plank siding, newer Andersen windows, new C/A Private rear yard. prime location close to shopping, restaurants, parks, & NYC Express bus.
Under contract
$679,000
87 Buena Vista Dr, Ringwood Boro, NJ 07456
4beds
--sqft
Single Family Residence
Built in 1969
0.57 Acres Lot
$700,600 Zestimate®
$--/sqft
$-- HOA
What's special
Open beamed ceilingFilled with natural lightPrivate rear yardMaintenance-free landscaped front yardWood-burning brick fireplaceThree spacious bedroomsEndless cabinetry
- 73 days
- 113
- 0
Likely to sell faster than
Zillow last checked:
Listing updated:
Listed by:
Rosemary Thompson 973-615-6123,
Bhgre Green Team,
Judith Longo
Source: GSMLS,MLS#: 4035772
Facts & features
Interior
Bedrooms & bathrooms
- Bedrooms: 4
- Bathrooms: 3
- Full bathrooms: 2
- 1/2 bathrooms: 1
Bedroom 1
- Level: Second
- Area: 154
- Dimensions: 14 x 11
Bedroom 2
- Level: Second
- Area: 130
- Dimensions: 10 x 13
Bedroom 3
- Level: Second
- Area: 110
- Dimensions: 11 x 10
Bedroom 4
- Level: Ground
- Area: 204
- Dimensions: 12 x 17
Dining room
- Features: Formal Dining Room
- Level: Second
- Area: 180
- Dimensions: 15 x 12
Family room
- Level: Ground
- Area: 342
- Dimensions: 19 x 18
Kitchen
- Features: Kitchen Island, Eat-in Kitchen
- Level: Second
- Area: 270
- Dimensions: 15 x 18
Living room
- Level: First
- Area: 216
- Dimensions: 18 x 12
Heating
- Baseboard - Hotwater, Zoned, Natural Gas
Cooling
- Central Air
Appliances
- Included: Dishwasher, Range/Oven-Gas, Refrigerator
Features
- High Ceilings, Media Room, Storage Room, Walkout
- Flooring: See Remarks, Tile, Wood
- Basement: Yes,Finished,Walk-Out Access
- Number of fireplaces: 1
- Fireplace features: Family Room, Wood Burning
Property
Parking
- Total spaces: 9
- Parking features: Asphalt, Circular Driveway
- Garage spaces: 2
- Uncovered spaces: 9
Features
- Patio & porch: Deck, Open Porch(es)
Lot
- Size: 0.57 Acres
- Dimensions: 100 x 247
- Features: Level
Details
- Parcel number: 2511007290000000610000
Construction
Type & style
- Home type: SingleFamily
- Architectural style: Custom Home
- Property subtype: Single Family Residence
Materials
- Roof: Asphalt Shingle
Condition
- Year built: 1969
Utilities & green energy
- Gas: Gas-Natural
- Sewer: Septic Tank
- Water: Public
- Utilities for property: Electricity Connected, Natural Gas Connected
Community & HOA
Community
- Security: Carbon Monoxide Detector(s), Smoke Detector(s)
- Subdivision: Forsgate Estates
Location
- Region: Ringwood
Financial & listing details
- Tax assessed value: $321,300
- Annual tax amount: $13,684
- Date on market: 6/20/2026
- Ownership type: Fee Simple
- Electric utility on property: Yes
Estimated market value
$700,600
$666,000 - $736,000
$4,672/mo
Price history
| Date | Event | Price |
|---|---|---|
| 7/7/2026 | Pending sale | $679,000 |
Source:  NJMLS #26023160 Report a problem NJMLS #26023160 Report a problem | ||
| 6/20/2026 | Listed for sale | $679,000+1.5% |
Source:  GSMLS #4035772 Report a problem GSMLS #4035772 Report a problem | ||
| 6/19/2026 | Listing removed | $669,000 |
Source: GSMLS #4019840 Report a problem | ||
| 6/18/2026 | Listed for sale | $669,000 |
Source: GSMLS #4019840 Report a problem | ||
| 4/29/2026 | Pending sale | $669,000 |
Source: GSMLS #4019840 Report a problem | ||
| 4/10/2026 | Listed for sale | $669,000+155.3% |
Source: GSMLS #4019840 Report a problem | ||
| 12/16/1999 | Sold | $262,000 |
Source: Public Record Report a problem | ||
Public tax history
| Year | Property taxes | Tax assessment |
|---|---|---|
| 2025 | $13,376 +3.4% | $321,300 |
| 2024 | $12,932 | $321,300 |
| 2023 | $12,932 +2.9% | $321,300 |
| 2022 | $12,569 | $321,300 |
| 2021 | $12,569 +2.8% | $321,300 |
| 2020 | $12,229 +1.8% | $321,300 |
| 2019 | $12,017 +2.3% | $321,300 |
| 2018 | $11,744 +1.1% | $321,300 |
| 2017 | $11,621 +2.9% | $321,300 |
| 2016 | $11,297 +3.5% | $321,300 |
| 2015 | $10,915 +3.6% | $321,300 |
| 2014 | $10,535 +0.9% | $321,300 |
| 2013 | $10,445 +4.8% | $321,300 -14.5% |
| 2012 | $9,968 +1.7% | $375,600 |
| 2011 | $9,803 +3.2% | $375,600 |
| 2010 | $9,499 | $375,600 |
| 2009 | -- | $375,600 +101.4% |
| 2008 | -- | $186,500 |
| 2007 | -- | $186,500 |
| 2006 | -- | $186,500 |
| 2005 | -- | $186,500 |
| 2004 | $7,758 | $186,500 |
| 2003 | -- | $186,500 |
| 2002 | -- | $186,500 |
| 2001 | -- | $186,500 |
Find assessor info on the county website
Monthly payment
Est. payment
Payment breakdown
Explore the cost of this home by adjusting the details. Changes won't be saved.Climate risks
Neighborhood: 07456
Nearby schools
Schools provided by the listing agent
- Elementary: P. Cooper
- Middle: M.j. Ryerson
- High: Lakeland
Source: GSMLS. This data may not be complete. We recommend contacting the local school district to confirm school assignments for this home.
Similar homes
- $599,0004 bd3 ba2k sqft454 Skyline Lake Dr, Ringwood Boro, NJ 07456For Sale
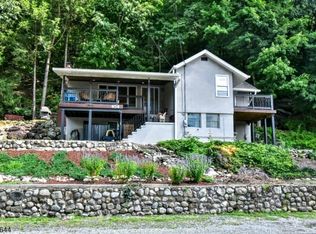 MLS ID #4046483, Ann Marie Dilonardo, Terrie O'connor Realtors. GSMLS
 - $499,0003 bd3 ba-- sqft7 Arcata Pl, Ringwood Boro, NJ 07456For Sale
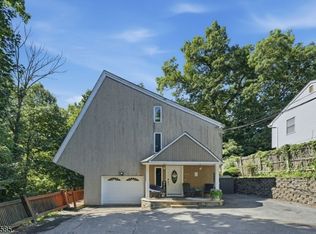 MLS ID #4048597, Jason Kunzman, Signature Realty Nj. GSMLS
 - $949,0003 bd4 ba4.1k sqft93 Coventry Way, Ringwood Boro, NJ 07456For Sale
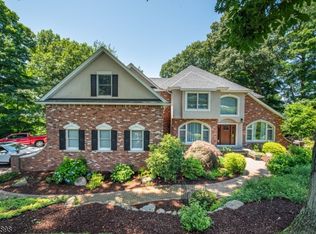 MLS ID #4048619, Ryan Pelletier, Keller Williams Prosperity Realty. GSMLS
 - $689,0003 bd3 ba1.8k sqft30 Center St, Butler Boro, NJ 07405For Sale
 MLS ID #4049069, Debra Zyskowski, Terrie O'connor Realtors. GSMLS
