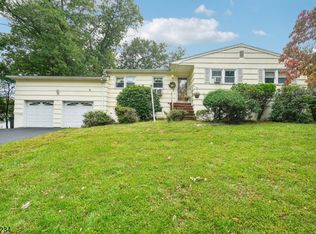
Fantastic home privately set on .44 acre lot in wonderful Pompton Plains neighborhood. Two car garage, covered front porch, wood floors, natural gas utility, wood-burning fireplace, heating and central air 2020, hot water heater 2020, Anderson windows, basement storage area, exterior attached storage room and storage shed. Expansion possibilities. First level has sizeable entry foyer with large coat closet, living room with vaulted ceiling, wood-burning fireplace, large picture window flanked by casement windows. Spacious eat-in kitchen with vaulted ceiling, large pantry, bay window and access to deck and yard. Three bedrooms with ample closet space, wood floors, large hallway closet and full bath with jetted tub. Lower level is complete with walk-out access, family room with floor to ceiling stone faux fireplace, two sets of double closets, new wood look vinyl plank flooring, laundry/utility room, powder room and storage area. Beautiful fenced yard. Super convenient location with shopping, restaurants, parks, town lake, golf course, bike/pedestrian path, public transportation and more. Enjoy all that Pequannock Township has to offer! Minutes to major highways. Great school system. Convenient to everything. Some photos have been virtually furnished.
Under contract
$749,900
8 Libby Ave, Pequannock Twp., NJ 07444
3beds
--sqft
Single Family Residence
Built in 1956
0.44 Acres Lot
$-- Zestimate®
$--/sqft
$-- HOA
What's special
Wood-burning fireplaceBay windowLarge hallway closetWood floorsPowder roomCovered front porchBeautiful fenced yard
- 45 days
- 139
- 0
Likely to sell faster than
Zillow last checked:
Listing updated:
Listed by:
Danielle Fiorina 973-460-4352,
C-21 Crest Real Estate, Inc.
Source: GSMLS,MLS#: 4049287
Facts & features
Interior
Bedrooms & bathrooms
- Bedrooms: 3
- Bathrooms: 2
- Full bathrooms: 1
- 1/2 bathrooms: 1
Bedroom 1
- Level: Second
Bedroom 2
- Level: Second
Bedroom 3
- Level: Second
Family room
- Level: Ground
Kitchen
- Features: Eat-in Kitchen, Pantry
- Level: First
Living room
- Level: First
Heating
- 1 Unit, Forced Air, Natural Gas
Cooling
- 1 Unit, Central Air
Appliances
- Included: Dishwasher, Dryer, Range/Oven-Electric, Refrigerator, Washer
- Laundry: Laundry Room, Ground Level
Features
- Utility Room, Foyer, Family Room, Powder Room, Storage Room, Walkout
- Flooring: Tile, Vinyl-Linoleum, Wood
- Basement: Yes,Crawl Space
- Number of fireplaces: 1
- Fireplace features: Family Room, Imitation, Living Room, Wood Burning
Property
Parking
- Total spaces: 6
- Parking features: 2 Car Width, Asphalt, Attached Garage
- Attached garage spaces: 2
- Uncovered spaces: 6
Features
- Levels: Multi/Split,Split Level
- Patio & porch: Deck
Lot
- Size: 0.44 Acres
- Dimensions: 125 x 153
- Features: Level
Details
- Parcel number: 2331032050000000180000
- Zoning description: Res
Construction
Type & style
- Home type: SingleFamily
- Property subtype: Single Family Residence
Materials
- Vinyl Siding
- Roof: Asphalt Shingle
Condition
- Year built: 1956
Utilities & green energy
- Gas: Gas-Natural
- Sewer: Septic Tank
- Water: Public
- Utilities for property: Electricity Connected, Natural Gas Connected, Cable Connected
Community & HOA
Community
- Subdivision: Pompton Plains
Location
- Region: Pompton Plains
Financial & listing details
- Tax assessed value: $591,200
- Annual tax amount: $10,406
- Date on market: 8/28/2026
- Ownership type: Fee Simple
- Electric utility on property: Yes
Estimated market value
Not available
Estimated sales range
Not available
Not available
Price history
| Date | Event | Price |
|---|---|---|
| 9/4/2026 | Pending sale | $749,900 |
Source:  GSMLS #4049287 Report a problem GSMLS #4049287 Report a problem | ||
| 8/28/2026 | Listed for sale | $749,900 |
Source: GSMLS #4049287 Report a problem | ||
Public tax history
| Year | Property taxes | Tax assessment |
|---|---|---|
| 2026 | $10,407 +0.8% | $591,200 +4.5% |
| 2025 | $10,328 +6% | $565,900 +6% |
| 2024 | $9,744 +2.6% | $533,900 +3.3% |
| 2023 | $9,499 +0.9% | $516,800 +39.8% |
| 2022 | $9,411 +1.9% | $369,800 |
| 2021 | $9,234 +4.7% | $369,800 |
| 2020 | $8,820 +3.9% | $369,800 |
| 2019 | $8,487 +3.3% | $369,800 |
| 2018 | $8,213 +3.3% | $369,800 |
| 2017 | $7,954 +0.5% | $369,800 |
| 2016 | $7,917 +2.4% | $369,800 |
| 2015 | $7,729 +0.7% | $369,800 |
| 2014 | $7,673 -1.3% | $369,800 |
| 2013 | $7,773 -7.6% | $369,800 |
| 2012 | $8,412 +0.8% | $369,800 -24.1% |
| 2011 | $8,349 +2.9% | $487,100 |
| 2010 | $8,110 +2.8% | $487,100 |
| 2009 | $7,891 | $487,100 |
| 2008 | -- | $487,100 |
| 2007 | -- | $487,100 |
| 2006 | -- | $487,100 +120.1% |
| 2005 | -- | $221,300 |
| 2004 | -- | $221,300 |
| 2003 | -- | $221,300 |
| 2002 | -- | $221,300 |
| 2001 | -- | $221,300 |
Find assessor info on the county website
Monthly payment
Est. payment
Payment breakdown
Explore the cost of this home by adjusting the details. Changes won't be saved.Climate risks
Neighborhood: 07444
Nearby schools
Schools provided by the listing agent
- Elementary: Pequannock
- Middle: Pequannock
- High: Pequannock
Source: GSMLS. This data may not be complete. We recommend contacting the local school district to confirm school assignments for this home.
- $918,900-- bd-- ba3.3k sqft11 Libby Ave, Pompton Plains, NJ 07444Off Market
- $1,049,1005 bd3 ba2.8k sqft10 Libby Ave, Pompton Plains, NJ 07444Off Market
- $835,2003 bd3 ba2.1k sqft6 Libby Ave, Pompton Plains, NJ 07444Off Market
- $720,800-- bd-- ba1.5k sqft2 Whitebirch Ave, Pompton Plains, NJ 07444Off Market
Similar homes
- $849,0005 bd3 ba2.3k sqft69 Forest Dr, Pequannock Twp., NJ 07444For Sale
 MLS ID #4051227, Diane Amoscato, Re/Max Neighborhood Properties. GSMLS
 - $748,0004 bd2 ba-- sqft19 Ferndale Rd, Wayne Twp., NJ 07470For Sale
 MLS ID #4049505, Ronit Gordon, Re/Max Properties Plus. GSMLS
 - $649,0003 bd2 ba-- sqft201 Kiwanis Dr, Wayne Twp., NJ 07470For Sale
 MLS ID #4056748, Gene Lowe, Howard Hanna Rand Realty. GSMLS
 - $799,0004 bd3 ba2.3k sqft1569 Alps Rd, Wayne Twp., NJ 07470For Sale
 MLS ID #4052709, Brie Parker, Coldwell Banker Realty. GSMLS
